Skip main navigation
Closed
  • Listed by: Hometown Property Group
    Bought with: Keller Williams Realty Metro-Concord
    $850,000

    6 Longview Drive, Bow, NH 03304

    5beds
    3,850sqft
    Single Family Residence
    Built in 1992
    2.32 Acres Lot
    $879,800 Zestimate®
    $221/sqft
    $5,391 Estimated rent

    Home value

    $879,800

    Estimated sales range

    Not available

    $5,391/mo

    Zestimate® history
    Loading
    Loading...

    Owner options

    List your home for rent

    $5,391/mo

    Rent Zestimate®

    Find your next renter with Zillow Rental Manager. Plus, with online applications, you can quickly screen prospective tenants – for free.

    Learn more

    $5,391/mo

    Rent Zestimate®

    Refinance and save

    $4,776/mo

    Est. payment

    Refinancing to a lower rate could help reduce your monthly payments and save thousands over the life of the loan.

    See today's rates

    $4,776/mo

    Est. payment

    Explore your selling options

    Work with a Zillow partner agent

    Leverage their expertise and Zillow's premium Showcase listings to get your home seen by more buyers.

    Get started

    List with your own agent

    Get your home in front of millions of buyers by listing it on Zillow.

    Learn how to do it

    Sell it yourself

    Take full control of how buyers see your home on Zillow by listing For Sale by Owner (FSBO).

    List your home

    What's special

    Mountain viewsPanoramic viewsPull-down storageSalt-water in-ground heated poolUpdated pool fencingCathedral ceilingHardwood flooring
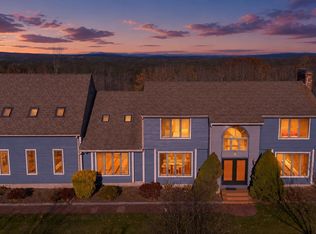
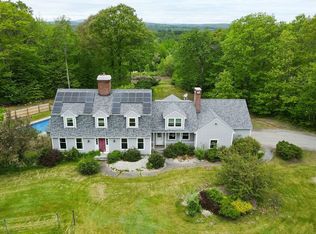
    Welcome home! This 5-bed, 4 bath Colonial home w/ farmer's porch is located in an established Bow neighborhood. Mountain Views, Salt-water In-ground heated pool w/ updated pool fencing on 2.32 acres. Newly vinyl sided w/ replacement exterior doors & a majority of windows. Tiled mudroom w/ walk-in closet. Powder room off mudroom. The kitchen offers an abundance of cabinet & pantry storage, recess lighting, updated stainless appliances including double-oven. Peninsula seating up to 6. Separate eat-in kitchen area w/ new lighting, built-in hutch w/ beverage fridge. Family room w/ cathedral ceiling, fireplace, skylight & slider to deck. Dining room w/ new lighting opens to formal living room. Enjoy the panoramic views from the 3-season porch w/ slider to deck. A 1st floor office completes the first level. Mini-split 5 zone for cooling & secondary heat. Upstairs you'll find hardwood flooring throughout. Primary bedroom suite w/ walk-in closet, bathroom includes soaking tub w/ updated lighting, double sink and tiled shower. Additional four bedrooms and a full bathroom. Need more room? The walk-out finished basement boasts an additional 1120 SF consisting of two finished rooms & a 3/4 bathroom. Wall of storage, unfinished utility room w/ W/D hook-up, arsenic point of use system & beverage fridge. Sliding doors open to your backyard summer swim oasis! 2-car garage with pull-down storage. Hook-up for portable generator. OFFER DEADLINE MON 3/31 at 4PM.

    Zillow last checked:

    Listing updated:

    Listed by:

    Bianca Contreras,

    Hometown Property Group 603-333-0070

    Bought with:

    Mike Rennie

    Keller Williams Realty Metro-Concord

    Source: PrimeMLS,MLS#: 5033811MLS Logo

    Facts & features

    Interior

    Bedrooms & bathrooms
    • Bedrooms: 5
    • Bathrooms: 4
    • Full bathrooms: 2
    • 3/4 bathrooms: 1
    • 1/2 bathrooms: 1
    Heating
    • Oil, Baseboard, Heat Pump, Zoned
    Cooling
    • Mini Split
    Appliances
    • Included: Electric Cooktop, ENERGY STAR Qualified Dishwasher, Microwave, Double Oven, ENERGY STAR Qualified Refrigerator, Electric Water Heater, Wine Cooler
    • Laundry: Laundry Hook-ups, In Basement
    Features
    • Ceiling Fan(s), Primary BR w/ BA, Vaulted Ceiling(s), Walk-In Closet(s)
    • Flooring: Carpet, Hardwood, Tile
    • Windows: Blinds
    • Basement: Finished,Walkout,Walk-Out Access
    • Attic: Pull Down Stairs
    • Has fireplace: Yes
    • Fireplace features: Wood Burning
    Interior area
    • Total structure area: 4,300
    • Total interior livable area: 3,850 sqft
    • Finished area above ground: 2,730
    • Finished area below ground: 1,120

    Property

    Parking
    • Total spaces: 2
    • Parking features: Circular Driveway, Paved, Driveway
    • Garage spaces: 2
    • Has uncovered spaces: Yes
    Features
    • Levels: Two
    • Stories: 2
    • Has private pool: Yes
    • Pool features: In Ground
    • Has view: Yes
    • View description: Mountain(s)
    • Frontage length: Road frontage: 200
    Lot
    • Size: 2.32 Acres
    • Features: Landscaped, Views, Neighborhood
    Details
    • Parcel number: BOWWM004B004L125T
    • Zoning description: RU

    Construction

    Type & style
    • Home type: SingleFamily
    • Architectural style: Colonial
    • Property subtype: Single Family Residence
    Materials
    • Wood Frame, Vinyl Siding
    • Foundation: Concrete
    • Roof: Asphalt Shingle
    Condition
    • New construction: No
    • Year built: 1992

    Utilities & green energy

    • Electric: Circuit Breakers, Generator Ready
    • Sewer: 1500+ Gallon, Private Sewer
    • Utilities for property: Cable at Site, Fiber Optic Internt Avail

    Community & neighborhood

    Location
    • Region: Bow

    Other

    Other facts
    • Road surface type: Paved

    Price history

    DateEventPrice
    4/23/2025Sold$850,000+0.1%$221/sqft
    Source: PrimeMLS #5033811 Report a problem
    3/27/2025Listed for sale$849,000+103.5%$221/sqft
    Source: PrimeMLS #5033811 Report a problem
    11/17/2016Sold$417,200-3%$108/sqft
    Source: PrimeMLS #4508639 Report a problem
    10/4/2016Price change$429,900-1.2%$112/sqft
    Source: 2519-6 #4508639 Report a problem
    9/10/2016Price change$435,000-2.2%$113/sqft
    Source: 2519-6 #4508639 Report a problem
    8/12/2016Price change$445,000-3.1%$116/sqft
    Source: 2519-6 #4508639 Report a problem
    8/6/2016Listed for sale$459,000+16.2%$119/sqft
    Source: 2519-6 #4508639 Report a problem
    7/12/2002Sold$395,000$103/sqft
    Source: Public Record Report a problem

    Public tax history

    YearProperty taxesTax assessment
    2024$16,255 +12.6%$821,800 +58.3%
    2023$14,442 +4.9%$519,300
    2022$13,772 +2.7%$519,300 -1%
    2020$13,412 -2.4%$524,300
    2019$13,742 +9.7%$524,300 +16.3%
    2018$12,523 +3.6%$450,800 +3.6%
    2017$12,088 +5.6%$435,300
    2016$11,444 +2.1%$435,300 +10.9%
    2015$11,205 -3.3%$392,600
    2014$11,586 +13.9%$392,600 +4.7%
    2011$10,176 $374,800

    Find assessor info on the county website

    Neighborhood: 03304

    Nearby schools

    GreatSchools rating
    Schools provided by the listing agent
    • Elementary: Bow Elementary
    • Middle: Bow Memorial School
    • High: Bow High School
    • District: Bow School District SAU #67

    Source: PrimeMLS. This data may not be complete. We recommend contacting the local school district to confirm school assignments for this home.

    Get a cash offer in 3 minutes
    Find out how much your home could sell for in as little as 3 minutes with a no-obligation cash offer.
    Estimated market value
    $879,800
    Get a cash offer in 3 minutes
    Find out how much your home could sell for in as little as 3 minutes with a no-obligation cash offer.
    Estimated market value
    $879,800