This home is a large townhouse nestled in the charming water-oriented "Marine Oaks Village" community. It has three (3) bedrooms and three (3) bathrooms. The main floor features an open floor plan with a large living room, a dining area, and a modern kitchen that has an electric stove, a dishwasher, and a stainless-steel refrigerator. Off the kitchen there is a sliding door leading to a patio. The second floor has a full bath with a shower and carpet in all bedrooms. The finished lower level provides 1 1/2 bathrooms, a washer and dryer, a freezer, and a refrigerator. It is located in an area that's near parks, walking trails, and serenity of waterfront living and proximity to all the amenities you might need. The community also features a clubhouse and a pier.
For sale
$185,000
13 Luffing Ct, Baltimore, MD 21221
3beds
1,366sqft
Townhouse
Built in 1987
1,346 Square Feet Lot
$185,800 Zestimate®
$135/sqft
$145/mo HOA
What's special
Modern kitchenFinished lower levelWasher and dryerCarpet in all bedroomsDining areaStainless-steel refrigeratorElectric stove
- 1 day
- 130
- 8
Zillow last checked:
Listing updated:
Listed by:
Nancy Ware 410-984-3839,
Certified Home Specialists Realty Inc. 410-944-7378
Source: Bright MLS,MLS#: MDBC2180666
Facts & features
Interior
Bedrooms & bathrooms
- Bedrooms: 3
- Bathrooms: 3
- Full bathrooms: 1
- 1/2 bathrooms: 2
- Main level bathrooms: 1
Basement
- Area: 540
Heating
- Forced Air, Electric
Cooling
- Central Air, Electric
Appliances
- Included: Dishwasher, Microwave, Refrigerator, Washer, Disposal, Freezer, Dryer, Ice Maker, Cooktop, Electric Water Heater
- Laundry: Lower Level, Has Laundry, Dryer In Unit, Washer In Unit
Features
- Open Floorplan, Bathroom - Tub Shower, Kitchen - Country
- Flooring: Carpet
- Doors: Storm Door(s)
- Windows: Screens
- Basement: Connecting Stairway,Full,Finished,Sump Pump
- Has fireplace: No
Interior area
- Total structure area: 1,656
- Total interior livable area: 1,366 sqft
- Finished area above ground: 1,116
- Finished area below ground: 250
Property
Parking
- Parking features: On Street
- Has uncovered spaces: Yes
Accessibility
- Accessibility features: None
Features
- Levels: Three
- Stories: 3
- Patio & porch: Patio
- Pool features: None
Lot
- Size: 1,346 Square Feet
Details
- Additional structures: Above Grade, Below Grade
- Parcel number: 04152300007573
- Zoning: RESIDENTIAL
- Special conditions: Standard
Construction
Type & style
- Home type: Townhouse
- Architectural style: Colonial
- Property subtype: Townhouse
Materials
- Aluminum Siding
- Foundation: Other
Condition
- New construction: No
- Year built: 1987
Utilities & green energy
- Sewer: Public Sewer
- Water: Public
- Utilities for property: Electricity Available
Community & HOA
Community
- Condo and coop fee: $145 monthly
- Subdivision: Mariner's Cove
HOA
- Has HOA: No
- Amenities included: Clubhouse, Pier/Dock
- Services included: Lawn Care Front, Snow Removal, Trash, Water
- HOA name: Mariner's Cove Community Association Inc.
Location
- Region: Baltimore
Financial & listing details
- Price per square foot: $135/sqft
- Tax assessed value: $2,500
- Annual tax amount: $2,092
- Date on market: 11/16/2026
- Listing agreement: Exclusive Right To Sell
- Ownership: Fee Simple
Estimated market value
$185,800
$177,000 - $195,000
$2,469/mo
Price history
| Date | Event | Price |
|---|---|---|
| 11/16/2026 | Listed for sale | $185,000+100%$135/sqft |
Source:  Bright MLS #MDBC2180666 Report a problem | ||
| 5/9/2003 | Sold | $92,500$68/sqft |
Source: Public Record Report a problem | ||
Public tax history
| Year | Property taxes | Tax assessment |
|---|---|---|
| 2026 | $3,099 +5.2% | $172,600 +6.1% |
| 2025 | $2,946 +59.1% | $162,700 +6.5% |
| 2024 | $1,852 +6.9% | $152,800 +6.9% |
| 2023 | $1,732 +5.2% | $142,900 |
| 2022 | $1,647 +5.4% | $142,900 +10.9% |
| 2021 | $1,562 +5.7% | $128,900 +5.7% |
| 2020 | $1,477 +0.2% | $121,900 |
| 2019 | $1,474 +0.2% | $121,900 +0.4% |
| 2018 | $1,471 +0.2% | $121,367 +0.2% |
| 2017 | $1,468 -20.7% | $121,100 |
| 2016 | $1,850 | $121,100 |
| 2015 | $1,850 | $121,100 -1.1% |
| 2014 | $1,850 | $122,400 |
| 2013 | -- | $122,400 |
| 2012 | -- | $122,400 -27.9% |
| 2011 | -- | $169,700 +7.9% |
| 2010 | -- | $157,282 +8.6% |
| 2009 | -- | $144,786 +9.4% |
| 2008 | -- | $132,290 +14.4% |
| 2007 | -- | $115,660 +16.8% |
| 2006 | -- | $99,030 +20.2% |
| 2005 | -- | $82,400 +3.7% |
| 2004 | -- | $79,456 +3.8% |
| 2003 | -- | $76,513 +4% |
| 2002 | -- | $73,570 +15.5% |
| 2001 | -- | $63,712 |
Find assessor info on the county website
Monthly payment
Est. payment
Payment breakdown
Explore the cost of this home by adjusting the details. Changes won't be saved.Climate risks
Neighborhood: 21221
Nearby schools
Schools provided by the listing agent
- District: Baltimore County Public Schools
Source: Bright MLS. This data may not be complete. We recommend contacting the local school district to confirm school assignments for this home.

Similar homes
- $218,0003 bd2 ba1k sqft1423 Hopewell Ave, Baltimore, MD 21221For Sale
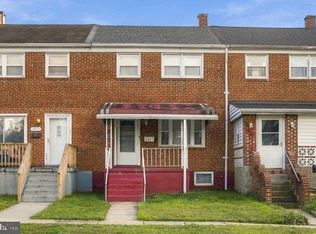
 MLS ID #MDBC2181250, Corey Christianson, Allfirst Realty, Inc.. Bright MLS
- $195,0003 bd2 ba1.1k sqft1043 Foxwood Ln, Baltimore, MD 21221For Sale
 MLS ID #MDBC2177768, CoCo Alexa Culley, Realty One Group Universal. Bright MLS
- $179,9002 bd2 ba964 sqft562 Welbrook Rd, Baltimore, MD 21221For Sale
 MLS ID #MDBC2180756, Chad Rawls, LPT Realty, LLC. Bright MLS
- $199,0003 bd2 ba1k sqft33 Bladen Rd, Baltimore, MD 21221For Sale
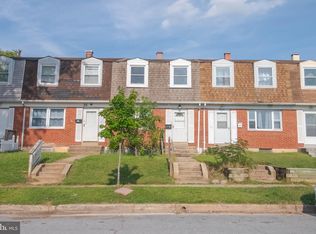 MLS ID #MDBC2177260, Vicky Hupfeld, RE/MAX Advantage Realty. Bright MLS
- $199,9003 bd2 ba1k sqft313 Stemmers Run Rd, Essex, MD 21221For SaleMLS ID #MDBC2180446, Anita Johns, Cummings & Co. Realtors. Bright MLS
- $189,0004 bd3 ba1.2k sqft983 Dalton Ave, Baltimore, MD 21224For SaleMLS ID #MDBC2181278, Ruth Henriquez, Campos International Group. Bright MLS
- $235,0003 bd3 ba1.2k sqft20 Helmsman Ct, Baltimore, MD 21221For SaleMLS ID #MDBC2177782, Eric Lisica, Keller Williams Flagship. Bright MLS
- $234,9003 bd3 ba1.5k sqft5 Reaching Cir, Baltimore, MD 21221For SaleMLS ID #MDBC2177028, Brajesh Maharjan, Ghimire Homes. Bright MLS
- $275,0002 bd1 ba990 sqft1654 Williams Ave #1654, Essex, MD 21221For SaleMLS ID #MDBC2181400, Pamela Bragg, Cummings & Co. Realtors. Bright MLS
- $182,0002 bd1 ba780 sqft911 Woodlynn Rd, Baltimore, MD 21221For SaleMLS ID #MDBC2181148, Sharyn Ahmad, RE/MAX Realty Group. Bright MLS
- $264,9003 bd2 ba1.6k sqft29 Ebbing Ct, Baltimore, MD 21221For SaleMLS ID #MDBC2180326, Caprice Bradley, VYBE Realty. Bright MLS
- $234,9003 bd1 ba1.1k sqft764 Mansfield Rd, Baltimore, MD 21221For SaleMLS ID #MDBC2180590, Chris Cooke, Berkshire Hathaway HomeServices Homesale Realty. Bright MLS
- $249,0003 bd2 ba1k sqft127 Bladen Rd, Baltimore, MD 21221For SaleMLS ID #MDBC2179782, Barbara Todd, Casa Bella Realty, LLC.. Bright MLS
- $229,0003 bd2 ba1.1k sqft237 Orville Rd, Essex, MD 21221For SaleMLS ID #MDBC2179330, Jeanne Thommen, Cummings & Co. Realtors. Bright MLS
- $209,9004 bd3 ba1.1k sqft7437 Berkshire Rd, Baltimore, MD 21224For SaleMLS ID #MDBC2181262, JORGE RIVERA HERNANDEZ, Allfirst Realty, Inc.. Bright MLS
- $169,9002 bd1 ba1.2k sqft333 Magnolia Ter, Baltimore, MD 21221For SaleMLS ID #MDBC2177902, Tony Migliaccio, Long & Foster Real Estate, Inc.. Bright MLS
- $144,9002 bd1 ba727 sqftWaterford Landin, Baltimore, MD 21221For SaleMLS ID #MDBC2180826, Josh Ducoulombier, ExecuHome Realty. Bright MLS
