Welcome to 13 Main Street! A rare, custom-designed property on the east shore of Cayuga Lake in the charming Village of Aurora. Built in 2004, this stunning property offers everything you've dared to hope for in a Finger Lakes waterfront home.
The Main House (2,021 sq ft) features 3 beds & 3 baths, including a spectacular primary suite with tiled walk-in glass-door shower, double sinks with mirrored vanity, linen closet, towel warmers, and the most convenient in-suite laundry ever! The open-concept lakeside kitchen dazzles with granite counters, center island, gas cooktop, soft-close cabinets, pantry, and brilliant lighting all with sparkling lake views. Enjoy the propane fireplace in the Living Room, a tucked-away Family Room with built-in bookshelves, plus a den perfect as a home office. House-width covered porches with full glass doors span the entire Cayuga Lake side for true indoor-outdoor living.
The Carriage House (renovated 2023) features a private 2-bed/1-bath guest apartment above a 2+ car garage with workshop, utility room & garden shed — an exceptionally rare find on the water. Ideal for guests or family.
Outside: 65' of owned Cayuga Lake frontage, deeded dock, boat hoist, beach/water access, and a level lot. Municipal water & sewer, central AC, high-speed internet, and complete the package.
Aurora Village offers world-class spa, dining, shops, golf, library, and Opera House events. Minutes to wineries on both sides of the lake, Long Point State Park boat launch, Ithaca (ITH) & Syracuse (SYR) airports, and shopping in Auburn & Ithaca. Bald eagles, stunning sunsets, and year-round Finger Lakes recreation at your doorstep. Qualified buyers only — don't miss the floor plans!
Pending
$998,800
13 Main St, Aurora, NY 13026
5beds
2,655sqft
Single Family Residence
Built in 2004
10,428 Square Feet Lot
$-- Zestimate®
$376/sqft
$-- HOA
What's special
Waterfront homeDeeded dockCentral acCenter islandSparkling lake viewsLinen closetBrilliant lighting
- 117 days
- 158
- 1
Zillow last checked:
Listing updated:
Listed by:
RE/MAX In Motion 607-277-1500,
Michelle A Miller 607-279-3071,
Melissa Miller Fedrizzi 607-351-1995,
RE/MAX In Motion
Source: NYSAMLSs,MLS#: R1693737 Originating MLS: Ithaca Board of Realtors
Originating MLS: Ithaca Board of RealtorsFacts & features
Interior
Bedrooms & bathrooms
- Bedrooms: 5
- Bathrooms: 4
- Full bathrooms: 4
- Main level bathrooms: 2
- Main level bedrooms: 2
Bedroom 1
- Level: First
- Dimensions: 12.90 x 13.10
Bedroom 2
- Level: First
- Dimensions: 11.70 x 13.40
Bedroom 3
- Level: Second
- Dimensions: 20.10 x 12.40
Bedroom 4
- Level: Second
- Dimensions: 17.00 x 10.11
Bedroom 5
- Level: Second
- Dimensions: 5.20 x 23.10
Den
- Level: First
- Dimensions: 12.10 x 13.40
Dining room
- Level: First
- Dimensions: 10.00 x 13.80
Family room
- Level: First
- Dimensions: 14.90 x 14.50
Kitchen
- Level: First
- Dimensions: 18.00 x 13.10
Living room
- Level: First
- Dimensions: 13.20 x 13.80
Other
- Level: Second
- Dimensions: 16.12 x 11.10
Heating
- Ductless, Electric, Propane, Other, See Remarks, Forced Air
Cooling
- Ductless, Other, See Remarks, Central Air
Appliances
- Included: Dryer, Dishwasher, Electric Water Heater, Gas Cooktop, Gas Oven, Gas Range, Microwave, Refrigerator, Washer
- Laundry: Main Level
Features
- Ceiling Fan(s), Dry Bar, Den, Separate/Formal Dining Room, Entrance Foyer, Eat-in Kitchen, Separate/Formal Living Room, Guest Accommodations, Granite Counters, Home Office, Kitchen Island, Kitchen/Family Room Combo, Living/Dining Room, Pantry, Sliding Glass Door(s), Storage, Skylights, Bar, Natural Woodwork, In-Law Floorplan, Bath in Primary Bedroom
- Flooring: Carpet, Ceramic Tile, Hardwood, Luxury Vinyl, Varies
- Doors: Sliding Doors
- Windows: Skylight(s)
- Basement: Crawl Space,Sump Pump
- Number of fireplaces: 1
Interior area
- Total structure area: 2,655
- Total interior livable area: 2,655 sqft
Video & virtual tour
Property
Parking
- Total spaces: 2
- Parking features: Detached, Electricity, Garage, Storage, Workshop in Garage, Driveway, Garage Door Opener, Other, Shared Driveway
- Garage spaces: 2
Accessibility
- Accessibility features: Accessibility Features, Other
Features
- Levels: One
- Stories: 1
- Patio & porch: Covered, Patio, Porch
- Exterior features: Blacktop Driveway, Barbecue, Dock, Fence, Patio, Private Yard, See Remarks, Propane Tank - Leased
- Fencing: Partial
- Has view: Yes
- View description: Water
- Has water view: Yes
- Water view: Water
- Waterfront features: Beach Access, Boat Ramp/Lift Access, Deeded Access, Dock Access, Lake
- Body of water: Cayuga Lake
- Frontage length: 65
Lot
- Size: 10,428 Square Feet
- Dimensions: 65 x 284
- Features: Other, Rectangular, Rectangular Lot, See Remarks
Details
- Additional structures: Shed(s), Storage, Garage Apartment
- Parcel number: 05340119300900010053210000
- Special conditions: Standard
Construction
Type & style
- Home type: SingleFamily
- Architectural style: Coach/Carriage,Contemporary,Modular/Prefab,Other,See Remarks
- Property subtype: Single Family Residence
Materials
- Attic/Crawl Hatchway(s) Insulated, Other, Vinyl Siding
- Foundation: Block, Other, See Remarks, Slab
- Roof: Asphalt
Condition
- Resale
- Year built: 2004
Utilities & green energy
- Sewer: Connected
- Water: Connected, Public
- Utilities for property: Electricity Available, High Speed Internet Available, Sewer Connected, Water Connected
Community & HOA
Location
- Region: Aurora
Financial & listing details
- Price per square foot: $376/sqft
- Tax assessed value: $522,600
- Annual tax amount: $11,990
- Date on market: 6/26/2026
- Cumulative days on market: 226 days
- Listing terms: Cash,Conventional,FHA,VA Loan
Estimated market value
Not available
Estimated sales range
Not available
Not available
Price history
| Date | Event | Price |
|---|---|---|
| 9/30/2026 | Pending sale | $998,800$376/sqft |
Source:  NYSAMLSs #R1693737 Report a problem NYSAMLSs #R1693737 Report a problem | ||
| 9/11/2026 | Contingent | $998,800$376/sqft |
Source: NYSAMLSs #R1693737 Report a problem | ||
| 6/26/2026 | Listed for sale | $998,800$376/sqft |
Source: NYSAMLSs #R1693737 Report a problem | ||
| 6/23/2026 | Listing removed | $998,800$376/sqft |
Source: NYSAMLSs #R1657945 Report a problem | ||
| 6/8/2026 | Pending sale | $998,800$376/sqft |
Source: NYSAMLSs #R1657945 Report a problem | ||
| 5/30/2026 | Contingent | $998,800$376/sqft |
Source: NYSAMLSs #R1657945 Report a problem | ||
| 1/14/2026 | Listed for sale | $998,800+808%$376/sqft |
Source: NYSAMLSs #R1657945 Report a problem | ||
| 8/14/1998 | Sold | $110,000$41/sqft |
Source: Public Record Report a problem | ||
Public tax history
| Year | Property taxes | Tax assessment |
|---|---|---|
| 2025 | -- | $522,600 |
| 2024 | -- | $522,600 |
| 2023 | -- | $522,600 |
| 2022 | -- | $522,600 +25% |
| 2021 | -- | $418,000 |
| 2020 | -- | $418,000 |
| 2019 | -- | $418,000 |
| 2018 | -- | $418,000 +20.8% |
| 2017 | $4,253 | $345,999 |
| 2016 | -- | $345,999 +2% |
| 2015 | -- | $339,300 +2% |
| 2014 | -- | $332,700 |
| 2013 | -- | $332,700 |
| 2012 | -- | $332,700 |
| 2011 | -- | $332,700 -2% |
| 2010 | -- | $339,500 -2% |
| 2009 | -- | $346,400 +176.2% |
| 2008 | -- | $125,400 |
| 2007 | -- | $125,400 |
| 2006 | -- | $125,400 |
| 2005 | -- | $125,400 |
| 2004 | -- | $125,400 |
| 2003 | -- | $125,400 +14.7% |
| 2002 | -- | $109,300 |
| 2001 | -- | $109,300 |
Find assessor info on the county website
Monthly payment
Climate risks
Neighborhood: 13026
Nearby schools
Schools provided by the listing agent
- Elementary: Southern Cayuga Elementary
- Middle: Southern Cayuga Middle
- High: Southern Cayuga High
- District: Southern Cayuga
Source: NYSAMLSs. This data may not be complete. We recommend contacting the local school district to confirm school assignments for this home.
Similar homes
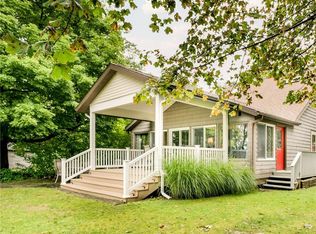
- $975,0006 bd3 ba3.2k sqft366 Main St, Aurora, NY 13026For Sale

 MLS ID #R1714672, Tina Sallazzo, Listing by: The Spurling Group Real Estate LLC. NYSAMLSs
 - $1,130,0005 bd4 ba2.8k sqft1505 Combs Rd, Ovid, NY 14521For Sale
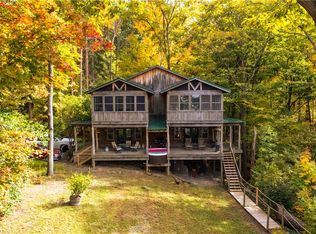 MLS ID #R1723003, Seth C. Skelly, Listing by: Wine Trail Properties, LLC. NYSAMLSs
 - $799,9004 bd4 ba2.3k sqft5750 Lake Hill Dr, Romulus, NY 14541For Sale
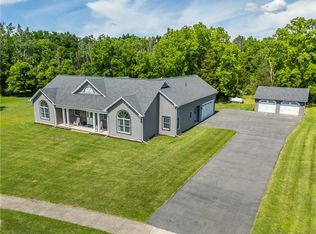 MLS ID #R1709409, Richard J. Testa, Listing by: Howard Hanna. NYSAMLSs
 - $945,0004 bd5 ba3.6k sqft67 Peruville Rd, Lansing, NY 14882For Sale
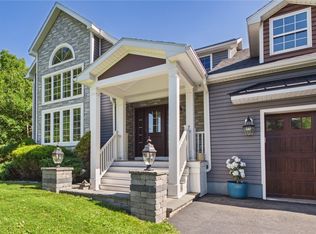 MLS ID #R1706319, Elizabeth Cree, Listing by: Berkshire Hathaway HomeServices Heritage Realty. NYSAMLSs
 - $899,9004 bd3 ba1.9k sqft2119 Terrace Ln S, Skaneateles, NY 13152For SaleMLS ID #S1719924, Molly Elliott, Listing by: Howard Hanna Real Estate. NYSAMLSs
- $699,0002 bd2 ba2.1k sqft313 Waters Edge Edge, Auburn, NY 13021For SaleMLS ID #S1720960, Michael DeRosa, Listing by: Michael DeRosa Exchange. NYSAMLSs
- $1,340,0003 bd3 ba2.4k sqft4808 Davis Rd, Cayuga, NY 13034For SaleMLS ID #S1712111, Michael DeRosa, Listing by: Michael DeRosa Exchange. NYSAMLSs
- $824,9002 bd2 ba1.4k sqft3481 State Route 89, Seneca Falls, NY 13148For SaleMLS ID #R1684714, Jennifer E. Fitzgerald, Listing by: Lake To Lake Real Estate. NYSAMLSs
- $599,0004 bd3 ba2.4k sqft4895 Springport Cove Rd, Cayuga, NY 13034For SaleMLS ID #S1659408, Simon J Fricano, Listing by: Lake Country Real Estate. NYSAMLSs
- $615,0004 bd4 ba3.4k sqft6188 Lake St, Cayuga, NY 13034For SaleMLS ID #S1676564, Simon J Fricano, Listing by: Lake Country Real Estate. NYSAMLSs
- $675,0003 bd2 ba2.4k sqft6689 State Route 90 N, Cayuga, NY 13034For SaleMLS ID #R1704635, Evan Schaefer, Listing by: NORCHAR, LLC. NYSAMLSs
- $849,9002 bd2 ba1.8k sqft6601 State Route 90 N, Cayuga, NY 13034For SaleMLS ID #B1705672, Jonathan Minerick, Listing by: Homecoin.com. NYSAMLSs
- $1,149,0003 bd3 ba2.8k sqft22 Ladoga Park Rd W, Lansing, NY 14882For SaleMLS ID #R1671449, Kathleen (Kate) Seaman, Listing by: Warren Real Estate of Ithaca Inc.. NYSAMLSs
- $550,0004 bd3 ba2.5k sqft3333 Kellys Corners Rd, Interlaken, NY 14847For SaleMLS ID #R1714702, Richard J. Testa, Listing by: Howard Hanna. NYSAMLSs
- $1,200,0003 bd4 ba1.8k sqft5854 W Lake Rd, Auburn, NY 13021For SaleMLS ID #S1684059, Kayley Brim, Listing by: Howard Hanna Real Estate. NYSAMLSs
- $799,9993 bd2 ba1.5k sqft1631 Albring Rd, Skaneateles, NY 13152For SaleMLS ID #S1695500, Robert Zaccaria, Listing by: Finger Lakes Sothebys Intl.. NYSAMLSs
- $749,9003 bd2 ba2k sqft5199 W Lake Rd, Auburn, NY 13021For SaleMLS ID #S1665269, Romy Callahan, Listing by: Howard Hanna Real Estate. NYSAMLSs
- $1,495,0004 bd3 ba3k sqft5072 W Lake Rd, Auburn, NY 13021For SaleMLS ID #S1681036, Steven Barrett, Listing by: Divergence Realty Group LLC. NYSAMLSs
- $549,9004 bd4 ba2.3k sqft14 Brae Ridge Rd, Auburn, NY 13021For SaleMLS ID #R1709122, Felicia M. Rocker, Listing by: Clare Real Estate. NYSAMLSs
- $899,0004 bd2 ba1.8k sqft8 Red Cedar Falls Ln, Starkey, NY 14837For SaleMLS ID #R1687207, Chantel Kincaid, Listing by: Real Broker NY, LLC. NYSAMLSs
