Welcome to this Charming 1985 Raised Ranch with Spacious Living Areas and Ideal Location! This home boasts a large, sunlit living room addition with soaring vaulted ceilings, pristine hardwood floors, and a cozy gas fireplace—perfect for relaxing evenings. The central, open dining room is ideal for hosting dinner parties and gatherings.
The finished lower level offers versatile living space, including a convenient mudroom and a warm family room with a classic wood-burning fireplace. An expansive unfinished area with ample shelving provides excellent storage solutions.
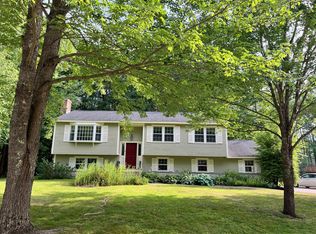
This home also features a 2-car under garage and a private backyard with a serene, wooded backdrop, offering peace and privacy. Situated just 5 minutes from Route 1, with shops and restaurants, and easy access to Route 95, this location is a commuter's dream. Plus, York's famous beaches are only 10 minutes away, making it the perfect spot to enjoy coastal living.
Don't miss the opportunity to make this beautiful Raised Ranch your forever home!
Closed
$595,000
13 Mallard Drive, York, ME 03909
3beds
2,332sqft
Single Family Residence
Built in 1985
0.46 Acres Lot
$731,200 Zestimate®
$255/sqft
$4,001 Estimated rent
Home value
$731,200
$673,000 - $797,000
$4,001/mo
Zestimate® history
Owner options
List your home for rent
$4,001/mo
Rent Zestimate®
Find your next renter with Zillow Rental Manager. Plus, with online applications, you can quickly screen prospective tenants – for free.
$4,001/mo
Rent Zestimate®
Refinance and save
$2,947/mo
Est. payment
Refinancing to a lower rate could help reduce your monthly payments and save thousands over the life of the loan.
$2,947/mo
Est. payment
Explore your selling options
Work with a Zillow partner agent
Leverage their expertise and Zillow's premium Showcase listings to get your home seen by more buyers.
Get startedList with your own agent
Get your home in front of millions of buyers by listing it on Zillow.
Learn how to do itSell it yourself
Take full control of how buyers see your home on Zillow by listing For Sale by Owner (FSBO).
List your homeWhat's special
Zillow last checked:
Listing updated:
Listed by:
RE/MAX Shoreline
Bought with:
Today Real Estate, Inc.
Source: Maine Listings,MLS#: 1600997
Facts & features
Interior
Bedrooms & bathrooms
- Bedrooms: 3
- Bathrooms: 2
- Full bathrooms: 2
Bedroom 1
- Level: First
- Area: 150.77 Square Feet
- Dimensions: 13.11 x 11.5
Bedroom 2
- Level: First
- Area: 140.4 Square Feet
- Dimensions: 10.4 x 13.5
Bedroom 3
- Level: First
- Area: 91 Square Feet
- Dimensions: 10 x 9.1
Dining room
- Level: First
- Area: 236.13 Square Feet
- Dimensions: 18.89 x 12.5
Family room
- Features: Built-in Features, Wood Burning Fireplace
- Level: Basement
- Area: 322.66 Square Feet
- Dimensions: 14.6 x 22.1
Kitchen
- Level: First
- Area: 104.65 Square Feet
- Dimensions: 9.1 x 11.5
Living room
- Features: Gas Fireplace, Vaulted Ceiling(s)
- Level: First
- Area: 344.04 Square Feet
- Dimensions: 18.8 x 18.3
Other
- Level: First
- Area: 119.6 Square Feet
- Dimensions: 10.4 x 11.5
Heating
- Baseboard, Other
Cooling
- None
Appliances
- Included: Dishwasher, Dryer, Microwave, Electric Range, Refrigerator, Washer
Features
- Flooring: Carpet, Vinyl, Wood
- Basement: Interior Entry,Daylight,Finished,Full,Sump Pump
- Number of fireplaces: 2
Interior area
- Total structure area: 2,332
- Total interior livable area: 2,332 sqft
- Finished area above ground: 1,516
- Finished area below ground: 816
Property
Parking
- Total spaces: 2
- Parking features: Paved, 1 - 4 Spaces, Underground, Basement
- Garage spaces: 2
Features
- Patio & porch: Deck
Lot
- Size: 0.46 Acres
- Features: City Lot, Near Golf Course, Near Shopping, Neighborhood, Level, Landscaped
Details
- Parcel number: YORKM0054B0005F
- Zoning: MDL-1
Construction
Type & style
- Home type: SingleFamily
- Architectural style: Raised Ranch
- Property subtype: Single Family Residence
Materials
- Wood Frame, Vinyl Siding
- Roof: Shingle
Condition
- Year built: 1985
Utilities & green energy
- Electric: Circuit Breakers
- Sewer: Public Sewer
- Water: Public
Community & HOA
Location
- Region: York
Financial & listing details
- Price per square foot: $255/sqft
- Tax assessed value: $571,500
- Annual tax amount: $4,012
- Date on market: 11/1/2024
- Road surface type: Paved
Price history
| Date | Event | Price |
|---|---|---|
| 12/9/2024 | Pending sale | $609,000+2.4%$261/sqft |
Source:  Maine Listings #1600997 Report a problem Maine Listings #1600997 Report a problem | ||
| 12/6/2024 | Sold | $595,000-2.3%$255/sqft |
Source: Maine Listings #1600997 Report a problem | ||
| 10/8/2024 | Listing removed | $609,000-4.7%$261/sqft |
Source: Maine Listings #1600997 Report a problem | ||
| 8/20/2024 | Listed for sale | $639,000$274/sqft |
Source: Maine Listings #1600997 Report a problem | ||
Public tax history
| Year | Property taxes | Tax assessment |
|---|---|---|
| 2024 | $4,801 +19.7% | $571,500 +20.4% |
| 2023 | $4,012 +10.5% | $474,800 +11.8% |
| 2022 | $3,632 -5.2% | $424,800 +10.3% |
| 2021 | $3,831 | $385,000 |
| 2020 | $3,831 +4.8% | $385,000 +17.4% |
| 2019 | $3,655 +6.3% | $327,800 +6.3% |
| 2018 | $3,439 +8.2% | $308,400 +6.3% |
| 2017 | $3,178 -4.1% | $290,200 -2.4% |
| 2016 | $3,315 +5.5% | $297,300 +4.1% |
| 2015 | $3,141 +2.8% | $285,500 |
| 2014 | $3,055 +6.2% | $285,500 +3.5% |
| 2013 | $2,877 +4.7% | $275,800 |
| 2012 | $2,747 +0.9% | $275,800 -7.8% |
| 2010 | $2,722 -0.2% | $299,100 -5.9% |
| 2009 | $2,728 -0.7% | $317,900 -4.4% |
| 2008 | $2,746 +3.5% | $332,500 +2% |
| 2006 | $2,654 | $326,100 |
Find assessor info on the county website
Neighborhood: York Harbor
Nearby homes
- $683,3003 bd2 ba2k sqft6 Mallard Dr, York, ME 03909Off Market
- $628,0003 bd2 ba2k sqft8 Mallard Dr, York, ME 03909Sold
- $793,2004 bd3 ba2.7k sqft4 Mallard Dr, York, ME 03909Off Market
- $710,7004 bd2 ba1.9k sqft9 Winterbrook Dr, York, ME 03909Off Market
- $782,8003 bd2 ba2.3k sqft10 Mallard Dr, York, ME 03909Off Market
- $574,9004 bd2 ba1.8k sqft14 Winterbrook Dr, York, ME 03909Sold
- $781,6004 bd2 ba2.5k sqft11 Winterbrook Dr, York, ME 03909Off Market
- $749,9004 bd2 ba1.8k sqft7 Winterbrook Ct, York, ME 03909Sold
Nearby schools
GreatSchools rating
- 9/10York Middle SchoolGrades: 5-8Distance: 0.2 mi
- 8/10York High SchoolGrades: 9-12Distance: 1.9 mi
- NAVillage Elementary School-YorkGrades: PK-1Distance: 0.5 mi


Get pre-qualified for a loan
At Zillow Home Loans, we can pre-qualify you in as little as 5 minutes with no impact to your credit score.An equal housing lender. NMLS #10287.
Sell for more on Zillow
Get a Zillow Showcase℠ listing at no additional cost and you could sell for .
$731,200
2% more
+$14,624
With Zillow Showcase(estimated)
$745,824
- Maine
- York County
- York
- 03909
- York Harbor
- 13 Mallard Drive
Nearby cities
Nearby neighborhoods
Nearby zip codes
Other York Topics
