Worth the Wait! Just sit back, enjoy, and relax... Enjoy sunrises and sunsets from this luxurious waterfront townhome located in a prestigious gated community on the Indian River Inlet. This amazing, beautifully remodeled, and splendidly renovated townhome overlooks South Shore Marina and is being sold fully furnished and turnkey. South Shore Marina is an amenity-rich community offering something for everyone, including a community pool, tennis courts, and breathtaking views of boats entering and leaving the inlet. From this premier Delaware Beach location, walking or biking to the State Beach for fun in the sun or surf fishing on the jetty is simple, with no need to cross the highway. The unique location of this townhome provides water views from almost every window, allowing you to enjoy amazing sunrises overlooking the ocean and gorgeous sunsets over the bay from numerous decks and balconies. This stunning and well appointed 3000 sq ft property features four bedrooms, four full baths, numerous outdoor living spaces, an outdoor shower and an incredible open concept floor plan with an entire top floor remodel that removed walls. This amazing living space is so remarkable, open and spacious- it flows so fluidly making it a great house for entertaining family and friends. All will truly appreciate the exceptional water views soaring from the front to the back of this beautifully renovated home. On the Top Level-The impressive centrally located gourmet kitchen has been well designed and and is a chefs dream -boasting handmade recycled barn wood cabinets (including a corner lazy Susan and pantry)custom-made in Minnesota. It includes a 36” Verona electric range with five burners and a convection oven, a Bosch dishwasher, a handy wine fridge and a cafe door refrigerator with a convenient ice/water dispenser. This dreamy kitchen also features a huge kitchen island with ample cabinetry, a breakfast bar, a stainless farm sink, sparkling custom granite countertops, an attractive tin backsplash boasting custom antique shelves. To the frontside of the Kitchen-The extremely spacious and inviting living area boasts soaring ceilings, gorgeous shiplap and even a warm cozy fireplace as its focal point. This welcoming room leads to a a huge 19 x 10 sundeck overlooking the marina- a great space to enjoy your morning coffee, read a book or enjoy Happy Hour! Magnificent sunrises and sunsets are sure to be seen. To the backside of the kitchen- The roomy dining area features a built-in wine/liquor cabinet, custom lighting and a balcony overlooking the Indian River Inlet- A perfect place to entertain and dine with family and friends! On the Middle Level-The sizable primary bedroom boasts a huge 19 x 10 covered deck, ample closet space and magnificent an ensuite bath boasting a barn door entry, a sea shell glass bowl sink, a five-foot walk-in shower with a glass wall and even handcrafted pebble tile with turtles and starfish tiles to accentuate. The secondary bedroom is also roomy and amazing!It features a private balcony and an en suite bath with wood plank tile floor, a bow front bath tub with three-piece wall panels and a washed wood vanity with built-in storage shelves. The third bedroom also offers an ensuite bath with a barn door entry, a stone tile floor, a circular shower with stone tile walls, a corner sink and a glass backsplash. On the Entry Level- The fourth bedroom/ bunk room with an attractive barn door entry boasts ample room and is conveniently located just steps from an outdoor shower ( A perfect space for those with sandy feet from a long day at the Beach ) Come appreciate- 13 Marina View Ct with fantastic views known as "endless horizons" encompassing the ocean, sunrise, bay, and memorable sunsets, this property is truly exceptional.
Sold for $800,000
$800,000
13 Marina View Ct #A-7, Bethany Beach, DE 19930
4beds
3,000sqft
Townhouse
Built in 2002
-- sqft lot
$789,600 Zestimate®
$267/sqft
$2,903 Estimated rent
Home value
$789,600
$734,000 - $853,000
$2,903/mo
Zestimate® history
Owner options
List your home for rent
$2,903/mo
Rent Zestimate®
Find your next renter with Zillow Rental Manager. Plus, with online applications, you can quickly screen prospective tenants – for free.
$2,903/mo
Rent Zestimate®
Refinance and save
$7,941/mo
Est. payment
Refinancing to a lower rate could help reduce your monthly payments and save thousands over the life of the loan.
$7,941/mo
Est. payment
Explore your selling options
Work with a Zillow partner agent
Leverage their expertise and Zillow's premium Showcase listings to get your home seen by more buyers.
Get startedList with your own agent
Get your home in front of millions of buyers by listing it on Zillow.
Learn how to do itSell it yourself
Take full control of how buyers see your home on Zillow by listing For Sale by Owner (FSBO).
List your homeWhat's special
Zillow last checked:
Listing updated:
Listed by:
CHRISY TINGLE 302-377-4159,
Keller Williams Realty
Bought with:
HENRY A JAFFE, RS-0022096
Monument Sotheby's International Realty
Source: Bright MLS,MLS#: DESU2071818
Facts & features
Interior
Bedrooms & bathrooms
- Bedrooms: 4
- Bathrooms: 4
- Full bathrooms: 4
- Main level bedrooms: 1
Rooms
- Room types: Living Room, Dining Room, Primary Bedroom, Bedroom 2, Bedroom 3, Bedroom 4, Kitchen, Foyer, Laundry, Storage Room, Bathroom 2, Bathroom 3, Primary Bathroom
Basement
- Area: 0
Heating
- Heat Pump, Electric
Cooling
- Central Air, Electric
Appliances
- Included: Dishwasher, Disposal, Dryer, Exhaust Fan, Extra Refrigerator/Freezer, Ice Maker, Refrigerator, Microwave, Oven/Range - Electric, Self Cleaning Oven, Washer, Water Heater, Electric Water Heater
- Laundry: Has Laundry, Laundry Room
Features
- Breakfast Area, Combination Kitchen/Dining, Combination Kitchen/Living, Ceiling Fan(s), Bathroom - Stall Shower, Bathroom - Tub Shower, Bathroom - Walk-In Shower, Chair Railings, Combination Dining/Living, Crown Molding, Dining Area, Open Floorplan, Kitchen - Gourmet, Kitchen Island, Primary Bath(s), Primary Bedroom - Bay Front, Upgraded Countertops, Wainscotting, Walk-In Closet(s), Entry Level Bedroom, Recessed Lighting, Vaulted Ceiling(s), High Ceilings
- Flooring: Tile/Brick, Luxury Vinyl, Carpet
- Windows: Window Treatments
- Has basement: No
- Number of fireplaces: 1
- Fireplace features: Electric, Heatilator
Interior area
- Total structure area: 3,000
- Total interior livable area: 3,000 sqft
- Finished area above ground: 3,000
- Finished area below ground: 0
Property
Parking
- Total spaces: 5
- Parking features: Garage Faces Front, Driveway, Off Street, Attached
- Attached garage spaces: 1
- Has uncovered spaces: Yes
Accessibility
- Accessibility features: None
Features
- Levels: Three
- Stories: 3
- Patio & porch: Deck, Porch
- Exterior features: Lawn Sprinkler, Outdoor Shower, Lighting, Balcony
- Pool features: Community
- Has view: Yes
- View description: Bay, Marina, Water
- Has water view: Yes
- Water view: Bay,Marina,Water
- Waterfront features: Bayside, Bay
- Body of water: Indian River Bay
- Frontage length: Water Frontage Ft: 20
Details
- Additional structures: Above Grade, Below Grade
- Parcel number: 13402.003.00A7
- Zoning: M
- Special conditions: Standard
Construction
Type & style
- Home type: Townhouse
- Architectural style: Coastal
- Property subtype: Townhouse
Materials
- Frame, Stick Built
- Foundation: Slab
- Roof: Shingle
Condition
- New construction: No
- Year built: 2002
- Major remodel year: 2019
Utilities & green energy
- Sewer: Public Sewer
- Water: Public
Community & HOA
Community
- Security: Security Gate
- Condo and coop fee: $13,900 annually
- Subdivision: South Shore Marina
HOA
- Has HOA: Yes
- Amenities included: Gated, Pool, Tennis Court(s)
- Services included: Maintenance Structure, Insurance, Maintenance Grounds, Management, Road Maintenance, Snow Removal, Trash
- HOA fee: $3,375 annually
Location
- Region: Bethany Beach
Financial & listing details
- Price per square foot: $267/sqft
- Annual tax amount: $1,214
- Date on market: 10/4/2024
- Listing agreement: Exclusive Right To Sell
- Ownership: Fee Simple
Price history
| Date | Event | Price |
|---|---|---|
| 11/22/2024 | Sold | $800,000-3%$267/sqft |
Source:  Bright MLS #DESU2071818 Report a problem Bright MLS #DESU2071818 Report a problem | ||
| 10/17/2024 | Contingent | $824,900$275/sqft |
Source: Bright MLS #DESU2071818 Report a problem | ||
| 10/4/2024 | Listed for sale | $824,900+65.3%$275/sqft |
Source: Bright MLS #DESU2071818 Report a problem | ||
| 10/23/2017 | Listing removed | $499,000$166/sqft |
Source: Ocean Atlantic Sotheby's International Realty #723302 Report a problem | ||
| 9/1/2017 | Listed for sale | $499,000+17.4%$166/sqft |
Source: OCEAN ATLANTIC SOTHEBY'S INTL REALTY #723302 Report a problem | ||
| 1/7/2012 | Sold | $425,000-14.8%$142/sqft |
Source: Agent Provided Report a problem | ||
| 2/17/2011 | Price change | $499,000-8.4%$166/sqft |
Source: Ocean Atlantic Sotheby's International Realty #575559 Report a problem | ||
| 11/19/2010 | Price change | $545,000-6.8%$182/sqft |
Source: Ocean Atlantic Sotheby's International Realty #575559 Report a problem | ||
| 11/9/2010 | Listed for sale | $585,000$195/sqft |
Source: Ocean Atlantic Sotheby's International Realty #575559 Report a problem | ||
Public tax history
Tax history is unavailable.
Neighborhood: 19930
Nearby homes
- $660,0004 bd3 ba2.8k sqft11 Marina View Ct #A6, Bethany Beach, DE 19930Sold

- $730,0004 bd3 ba2.8k sqft9 Marina View Ct #A5, Bethany Beach, DE 19930Sold
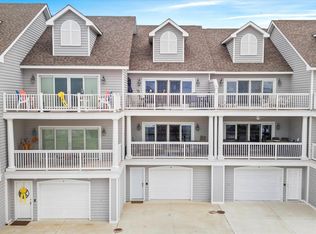
- $979,7004 bd5 ba3k sqft39 Marina View Ct, Bethany Beach, DE 19930Off Market
- $744,0004 bd4 ba2.6k sqft39 Marina View Court #C4, Bethany Beach, DE 19930Off Market
- $825,0004 bd5 ba3k sqft19 Marina View Ct, Bethany Beach, DE 19930Sold
- $630,0003 bd4 ba2.8k sqft5 Marina View Ct UNIT A3, Bethany Beach, DE 19930Sold
- $897,9003 bd4 ba1 sqft35 Marina View Ct #C-2, Bethany Beach, DE 19930Off Market
- $1,215,4005 bd5 ba3k sqft43 Marina View Ct, Bethany Beach, DE 19930Off Market
Nearby schools
GreatSchools rating
- 8/10Lord Baltimore Elementary SchoolGrades: K-5Distance: 4.4 mi
- 7/10Selbyville Middle SchoolGrades: 6-8Distance: 12.2 mi
- 6/10Indian River High SchoolGrades: 9-12Distance: 9.4 mi
Schools provided by the listing agent
- District: Indian River
Source: Bright MLS. This data may not be complete. We recommend contacting the local school district to confirm school assignments for this home.


Get pre-qualified for a loan
At Zillow Home Loans, we can pre-qualify you in as little as 5 minutes with no impact to your credit score.An equal housing lender. NMLS #10287.
Sell for more on Zillow
Get a Zillow Showcase℠ listing at no additional cost and you could sell for .
$789,600
2% more
+$15,792
With Zillow Showcase(estimated)
$805,392
- Delaware
- Sussex County
- Bethany Beach
- 19930
- 13 Marina View Ct Unit A-7
Nearby cities
Nearby zip codes
Other Bethany Beach Topics
