Marina view living at its finest. This turnkey waterfront townhome in the gated South Shore Marina community was fully rehabbed in September 2024 and can be available fully furnished and move in ready. Enjoy breathtaking views of the South Shore Marina and the Indian River Bay from multiple balconies where unforgettable sunsets paint the sky each evening. The open main level features abundant natural light, a dining area and double sliding doors that lead to a large balcony overlooking the bay and marina. The beautifully renovated kitchen offers new cabinetry, quartz countertops, stainless steel appliances, a breakfast area and direct balcony access, along with a convenient powder room close by for guests. The bay front owner suite is a true retreat with its own covered balcony, a large double closet and a spa inspired bathroom complete with double vanity, oversized shower and a relaxing soaking jet tub. Two guest bedrooms each feature private full baths and private balconies, offering comfort and privacy for visitors. The top level bedroom also includes a full bath, giving every bedroom its own private bathroom. The finished garage provides excellent storage and room for vehicles, bikes, kayaks and all your beach gear. A shower located in the Garage makes rinsing off after a day on the water effortless and adds to the carefree coastal lifestyle. Every major system and finish was replaced in September 2024. Upgrades include HVAC, water heaters, luxury vinyl plank flooring throughout, interior paint, fully renovated kitchen and bathrooms, new appliances and new ceiling fans. This residence has been maintained to a high standard and offers turnkey use as a primary home, vacation home or high performing rental investment. South Shore Marina delivers exceptional amenities including gated entry, a community pool and scenic marina docks. Walk or bike under the Indian River Inlet Bridge to enjoy the beautiful state park beach and oceanfront dining without ever crossing Route 1. Minutes to downtown Bethany Beach and a short drive to Dewey and Rehoboth Beach. Luxury, convenience, and stunning coastal views come together perfectly at 19 Marina View Ct. Do not miss this rare opportunity to experience the lifestyle you deserve. Schedule your tour today and start making memories by the water.
Sold for $825,000
$825,000
19 Marina View Ct, Bethany Beach, DE 19930
4beds
3,000sqft
Townhouse
Built in 2002
9.21 Acres Lot
$827,100 Zestimate®
$275/sqft
$3,704 Estimated rent
Home value
$827,100
$761,000 - $902,000
$3,704/mo
Zestimate® history
Owner options
List your home for rent
$3,704/mo
Rent Zestimate®
Find your next renter with Zillow Rental Manager. Plus, with online applications, you can quickly screen prospective tenants – for free.
$3,704/mo
Rent Zestimate®
Refinance and save
$7,690/mo
Est. payment
Refinancing to a lower rate could help reduce your monthly payments and save thousands over the life of the loan.
$7,690/mo
Est. payment
Explore your selling options
Work with a Zillow partner agent
Leverage their expertise and Zillow's premium Showcase listings to get your home seen by more buyers.
Get startedList with your own agent
Get your home in front of millions of buyers by listing it on Zillow.
Learn how to do itSell it yourself
Take full control of how buyers see your home on Zillow by listing For Sale by Owner (FSBO).
List your homeWhat's special
Beach gearWaterfront townhomeRenovated kitchenExcellent storageSoaking jet tubMultiple balconiesUnforgettable sunsets
Zillow last checked:
Listing updated:
Listed by:
Marcus Reynolds 302-898-7337,
EXP Realty, LLC
Bought with:
Debbie Reed, RS-0010229
RE/MAX Realty Group Rehoboth
TIFFANY CARVER-OMALLEY, RS-0016119
RE/MAX Realty Group Rehoboth
Source: Bright MLS,MLS#: DESU2099242
Facts & features
Interior
Bedrooms & bathrooms
- Bedrooms: 4
- Bathrooms: 5
- Full bathrooms: 4
- 1/2 bathrooms: 1
- Main level bathrooms: 1
- Main level bedrooms: 1
Rooms
- Room types: Bedroom 2, Bedroom 3, Bedroom 4, Bedroom 1
Bedroom 1
- Features: Balcony Access, Bathroom - Stall Shower, Ceiling Fan(s), Double Sink, Flooring - Luxury Vinyl Plank, Walk-In Closet(s), Attached Bathroom
- Level: Main
Bedroom 2
- Features: Attached Bathroom, Balcony Access, Bathroom - Jetted Tub, Bathroom - Walk-In Shower, Ceiling Fan(s), Flooring - Luxury Vinyl Plank, Walk-In Closet(s)
- Level: Upper
Bedroom 3
- Features: Attached Bathroom, Balcony Access, Soaking Tub, Ceiling Fan(s), Flooring - Luxury Vinyl Plank, Walk-In Closet(s)
- Level: Upper
Bedroom 4
- Features: Attached Bathroom, Bathroom - Walk-In Shower, Ceiling Fan(s), Flooring - Luxury Vinyl Plank, Walk-In Closet(s)
- Level: Upper
Heating
- Forced Air, Electric
Cooling
- Central Air, Electric
Appliances
- Included: Microwave, Built-In Range, Dishwasher, Dryer, Freezer, Oven/Range - Electric, Refrigerator, Stainless Steel Appliance(s), Washer, Water Dispenser, Water Heater, Electric Water Heater
Features
- Bathroom - Stall Shower, Bathroom - Walk-In Shower, Breakfast Area, Ceiling Fan(s), Combination Dining/Living, Dining Area, Entry Level Bedroom, Eat-in Kitchen, Kitchen Island, Primary Bath(s), Primary Bedroom - Bay Front, Recessed Lighting
- Flooring: Luxury Vinyl
- Doors: Six Panel
- Has basement: No
- Number of fireplaces: 1
Interior area
- Total structure area: 3,000
- Total interior livable area: 3,000 sqft
- Finished area above ground: 3,000
Property
Parking
- Total spaces: 4
- Parking features: Garage Door Opener, Garage Faces Front, Inside Entrance, Driveway, Attached, Off Street
- Attached garage spaces: 2
- Uncovered spaces: 2
Accessibility
- Accessibility features: None
Features
- Levels: Three
- Stories: 3
- Exterior features: Balcony
- Pool features: Community
- Has spa: Yes
- Spa features: Bath
- Has view: Yes
- View description: Marina
- Water view: Marina
- Waterfront features: Bay
Lot
- Size: 9.21 Acres
Details
- Additional structures: Above Grade
- Parcel number: 13402.003.00B2
- Zoning: M
- Special conditions: Standard
Construction
Type & style
- Home type: Townhouse
- Architectural style: Coastal,Contemporary
- Property subtype: Townhouse
Materials
- Frame, Aluminum Siding
- Foundation: Slab
Condition
- Excellent
- New construction: No
- Year built: 2002
Utilities & green energy
- Electric: 200+ Amp Service
- Sewer: Public Sewer
- Water: Public
Community & HOA
Community
- Features: Pool
- Condo and coop fee: $10,800 annually
- Subdivision: South Shore Marina
HOA
- Has HOA: Yes
- Amenities included: Common Grounds, Gated, Marina/Marina Club, Pool, Tennis Court(s), Water/Lake Privileges
- Services included: Common Area Maintenance, Maintenance Structure, Insurance, Lawn Care Rear, Management, Pool(s), Reserve Funds, Road Maintenance, Security, Snow Removal
- HOA fee: $3,975 annually
- HOA name: SOUTH SHORE MARINA
Location
- Region: Bethany Beach
Financial & listing details
- Price per square foot: $275/sqft
- Tax assessed value: $813,200
- Annual tax amount: $1,737
- Date on market: 10/23/2025
- Listing agreement: Exclusive Right To Sell
- Listing terms: Cash,Conventional,VA Loan,Wrap
- Inclusions: Negotiable
- Ownership: Fee Simple
Price history
| Date | Event | Price |
|---|---|---|
| 12/3/2025 | Sold | $825,000$275/sqft |
Source:  Bright MLS #DESU2099242 Report a problem Bright MLS #DESU2099242 Report a problem | ||
| 10/26/2025 | Contingent | $825,000$275/sqft |
Source: Bright MLS #DESU2099242 Report a problem | ||
| 10/23/2025 | Listed for sale | $825,000$275/sqft |
Source: Bright MLS #DESU2099242 Report a problem | ||
Public tax history
| Year | Property taxes | Tax assessment |
|---|---|---|
| 2025 | $1,737 +34.9% | $406,600 +1205.3% |
| 2024 | $1,288 +0.1% | $31,150 |
| 2023 | $1,287 +1.6% | $31,150 |
| 2022 | $1,266 +3.1% | $31,150 |
| 2021 | $1,228 +4.8% | $31,150 +6.1% |
| 2020 | $1,172 +6.6% | $29,350 |
| 2019 | $1,099 -5.8% | $29,350 -5.8% |
| 2018 | $1,166 -1% | $31,150 |
| 2017 | $1,178 +12.5% | $31,150 |
| 2016 | $1,046 -4.1% | $31,150 |
| 2015 | $1,091 +1.5% | $31,150 |
| 2014 | $1,074 -18.7% | $31,150 |
| 2013 | $1,321 +1.7% | $31,150 |
| 2012 | $1,299 -0.3% | $31,150 |
| 2011 | $1,303 | $31,150 |
| 2010 | $1,303 +0.3% | $31,150 |
| 2009 | $1,298 | $31,150 |
| 2008 | -- | -- |
| 2007 | -- | -- |
| 2006 | -- | -- |
| 2005 | -- | -- |
| 2004 | -- | -- |
Find assessor info on the county website
Neighborhood: 19930
Nearby homes
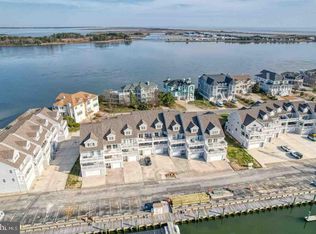
- $737,0004 bd5 ba3k sqft23 Marina View Ct #B4, Bethany Beach, DE 19930Sold
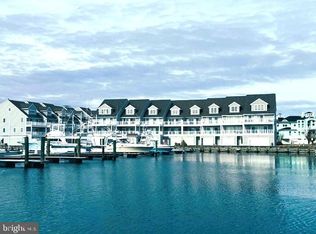
- $715,0004 bd5 ba2.8k sqft25 Marina View Ct #B5, Bethany Beach, DE 19930Sold
- $800,0004 bd4 ba3k sqft13 Marina View Ct #A-7, Bethany Beach, DE 19930Sold

- $660,0004 bd3 ba2.8k sqft11 Marina View Ct #A6, Bethany Beach, DE 19930Sold

- $730,0004 bd3 ba2.8k sqft9 Marina View Ct #A5, Bethany Beach, DE 19930Sold
- $968,4004 bd5 ba3k sqft39 Marina View Ct, Bethany Beach, DE 19930Off Market
- $758,1004 bd4 ba2.6k sqft39 Marina View Court #C4, Bethany Beach, DE 19930Off Market
- $828,5003 bd-- ba2k sqft1 Marina View Ct, Bethany Beach, DE 19930Off Market
Nearby schools
GreatSchools rating
- 8/10Lord Baltimore Elementary SchoolGrades: K-5Distance: 4.4 mi
- 7/10Selbyville Middle SchoolGrades: 6-8Distance: 12.2 mi
- 6/10Indian River High SchoolGrades: 9-12Distance: 9.4 mi
Schools provided by the listing agent
- District: Indian River
Source: Bright MLS. This data may not be complete. We recommend contacting the local school district to confirm school assignments for this home.
Sell for more on Zillow
Get a Zillow Showcase℠ listing at no additional cost and you could sell for .
$827,100
2% more
+$16,542
With Zillow Showcase(estimated)
$843,642
Sell for more on Zillow
Get a Zillow Showcase℠ listing at no additional cost and you could sell for .
$827,100
2% more
+$16,542
With Zillow Showcase(estimated)
$843,642
- Delaware
- Sussex County
- Bethany Beach
- 19930
- 19 Marina View Ct
