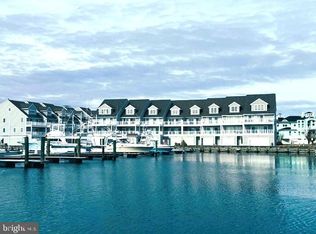
Bayfront Home! The amazing sunsets and the views of the Indian River Bay while overlooking the South Shore Marina from this waterfront townhome in a gated community will never get old! This home is beautifully maintained and is sold fully furnished and ready to enjoy. The large living room includes vaulted ceilings, gas fireplace, dining area and double sliding doors leading to a huge balcony overlooking the bay and marina. The kitchen features include a large breakfast bar, breakfast area, stainless steel appliances, connected powder room and balcony access. The bay front owners suite features double sliding doors that lead to a huge covered balcony, a large walk in closet, a large private bath with a double vanity, large shower and a jet tub. Two of the guest bedrooms feature their own private full baths and private balconies. The fourth bedroom is a loft style bedroom with its own private full bath. The garage provides ample storage, room for parking and a convenient shower to wash away the sand from a day on the beach. This amenity rich community offers a community pool, tennis, pickle ball, boat watching and fishing from the jetty. Bike or walk under the bridge to the state park beach and relax with some refreshments at the ocean front restaurant. You deserve the lifestyle this awesome community has to offer!
Sold for $737,000
$737,000
23 Marina View Ct #B4, Bethany Beach, DE 19930
4beds
3,000sqft
Townhouse
Built in 2002
-- sqft lot
$733,300 Zestimate®
$246/sqft
$3,264 Estimated rent
Home value
$733,300
$675,000 - $799,000
$3,264/mo
Zestimate® history
Owner options
List your home for rent
$3,264/mo
Rent Zestimate®
Find your next renter with Zillow Rental Manager. Plus, with online applications, you can quickly screen prospective tenants – for free.
$3,264/mo
Rent Zestimate®
Refinance and save
$8,167/mo
Est. payment
Refinancing to a lower rate could help reduce your monthly payments and save thousands over the life of the loan.
$8,167/mo
Est. payment
Explore your selling options
Work with a Zillow partner agent
Leverage their expertise and Zillow's premium Showcase listings to get your home seen by more buyers.
Get startedList with your own agent
Get your home in front of millions of buyers by listing it on Zillow.
Learn how to do itSell it yourself
Take full control of how buyers see your home on Zillow by listing For Sale by Owner (FSBO).
List your homeWhat's special
Gas fireplaceWaterfront townhomeJet tubAmazing sunsetsPrivate balconiesVaulted ceilingsStainless steel appliances
Zillow last checked:
Listing updated:
Listed by:
SANDY LEIGH EIGENBRODE 302-233-1182,
Century 21 Home Team Realty
Bought with:
Mary Jo Cole, RS0024856
Keller Williams Realty
Source: Bright MLS,MLS#: DESU2071642
Facts & features
Interior
Bedrooms & bathrooms
- Bedrooms: 4
- Bathrooms: 5
- Full bathrooms: 4
- 1/2 bathrooms: 1
Rooms
- Room types: Living Room, Dining Room, Bedroom 2, Kitchen, Foyer, Breakfast Room, Bedroom 1, Bathroom 1, Bathroom 2
Bedroom 1
- Features: Balcony Access, Ceiling Fan(s), Flooring - Carpet, Window Treatments
- Level: Upper
- Area: 168 Square Feet
- Dimensions: 14 x 12
Bedroom 1
- Features: Balcony Access, Attached Bathroom, Ceiling Fan(s), Flooring - Luxury Vinyl Plank, Walk-In Closet(s), Window Treatments
- Level: Upper
- Area: 252 Square Feet
- Dimensions: 18 x 14
Bedroom 2
- Features: Attached Bathroom, Balcony Access, Ceiling Fan(s), Flooring - Carpet, Window Treatments
- Level: Upper
- Area: 192 Square Feet
- Dimensions: 16 x 12
Bathroom 1
- Features: Attached Bathroom, Balcony Access, Bathroom - Stall Shower, Double Sink, Window Treatments, Flooring - Ceramic Tile
- Level: Upper
- Area: 216 Square Feet
- Dimensions: 18 x 12
Bathroom 1
- Features: Attached Bathroom, Bathroom - Jetted Tub, Bathroom - Stall Shower, Double Sink, Flooring - Ceramic Tile
- Level: Upper
- Area: 48 Square Feet
- Dimensions: 8 x 6
Bathroom 2
- Features: Bathroom - Stall Shower, Double Sink, Flooring - Ceramic Tile, Window Treatments
- Level: Upper
Breakfast room
- Features: Flooring - Luxury Vinyl Plank, Balcony Access, Window Treatments
- Level: Upper
- Area: 64 Square Feet
- Dimensions: 8 x 8
Dining room
- Features: Flooring - Luxury Vinyl Plank
- Level: Upper
- Area: 110 Square Feet
- Dimensions: 11 x 10
Foyer
- Features: Flooring - Ceramic Tile
- Level: Main
- Area: 120 Square Feet
- Dimensions: 24 x 5
Kitchen
- Features: Flooring - Luxury Vinyl Plank, Breakfast Bar, Window Treatments, Double Sink
- Level: Upper
- Area: 255 Square Feet
- Dimensions: 17 x 15
Living room
- Features: Balcony Access, Flooring - Luxury Vinyl Plank, Fireplace - Gas, Window Treatments
- Level: Upper
- Area: 324 Square Feet
- Dimensions: 18 x 18
Heating
- Forced Air, Electric
Cooling
- Central Air, Electric
Appliances
- Included: Microwave, Built-In Range, Dishwasher, Disposal, Dryer, Ice Maker, Self Cleaning Oven, Oven/Range - Electric, Stainless Steel Appliance(s), Refrigerator, Washer, Water Heater, Electric Water Heater
- Laundry: Upper Level, Dryer In Unit, Washer In Unit
Features
- Bathroom - Tub Shower, Bathroom - Stall Shower, Ceiling Fan(s), Dining Area, Eat-in Kitchen, Recessed Lighting, Primary Bedroom - Bay Front, Primary Bath(s), Walk-In Closet(s), Bar
- Flooring: Carpet, Luxury Vinyl, Ceramic Tile
- Doors: Sliding Glass, Storm Door(s)
- Windows: Window Treatments
- Has basement: No
- Number of fireplaces: 1
- Fireplace features: Gas/Propane
Interior area
- Total structure area: 3,000
- Total interior livable area: 3,000 sqft
- Finished area above ground: 3,000
- Finished area below ground: 0
Property
Parking
- Total spaces: 5
- Parking features: Garage Door Opener, Garage Faces Front, Inside Entrance, Driveway, Attached, Off Street
- Attached garage spaces: 2
- Uncovered spaces: 3
Accessibility
- Accessibility features: None
Features
- Levels: Five and One Half
- Stories: 5.5
- Exterior features: Balcony
- Pool features: Community
- Has spa: Yes
- Spa features: Bath
- Has view: Yes
- View description: Bay, Marina
- Has water view: Yes
- Water view: Bay,Marina
- Waterfront features: Bayfront
Details
- Additional structures: Above Grade, Below Grade
- Parcel number: 13402.003.00B4
- Zoning: M
- Special conditions: Standard
Construction
Type & style
- Home type: Townhouse
- Architectural style: Coastal
- Property subtype: Townhouse
Materials
- Frame, Aluminum Siding
- Foundation: Concrete Perimeter, Slab
Condition
- Excellent
- New construction: No
- Year built: 2002
Utilities & green energy
- Sewer: No Septic System, Public Sewer
- Water: Public
- Utilities for property: Cable Connected, Propane
Community & HOA
Community
- Security: Security System
- Condo and coop fee: $10,800 annually
- Subdivision: South Shore Marina
HOA
- Has HOA: Yes
- Amenities included: Gated, Pool, Tennis Court(s), Marina/Marina Club
- Services included: Insurance, Maintenance Grounds, Pool(s), Reserve Funds, Road Maintenance, Pier/Dock Maintenance, Security, Snow Removal, Trash
- HOA fee: $3,960 annually
Location
- Region: Bethany Beach
Financial & listing details
- Price per square foot: $246/sqft
- Annual tax amount: $1,288
- Date on market: 10/2/2024
- Listing agreement: Exclusive Right To Sell
- Listing terms: Cash,Conventional
- Inclusions: Most Furniture
- Exclusions: Small Chest In Dining Area, Brown Desk, Tv On Stand, Dining Area Furniture, Exercise Bike And Personal Property.
- Ownership: Condominium
Price history
| Date | Event | Price |
|---|---|---|
| 6/4/2025 | Sold | $737,000-1.2%$246/sqft |
Source:  Bright MLS #DESU2071642 Report a problem Bright MLS #DESU2071642 Report a problem | ||
| 5/1/2025 | Pending sale | $746,000$249/sqft |
Source: Bright MLS #DESU2071642 Report a problem | ||
| 3/2/2025 | Price change | $746,000-3%$249/sqft |
Source: Bright MLS #DESU2071642 Report a problem | ||
| 2/27/2025 | Price change | $769,000-1.3%$256/sqft |
Source: Bright MLS #DESU2071642 Report a problem | ||
| 10/2/2024 | Listed for sale | $779,000+35.5%$260/sqft |
Source: Bright MLS #DESU2071642 Report a problem | ||
| 11/20/2020 | Sold | $575,000$192/sqft |
Source:  Long & Foster Broker Feed #DESU170484_100 Report a problem Long & Foster Broker Feed #DESU170484_100 Report a problem | ||
| 10/6/2020 | Pending sale | $575,000$192/sqft |
Source: Long & Foster Real Estate, Inc. #DESU170484 Report a problem | ||
| 10/2/2020 | Listed for sale | $575,000$192/sqft |
Source: Long & Foster Real Estate, Inc. #DESU170484 Report a problem | ||
Public tax history
Tax history is unavailable.
Neighborhood: 19930
Nearby homes
- $715,0004 bd5 ba2.8k sqft25 Marina View Ct #B5, Bethany Beach, DE 19930Sold
- $825,0004 bd5 ba3k sqft19 Marina View Ct, Bethany Beach, DE 19930Sold

- $800,0004 bd4 ba3k sqft13 Marina View Ct #A-7, Bethany Beach, DE 19930Sold

- $2,187,6006 bd7 ba6.1k sqft41 Inlet View Ct, Bethany Beach, DE 19930Off Market
- $148,0009.21 Acres43 Marina View Ct #MD-13, Bethany Beach, DE 19930Sold
- $85,000-- sqft43 Marina View Ct #MD-16, Bethany Beach, DE 19930Sold
- $149,900-- sqft43 Marina View Ct #MD-A1, Bethany Beach, DE 19930Lot/Land
- $660,0004 bd3 ba2.8k sqft11 Marina View Ct #A6, Bethany Beach, DE 19930Sold
Nearby schools
GreatSchools rating
- 8/10Lord Baltimore Elementary SchoolGrades: K-5Distance: 4.4 mi
- 7/10Selbyville Middle SchoolGrades: 6-8Distance: 12.2 mi
- 6/10Indian River High SchoolGrades: 9-12Distance: 9.4 mi
Schools provided by the listing agent
- District: Indian River
Source: Bright MLS. This data may not be complete. We recommend contacting the local school district to confirm school assignments for this home.


Get pre-qualified for a loan
At Zillow Home Loans, we can pre-qualify you in as little as 5 minutes with no impact to your credit score.An equal housing lender. NMLS #10287.
Sell for more on Zillow
Get a Zillow Showcase℠ listing at no additional cost and you could sell for .
$733,300
2% more
+$14,666
With Zillow Showcase(estimated)
$747,966
- Delaware
- Sussex County
- Bethany Beach
- 19930
- 23 Marina View Ct Unit B4
Nearby cities
Nearby zip codes
Other Bethany Beach Topics
