Welcome to 13 Masters Drive in the Melrose community on Daufuskie Island. This spacious 4-bedroom, 4-bath home offers the perfect combination of island living, comfort, and investment potential. The open-concept floor plan features generous living spaces, abundant natural light, and four well-appointed bedroom suites, making it ideal for family gatherings or hosting guests.Expansive porches provide the perfect setting to relax and enjoy the peaceful Lowcountry surroundings. The thoughtfully designed layout offers privacy, functionality, and easy indoor-outdoor living.Whether you're searching for a primary residence, second home, or income-producing property, this home presents an excellent opportunity. Its size, layout, and desirable Melrose location make it well-suited for the vacation rental market, offering the potential to generate rental income while enjoying your own island getaway.Experience the unique lifestyle of Daufuskie Island, with beautiful beaches, golf, biking and walking trails, dining, and rich coastal history-all accessible by ferry from Hilton Head Island or Savannah.
For sale
$699,000
13 Masters Dr, Daufuskie Island, SC 29915
4beds
2,889sqft
:
Get pre-qualified$4,062/mo
Single Family Residence
Built in 2001
0.36 Acres Lot
$687,800 Zestimate®
$242/sqft
$-- HOA
What's special
Generous living spacesPeaceful lowcountry surroundingsExpansive porchesOpen-concept floor planThoughtfully designed layoutFour well-appointed bedroom suitesEasy indoor-outdoor living
- 15 days |
- 1,110 |
- 82 |
Likely to sell faster than
Zillow last checked:
Listing updated:
Listed by:
Laura Leigh Miles 229-886-3486,
Premier Properties by Haig Point
Source: REsides, Inc.,MLS#: 511542
Facts & features
Interior
Bedrooms & bathrooms
- Bedrooms: 4
- Bathrooms: 4
- Full bathrooms: 4
Primary bedroom
- Level: First
Heating
- Central, Heat Pump
Cooling
- Central Air, Electric
Appliances
- Included: Double Oven, Dryer, Dishwasher, Disposal, Gas Range, Microwave, Refrigerator, Washer, Tankless Water Heater
Features
- Attic, Bookcases, Built-in Features, Ceiling Fan(s), Fire Extinguisher, Fireplace, Jetted Tub, Main Level Primary, Multiple Closets, Smooth Ceilings, Separate Shower, Smart Thermostat, Wired for Data, Entrance Foyer, Eat-in Kitchen, Pantry
- Flooring: Carpet, Tile, Wood
- Windows: Other
- Fireplace features: Outside
- Furnished: Yes
Interior area
- Total interior livable area: 2,889 sqft
Property
Parking
- Total spaces: 2
- Parking features: Garage, Two Car Garage
- Garage spaces: 2
Features
- Stories: 2
- Patio & porch: Rear Porch, Deck, Front Porch, Patio, Screened
- Exterior features: Deck, Propane Tank - Owned, Paved Driveway, Porch, Propane Tank - Leased
- Pool features: None
- Has view: Yes
- View description: Landscaped, Trees/Woods
- Water view: Landscaped,Trees/Woods
Lot
- Size: 0.36 Acres
- Features: 1/4 to 1/2 Acre Lot
Details
- Parcel number: R80002500B00770000
- Special conditions: None
- Other equipment: Dehumidifier
Construction
Type & style
- Home type: SingleFamily
- Architectural style: Two Story
- Property subtype: Single Family Residence
Materials
- Wood Siding
- Roof: Asphalt
Condition
- Year built: 2001
Details
- Builder model: Other
Utilities & green energy
- Water: Private
Green energy
- Energy efficient items: Insulation, Water Heater
Community & HOA
Community
- Security: Smoke Detector(s)
- Subdivision: Melrose
HOA
- Amenities included: Beach Rights, Beach Access
Location
- Region: Daufuskie Island
Financial & listing details
- Price per square foot: $242/sqft
- Tax assessed value: $650,000
- Annual tax amount: $11,012
- Date on market: 7/20/2026
- Listing terms: Cash,Conventional,1031 Exchange
Estimated market value
$687,800
$653,000 - $722,000
$4,783/mo
Price history
| Date | Event | Price |
|---|---|---|
| 7/20/2026 | Listed for sale | $699,000+7.5%$242/sqft |
Source:  REsides, Inc. #511542 Report a problem REsides, Inc. #511542 Report a problem | ||
| 9/14/2023 | Sold | $650,000-7%$225/sqft |
Source: Public Record Report a problem | ||
| 9/1/2023 | Pending sale | $699,000$242/sqft |
Source: REsides, Inc. #435937 Report a problem | ||
| 7/26/2023 | Contingent | $699,000$242/sqft |
Source: REsides, Inc. #435937 Report a problem | ||
| 6/6/2023 | Listed for sale | $699,000+48.7%$242/sqft |
Source: REsides, Inc. #435937 Report a problem | ||
| 1/23/2020 | Sold | $470,000-5.8%$163/sqft |
Source: Public Record Report a problem | ||
| 1/10/2020 | Pending sale | $499,000$173/sqft |
Source: Daufuskie Properties Realty LLC #389336 Report a problem | ||
| 1/21/2019 | Price change | $499,000-13.2%$173/sqft |
Source: Daufuskie Properties Realty LLC #389336 Report a problem | ||
| 3/27/2018 | Listed for sale | $575,000-35.3%$199/sqft |
Source: Daufuskie Properties Realty LLC #378723 Report a problem | ||
| 9/2/2009 | Listing removed | $889,000$308/sqft |
Source: Daufuskie Properties Realty, LLC #256771 Report a problem | ||
| 3/4/2009 | Listed for sale | $889,000$308/sqft |
Source: Locale.com #256771 Report a problem | ||
Public tax history
| Year | Property taxes | Tax assessment |
|---|---|---|
| 2024 | $11,012 +215.1% | $39,000 +80.4% |
| 2023 | $3,494 +7.8% | $21,620 +15% |
| 2022 | $3,241 -60.1% | $18,800 -33.3% |
| 2021 | $8,129 | $28,200 +57.5% |
| 2020 | -- | $17,910 |
| 2019 | $4,989 +5.4% | $17,910 |
| 2018 | $4,732 +103.3% | $17,910 -2% |
| 2017 | $2,328 | $18,280 |
| 2016 | $2,328 | $18,280 +50.1% |
| 2015 | $2,328 | $12,180 |
| 2014 | $2,328 | $12,180 |
| 2013 | $2,328 | $12,180 |
| 2010 | $2,328 +1.8% | -- |
| 2009 | $2,287 +2.2% | -- |
| 2008 | $2,239 +6.6% | $18,944 |
| 2007 | $2,101 -32.7% | $18,944 |
| 2005 | $3,123 +3.3% | $18,944 |
| 2004 | $3,022 -45.6% | $18,944 -15.2% |
| 2003 | $5,552 | $22,350 |
| 2001 | -- | -- |
| 2000 | -- | $33,000 |
Find assessor info on the county website
Monthly payment
Est. payment
Payment breakdown
Explore the cost of this home by adjusting the details. Changes won't be saved.Climate risks
Neighborhood: 29915
Nearby schools
GreatSchools rating
- 7/10Hilton Head Island International Baccalaureate Elementary SchoolGrades: 1-5Distance: 10.2 mi
- 5/10Hilton Head Island Middle SchoolGrades: 6-8Distance: 10.5 mi
- 7/10Hilton Head Island High SchoolGrades: 9-12Distance: 10.3 mi
- $31,000-- bd-- ba-- sqft11 Masters Dr, Bluffton, SC 29915Off Market
- $31,0000.525 Acres1 Welcome Breeze Ct, Daufuskie Island, SC 29915Off Market

- $31,000-- bd-- ba-- sqft9 Masters Dr, Daufuskie Island, SC 29915Off Market
- $499,9003 bd2 ba1.9k sqft14 Masters Dr, Daufuskie Island, SC 29915Pending
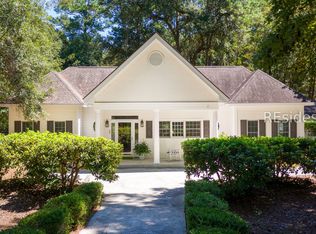
- $22,0000.38 Acres12 Masters Dr, Daufuskie Island, SC 29915Sold
- $570,0004 bd5 ba3.3k sqft3 Welcome Breeze Ct, Daufuskie Island, SC 29915For Sale
- $19,9000.51 Acres10 Masters Dr, Daufuskie Island, SC 29915Lot/Land
- $9,000-- bd-- ba-- sqft16 Masters Dr, Daufuskie Island, SC 29915Off Market
A local agent can set up tours, give advice and negotiate with sellers.
A local lender can help you make sure your offer is ready when you are.
Similar homes
- $570,0004 bd5 ba3.3k sqft3 Welcome Breeze Ct, Daufuskie Island, SC 29915For Sale
 MLS ID #511361, Karen O'Grady. REsides, Inc.
 - $850,0004 bd4 ba3.4k sqft15 Jacks Dr, Daufuskie Island, SC 29915For Sale
 MLS ID #507574, Crews Hahn. REsides, Inc.
 - $799,0005 bd6 ba4k sqft33 Masters Dr, Daufuskie Island, SC 29915For Sale
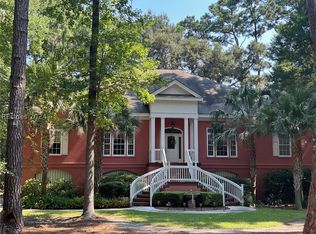 MLS ID #445973, Andy Mason. REsides, Inc.
 - $785,0004 bd3 ba3.1k sqft4 White Lantern, Daufuskie Island, SC 29915For Sale
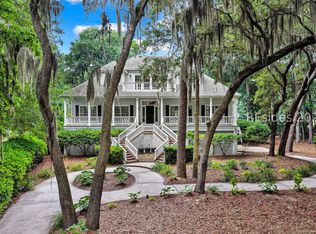 MLS ID #509256, Laura Leigh Miles. REsides, Inc.
 - $650,0005 bd5 ba2.6k sqft9 Prestwick Grn, Daufuskie Island, SC 29915For SaleMLS ID #508078, Karen O'Grady. REsides, Inc.
- $538,0003 bd3 ba1.8k sqft8 Volunteers Rdg, Daufuskie Island, SC 29915For SaleMLS ID #510637, Crews Hahn. REsides, Inc.
- $699,0002 bd2 ba1.4k sqft140 Avenue Of Oaks, Daufuskie Island, SC 29915For SaleMLS ID #504505, Karen O'Grady. REsides, Inc.
- $625,0003 bd4 ba2.6k sqft25 Osprey Ln, Daufuskie Island, SC 29915For SaleMLS ID #505325, Laura Leigh Miles. REsides, Inc.
- $870,0005 bd4 ba3.3k sqft30 Captain Monroe Ln, Daufuskie Island, SC 29915For SaleMLS ID #506776, Jane Basford. REsides, Inc.
- $879,0004 bd5 ba4.1k sqft3 Wood Duck Ct, Daufuskie Island, SC 29915For SaleMLS ID #511527, David Miller. REsides, Inc.
- $615,0003 bd4 ba2.3k sqft20 Prestwick Grn, Daufuskie Island, SC 29915For SaleMLS ID #502487, Karen O'Grady. REsides, Inc.
- $499,7004 bd4 ba3.1k sqft22 Carnoustie Ct, Daufuskie Island, SC 29915For SaleMLS ID #454081, Karen O'Grady. REsides, Inc.
- $699,0004 bd3 ba2.4k sqft22 Timbercrest Cir, Hilton Head Island, SC 29926For SaleMLS ID #510227, Hilton Head Home Group. REsides, Inc.
- $630,0004 bd3 ba2k sqft39 Plantation Homes Dr, Daufuskie Island, SC 29915For SaleMLS ID #507268, Karen O'Grady. REsides, Inc.
- $775,0004 bd5 ba2.8k sqft20 Plantation Homes Dr, Daufuskie Island, SC 29915For SaleMLS ID #504887, Karen O'Grady. REsides, Inc.
- $698,0004 bd3 ba2.2k sqft5 Shipwatch Circle, Tybee Island, GA 31328For Sale
 MLS ID #SA355811, Jennifer L. Rutherford, Jenny Rutherford Real Estate,. Hive MLS
 - $774,0004 bd4 ba2.5k sqft11 Tillinghast Cir, Bluffton, SC 29910For SaleMLS ID #510219, Collins Group. REsides, Inc.
- $650,0003 bd3 ba1.4k sqft65 Ashton Cove Dr, Hilton Head Island, SC 29928For SaleMLS ID #511467, Velinda Fisher. REsides, Inc.
- $750,0003 bd3 ba2.1k sqft7 Bay Pines Dr, Hilton Head Island, SC 29928For SaleMLS ID #510865, COAST PROFESSIONALS. REsides, Inc.
- $509,0002 bd2 ba1.7k sqft120 Avenue Of Oaks, Daufuskie Island, SC 29915For SaleMLS ID #510338, Nicholas Huscroft. REsides, Inc.
