Spacious 4BR/3BA 2218sqft Raised Beach House on the North End of Tybee Island! Polk Street Public Beach Access allows for Convenient Walk to Beach! Recently Renovated Kitchen w/Marble Countertops, White Subway Tile Backsplash, White Cabinetry, Stainless Steel Appliances & LVP Flooring! Spacious Living Room w/Vaulted Ceiling, Gas Fireplace, Skylights & Access to Large Porch. 2 Guest Bedrooms, Full Bath + Laundry also located on Main Level. Primary Bedroom on Upper Level w/Sliding Glass Door leading to Private Balcony + En-Suite Bathroom w/Double Vanities, Jetted Tub, Separate Shower & Walk-In Closet. Guest Bedroom located upstairs w/En-Suite Bath. Plenty of Natural Light! Expansive Covered Front Porch overlooking the Community Pond! Room to add a Pool! Drive-Under Parking for up to 4 Cars + Golf Cart Parking in Driveway! Sold Furnished! Walking Distance to Beach, Local Shops & Restaurants such as Zunzibar, Chamacos, Huc-A-Poos & Tybean!
Under contract
Price cut: $23K (9/3)
$675,000
5 Shipwatch Circle, Tybee Island, GA 31328
4beds
2,218sqft
Single Family Residence
Built in 1990
8,843 Square Feet Lot
$640,400 Zestimate®
$304/sqft
$42/mo HOA
What's special
Gas fireplacePlenty of natural lightStainless steel appliancesWalk-in closetSeparate showerWhite subway tile backsplashWhite cabinetry
- 143 days
- 1,151
- 78
Zillow last checked:
Listing updated:
Listed by:
Jennifer L. Rutherford 912-414-7155,
Jenny Rutherford Real Estate,
Source: Hive MLS,MLS#: SA355811 Originating MLS: Savannah Multi-List Corporation
Originating MLS: Savannah Multi-List CorporationFacts & features
Interior
Bedrooms & bathrooms
- Bedrooms: 4
- Bathrooms: 3
- Full bathrooms: 3
- Main level bathrooms: 1
- Main level bedrooms: 2
Primary bedroom
- Level: Upper
- Dimensions: 0 x 0
Bedroom 2
- Level: Upper
- Dimensions: 0 x 0
Bedroom 3
- Level: Main
- Dimensions: 0 x 0
Bedroom 4
- Level: Main
- Dimensions: 0 x 0
Primary bathroom
- Features: Walk-In Closet(s)
- Level: Upper
- Dimensions: 0 x 0
Bathroom 2
- Level: Upper
- Dimensions: 0 x 0
Bathroom 3
- Level: Main
- Dimensions: 0 x 0
Kitchen
- Level: Main
- Dimensions: 0 x 0
Living room
- Features: Fireplace
- Level: Main
- Dimensions: 0 x 0
Heating
- Central, Electric
Cooling
- Central Air, Electric
Appliances
- Included: Dryer, Electric Water Heater, Microwave, Oven, Range, Refrigerator, Washer
- Laundry: In Hall, Washer Hookup, Dryer Hookup
Features
- Breakfast Bar, Breakfast Area, Double Vanity, Entrance Foyer, Jetted Tub, Primary Suite, Skylights, Separate Shower, Upper Level Primary, Vaulted Ceiling(s)
- Windows: Skylight(s)
- Basement: None
- Number of fireplaces: 1
- Fireplace features: Gas, Living Room
- Common walls with other units/homes: No Common Walls
Interior area
- Total interior livable area: 2,218 sqft
- Finished area above ground: 2,218
- Finished area below ground: 0
Video & virtual tour
Property
Parking
- Total spaces: 4
- Parking features: Underground, Off Street
- Carport spaces: 4
Features
- Patio & porch: Porch, Balcony, Front Porch
- Exterior features: Balcony
- Has view: Yes
- View description: Panoramic, Pond
- Has water view: Yes
- Water view: Pond
- Waterfront features: Beach Access
Lot
- Size: 8,843 Square Feet
- Dimensions: 52.5 x 147.85
Details
- Parcel number: 40021 17019
- Zoning: R-1-B
- Zoning description: Single Family
- Special conditions: Standard
Construction
Type & style
- Home type: SingleFamily
- Architectural style: Traditional
- Property subtype: Single Family Residence
Materials
- Wood Siding
- Foundation: Pillar/Post/Pier
- Roof: Composition
Condition
- Year built: 1990
Utilities & green energy
- Sewer: Public Sewer
- Water: Public
- Utilities for property: Cable Available, Underground Utilities
Community & HOA
Community
- Features: Beach, Lake, Shopping, Walk to School
- Subdivision: Shipwatch Dunes
HOA
- Has HOA: Yes
- HOA fee: $500 annually
- HOA name: Shipwatch Dunes Property Owner's Association
Location
- Region: Tybee Island
Financial & listing details
- Price per square foot: $304/sqft
- Tax assessed value: $690,100
- Annual tax amount: $8,665
- Date on market: 5/15/2026
- Cumulative days on market: 582 days
- Listing agreement: Exclusive Right To Sell
- Listing terms: ARM,Cash,Conventional
- Ownership type: Homeowner/Owner
- Road surface type: Asphalt
Estimated market value
$640,400
$608,000 - $672,000
$5,108/mo
Price history
| Date | Event | Price |
|---|---|---|
| 10/6/2026 | Contingent | $675,000$304/sqft |
Source:  Hive MLS #SA355811 Report a problem Hive MLS #SA355811 Report a problem | ||
| 9/3/2026 | Price change | $675,000-3.3%$304/sqft |
Source: Hive MLS #SA355811 Report a problem | ||
| 5/15/2026 | Listed for sale | $698,000$315/sqft |
Source: Hive MLS #SA355811 Report a problem | ||
| 1/16/2026 | Contingent | $698,000$315/sqft |
Source: Hive MLS #SA340475 Report a problem | ||
| 1/15/2026 | Listed for sale | $698,000$315/sqft |
Source: Hive MLS #SA340475 Report a problem | ||
| 1/13/2026 | Contingent | $698,000$315/sqft |
Source: Hive MLS #SA340475 Report a problem | ||
| 11/19/2025 | Price change | $698,000-3.7%$315/sqft |
Source: Hive MLS #SA340475 Report a problem | ||
| 10/3/2025 | Listed for sale | $725,000$327/sqft |
Source:  Hive MLS #SA340475 Report a problem Hive MLS #SA340475 Report a problem | ||
| 9/8/2025 | Listing removed | $725,000$327/sqft |
Source:  REsides, Inc. #451432 Report a problem REsides, Inc. #451432 Report a problem | ||
| 4/10/2025 | Price change | $725,000-3.3%$327/sqft |
Source: Hive MLS #324505 Report a problem | ||
| 1/31/2025 | Listed for sale | $750,000$338/sqft |
Source: Hive MLS #324505 Report a problem | ||
Public tax history
| Year | Property taxes | Tax assessment |
|---|---|---|
| 2025 | $8,665 -0.3% | $276,040 +0.1% |
| 2024 | $8,694 +9.3% | $275,640 +9.9% |
| 2023 | $7,952 +44.2% | $250,920 +6.5% |
| 2022 | $5,513 -4.5% | $235,680 +37.2% |
| 2021 | $5,775 +16.8% | $171,840 +19.4% |
| 2020 | $4,944 -10.1% | $143,920 -10.1% |
| 2019 | $5,497 | $160,000 |
| 2018 | $5,497 | $160,000 -0.7% |
| 2017 | $5,497 +6.8% | $161,080 +0.8% |
| 2016 | $5,148 -0.2% | $159,760 +38.7% |
| 2015 | $5,157 -3.6% | $115,160 -0.6% |
| 2014 | $5,347 | $115,880 +11% |
| 2013 | -- | $104,400 +3.6% |
| 2012 | -- | $100,800 |
| 2011 | -- | $100,800 -33.8% |
| 2010 | -- | $152,360 -17.6% |
| 2009 | -- | $184,800 -0.2% |
| 2008 | -- | $185,200 |
| 2007 | -- | $185,200 |
| 2006 | -- | $185,200 +11.3% |
| 2005 | -- | $166,400 +47.3% |
| 2003 | -- | $113,000 +18% |
| 2002 | -- | $95,800 +20.4% |
| 2001 | -- | $79,600 |
Find assessor info on the county website
Monthly payment
Est. payment
Payment breakdown
Explore the cost of this home by adjusting the details. Changes won't be saved.Climate risks
Neighborhood: 31328

Similar homes
- $740,0003 bd3 ba2.4k sqft2 Shipwatch Lane, Tybee Island, GA 31328For Sale
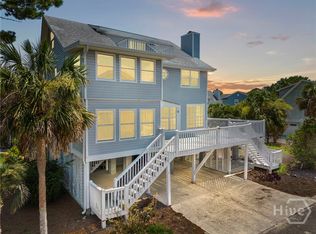
 MLS ID #SA357266, Lee Ann Marsh, Century 21 Solomon Properties. Hive MLS
 - $675,0003 bd2 ba1.3k sqft132 Pelican Drive, Tybee Island, GA 31328For Sale
 MLS ID #SA363015, Jennifer L. Rutherford, Jenny Rutherford Real Estate,. Hive MLS
 - $625,0003 bd3 ba1.5k sqft155 S Campbell Avenue, Tybee Island, GA 31328For Sale
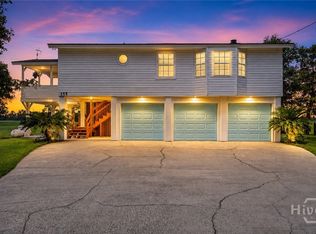 MLS ID #SA362330, Kristin Brown, Keller Williams Coastal Area P. Hive MLS
 - $750,0004 bd3 ba2.5k sqft5 5th Avenue, Tybee Island, GA 31328For Sale
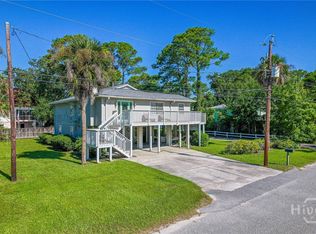 MLS ID #SA336914, Lee Ann Marsh, Century 21 Solomon Properties. Hive MLS
 - $675,0003 bd3 ba1.7k sqft6 Van Horne Avenue #F, Tybee Island, GA 31328For SaleMLS ID #SA365938, Christie Wallace-bergen, Salt Marsh Realty LLC. Hive MLS
- $700,0005 bd3 ba2.3k sqft1406 Jones Avenue, Tybee Island, GA 31328For SaleMLS ID #SA357197, Lee Ann Marsh, Century 21 Solomon Properties. Hive MLS
- $725,0003 bd3 ba1.5k sqft(Undisclosed Address), Tybee Island, GA 31328For SaleMLS ID #SA364148, Mercedes L. Banks-williams, MBW Realty. Hive MLS
- $789,9003 bd3 ba1.6k sqft125 S Campbell Avenue, Tybee Island, GA 31328For SaleMLS ID #SA360655, Tiffany M. Wolfe, McIntosh Realty Team LLC. Hive MLS
- $985,0004 bd4 ba2.2k sqft8 Lighthouse Lane, Tybee Island, GA 31328For SaleMLS ID #SA358048, Susan D. Hill, Century 21 Solomon Properties. Hive MLS
- $589,0003 bd3 ba1.7k sqft6 Brewers Landing #A, Tybee Island, GA 31328For SaleMLS ID #SA350357, Meghan Littlefield, Seabolt Real Estate. Hive MLS
- $729,0006 bd3 ba3.1k sqft16 13th Street, Tybee Island, GA 31328For SaleMLS ID #SA355886, Patrick Bergen, Salt Marsh Realty LLC. Hive MLS
- $850,0004 bd4 ba2.3k sqft40 Captains View, Tybee Island, GA 31328For SaleMLS ID #SA354743, Tanya Huff, Century 21 Solomon Properties. Hive MLS
- $650,0003 bd3 ba1.7k sqft145 S Campbell Avenue #E, Tybee Island, GA 31328For SaleMLS ID #SA364708, Tiffany M. Wolfe, McIntosh Realty Team LLC. Hive MLS
- $774,0004 bd3 ba1.7k sqft705 2nd Avenue, Tybee Island, GA 31328For SaleMLS ID #SA350990, Keith L. Gay, Century 21 Solomon Properties. Hive MLS
- $725,0004 bd3 ba1.8k sqft1605 Chatham Avenue #D, Tybee Island, GA 31328For SaleMLS ID #SA341999, Dawn M. Seuntjens, Keller Williams Coastal Area P. Hive MLS
- $604,5004 bd2 ba1.1k sqft1503 Jones Avenue, Tybee Island, GA 31328For SaleMLS ID #SA351284, Danny McIntosh, Century 21 Results. Hive MLS
- $799,0004 bd3 ba2.1k sqft1404 Jones Avenue, Tybee Island, GA 31328For SaleMLS ID #SA343761, Lee Ann Marsh, Century 21 Solomon Properties. Hive MLS
- $595,0003 bd2 ba1.4k sqft711 Jones Avenue, Tybee Island, GA 31328For SaleMLS ID #SA360175, Joel Solomon, Century 21 Solomon Properties. Hive MLS
- $699,9003 bd2 ba1.4k sqft601 6th Street #B, Tybee Island, GA 31328For SaleMLS ID #SA350856, Trisha M. Cook, Compass Georgia, LLC. Hive MLS
- $615,0003 bd2 ba1.5k sqft1217 Bay Street #101C, Tybee Island, GA 31328For SaleMLS ID #SA344986, Keith L. Gay, Century 21 Solomon Properties. Hive MLS
