Welcome to 13 Meadow View Drive in Country Club Estates, where comfortable country living meets endless possibilities. Whether you are searching for a peaceful family home, a home base for your hunting and fishing adventures, or a place to create your own backyard oasis, this charming 3-bedroom, 2-bath home offers the space and flexibility to make it your own.Featuring approximately 1,893 square feet of living space, the home welcomes you! Luxurious plank flooring, plantation and cloth blinds throughout, and an inviting open living and dining area designed for everyday living and entertaining. The remodeled kitchen offers granite countertops and like-new appliances, creating a warm and functional space for preparing meals and gathering with family and friends.The primary bedroom features a convenient step-in bathtub, while the indoor laundry room adds everyday practicality. A three-car garage providing additional convenience and storage options.Step outside and discover even more potential. The backyard features newly planted fruit trees, a new cement walkway, a dedicated dog run/chicken coop area, and a large separate storage shed. Whether you envision a garden, entertaining space, hobby area, or peaceful retreat, there is plenty of room to bring your vision to life. Located near Colusa Golf & Country Club with easy access to Highway 20 and charming downtown Colusa, this property offers the best of small-town living with convenient access to local amenities. Come experience the space, potential, and country charm of 13 Meadow View Drive and imagine the possibilities of making this home your own.
Active
$539,000
13 Meadow View Dr, Colusa, CA 95932
3beds
1,837sqft
Single Family Residence
Built in 2005
0.26 Acres Lot
$528,100 Zestimate®
$293/sqft
$-- HOA
What's special
New cement walkwayLuxurious plank flooringLike-new appliancesLarge separate storage shedIndoor laundry room
- 8 days
- 282
- 4
Likely to sell faster than
Zillow last checked:
Listing updated:
Listed by:
Peter Min DRE #02167545 209-323-0311,
Fathom Realty Group, Inc.
Source: MetroList Services of CA,MLS#: 226112061Originating MLS: MetroList Services, Inc.
Facts & features
Interior
Bedrooms & bathrooms
- Bedrooms: 3
- Bathrooms: 2
- Full bathrooms: 2
Rooms
- Room types: Bathroom, Dining Room, Kitchen, Laundry, Living Room
Dining room
- Features: Dining/Living Combo
Kitchen
- Features: Pantry Closet, Granite Counters
Heating
- Central
Cooling
- Ceiling Fan(s), Central Air
Appliances
- Included: Range Hood, Dishwasher, Disposal, Microwave, Free-Standing Gas Oven, Dryer, Washer
- Laundry: Laundry Room, Cabinets, Electric Dryer Hookup, Inside Room
Features
- Flooring: Luxury Vinyl Plank
- Number of fireplaces: 1
- Fireplace features: Electric
Interior area
- Total structure area: 0
- Total interior livable area: 1,837 sqft
Property
Parking
- Total spaces: 7
- Parking features: Detached, Garage Door Opener, Garage Faces Front, Driveway
- Garage spaces: 3
- Uncovered spaces: 4
Features
- Levels: One
- Stories: 1
- Exterior features: Dog Run
- Fencing: Back Yard,Wood
Lot
- Size: 0.26 Acres
- Features: Auto Sprinkler F&R, Corner Lot, Curb(s), Street Lights, Landscape Back, Landscape Front
- Topography: Level,Trees Few,Level,Trees Few
Details
- Additional structures: Shed(s)
- Parcel number: 002310011000
- Zoning: R1
- Special conditions: Standard
Construction
Type & style
- Home type: SingleFamily
- Architectural style: Mediterranean
- Property subtype: Single Family Residence
Materials
- Stucco, Wood
- Foundation: Slab
- Roof: Tile
Condition
- Year built: 2005
Utilities & green energy
- Electric: 220 Volts in Laundry
- Sewer: Public Sewer
- Water: Public
- Utilities for property: Public, Solar
Green energy
- Energy generation: Solar
Community & HOA
Location
- Region: Colusa
Financial & listing details
- Price per square foot: $293/sqft
- Tax assessed value: $398,192
- Annual tax amount: $4,447
- Price range: $539K - $539K
- Date on market: 9/9/2026
- Road surface type: Paved Sidewalk
Estimated market value
$528,100
$502,000 - $555,000
$2,512/mo
Price history
| Date | Event | Price |
|---|---|---|
| 9/9/2026 | Listed for sale | $539,000+8.9%$293/sqft |
Source: MetroList Services of CA #226112061 Report a problem | ||
| 12/6/2024 | Sold | $495,000-2%$269/sqft |
Source: Public Record Report a problem | ||
| 11/21/2024 | Pending sale | $505,000$275/sqft |
Source: MetroList Services of CA #224114568 Report a problem | ||
| 10/29/2024 | Price change | $505,000-3.8%$275/sqft |
Source: MetroList Services of CA #224114568 Report a problem | ||
| 10/11/2024 | Listed for sale | $525,000+12.9%$286/sqft |
Source: MetroList Services of CA #224114568 Report a problem | ||
| 12/21/2021 | Sold | $465,000+106.7%$253/sqft |
Source: Public Record Report a problem | ||
| 10/28/2011 | Sold | $225,000-4.1%$122/sqft |
Source: Public Record Report a problem | ||
| 9/30/2011 | Price change | $234,500-2.1%$128/sqft |
Source: Coldwell Banker Associated Brokers #201116452 Report a problem | ||
| 8/18/2011 | Price change | $239,500-1%$130/sqft |
Source: Associated Brokers #201116452 Report a problem | ||
| 8/3/2011 | Listed for sale | $242,000+14.2%$132/sqft |
Source: Associated Brokers #201116452 Report a problem | ||
| 8/13/2008 | Sold | $212,000-41.1%$115/sqft |
Source: Public Record Report a problem | ||
| 10/31/2005 | Sold | $360,000$196/sqft |
Source: Public Record Report a problem | ||
Public tax history
| Year | Property taxes | Tax assessment |
|---|---|---|
| 2025 | $4,447 -20.5% | $398,192 -17.7% |
| 2024 | $5,595 +12.2% | $483,786 +2% |
| 2023 | $4,987 -0.2% | $474,300 +2% |
| 2022 | $4,996 +43% | $465,000 +40.4% |
| 2021 | $3,493 +1.2% | $331,120 +1% |
| 2020 | $3,453 +2.8% | $327,726 +2% |
| 2019 | $3,359 +26.4% | $321,300 +29.4% |
| 2018 | $2,658 +1.6% | $248,373 +2% |
| 2017 | $2,616 +1.4% | $243,504 +2% |
| 2016 | $2,581 +1.5% | $238,731 +1.5% |
| 2015 | $2,542 +5.5% | $235,146 +2% |
| 2014 | $2,409 | $230,541 +0.5% |
| 2013 | -- | $229,500 +2% |
| 2012 | -- | $225,000 -10.5% |
| 2011 | -- | $251,284 +0.8% |
| 2010 | -- | $249,407 -0.2% |
| 2009 | $2,631 -14.2% | $250,000 -16.7% |
| 2008 | $3,066 | $300,000 -18.3% |
| 2007 | -- | $367,098 +2% |
| 2006 | -- | $359,900 +1346.7% |
| 2005 | -- | $24,877 |
Find assessor info on the county website
Monthly payment
Est. payment
Payment breakdown
Explore the cost of this home by adjusting the details. Changes won't be saved.Climate risks
Neighborhood: 95932
Similar homes
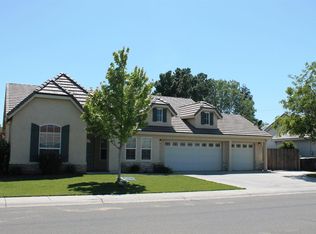
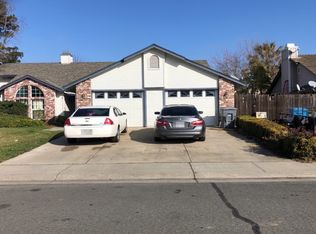
- $419,9003 bd2 ba1.7k sqft23 Walnut Tree Dr, Colusa, CA 95932For Sale
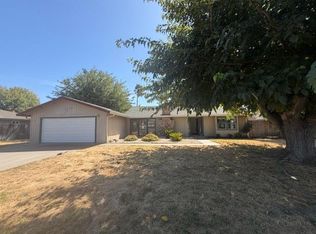 MLS ID #226115787, Paul Boudier. MetroList Services of CA
 - $517,7343 bd2 ba1.9k sqft408 Kitty Hawk Dr, Colusa, CA 95932New Construction
 MLS ID #226056701, Sean Work. MetroList Services of CA
 - $529,5924 bd3 ba2.1k sqft400 Kitty Hawk Dr, Colusa, CA 95932New Construction
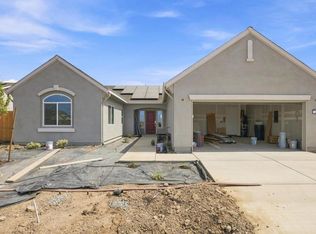 MLS ID #226056704, Sean Work. MetroList Services of CA
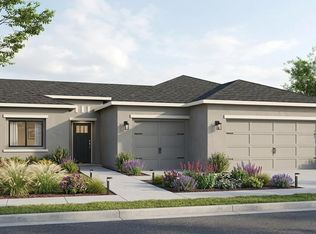
 - $530,8663 bd2 ba2.1k sqft404 Kitty Hawk Dr, Colusa, CA 95932New Construction
 MLS ID #226056705, Sean Work. MetroList Services of CA
Local buyer's agents are ready to help
