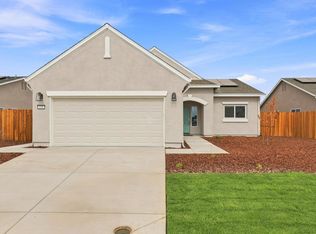
Plan 2B Move-In Ready Mid June Solar Included Welcome to Sunrise LandingColusa's premier new home community where modern living meets wide-open space and small-town charm. This thoughtfully designed 3-bedroom, 2-bath Plan 2B offers an inviting, open-concept layout that feels like home the moment you walk through the door. The expansive great room seamlessly connects the kitchen, dining, and living areascreating the perfect setting for both everyday living and entertaining. The chef-inspired kitchen is the centerpiece of the home, featuring a large island with dining bar, upgraded cabinetry, soft-close drawers, stylish pendant lighting, and abundant storage. A generously sized dining area provides flexibility for hosting and gathering. Retreat to your spacious primary suite, complete with dual sinks, separate vanity space, and an oversized walk-in closet designed for comfort and functionality. Two additional bedrooms offer versatility for guests, family, or a home office. Additional features include owned solar, pre-plumbing for a water softener, and quality finishes throughoutdelivering both efficiency and long-term value. Situated adjacent to the Colusa Golf & Country Club, Sunrise Landing offers oversized homesites, peaceful surroundings, and convenient access to Hwy 20, Hwy 45, and I-5. Enjoy the balance of rural tranquility and modern convenience, just minutes from downtown Colusa, with stunning views of the Sutter Buttes. Modern design. Thoughtful upgrades. Space to live. Welcome to Sunrise Landing.
Active
Price cut: $9.7K (9/29)
$474,908
402 Kittyhawk Dr, Colusa, CA 95932
3beds
1,674sqft
Single Family Residence
Built in ----
8,276 Square Feet Lot
$-- Zestimate®
$284/sqft
$-- HOA
What's special
Separate vanity spaceChef-inspired kitchenPeaceful surroundingsSpacious primary suiteInviting open-concept layoutOversized walk-in closetStylish pendant lighting
- 156 days
- 97
- 2
Zillow last checked:
Listing updated:
Listed by:
Sean Work DRE #01467712 916-847-2175,
eXp Realty of California, Inc.
Source: MetroList Services of CA,MLS#: 226056699Originating MLS: MetroList Services, Inc.
Facts & features
Interior
Bedrooms & bathrooms
- Bedrooms: 3
- Bathrooms: 2
- Full bathrooms: 2
Primary bathroom
- Features: Shower Stall(s), Double Vanity, Soaking Tub, Walk-In Closet(s), Quartz, Window
Dining room
- Features: Space in Kitchen, Dining/Living Combo
Kitchen
- Features: Pantry Cabinet, Kitchen Island, Stone Counters, Island w/Sink
Heating
- Central, Fireplace(s)
Cooling
- Central Air, Whole House Fan
Appliances
- Included: Free-Standing Gas Range, Ice Maker, Dishwasher, Disposal, Microwave, Tankless Water Heater, Free-Standing Gas Oven
- Laundry: Cabinets, Inside Room
Features
- Flooring: Carpet, Simulated Wood
- Number of fireplaces: 1
- Fireplace features: Living Room, Gas
Interior area
- Total interior livable area: 1,674 sqft
Video & virtual tour
Property
Parking
- Total spaces: 2
- Parking features: Attached
- Attached garage spaces: 2
Features
- Levels: One
- Stories: 1
- Fencing: Back Yard,Wood,Full
Lot
- Size: 8,276 Square Feet
- Features: Sprinklers In Front, Curb(s)/Gutter(s), Shape Regular, Street Lights, Landscape Front
- Topography: Level,Level
Details
- Parcel number: 002360019000
- Zoning: R1
- Special conditions: Standard
Construction
Type & style
- Home type: SingleFamily
- Architectural style: Ranch,Contemporary
- Property subtype: Single Family Residence
Materials
- Stucco, Frame, Wood
- Foundation: Slab
- Roof: Composition
Condition
- New construction: Yes
Utilities & green energy
- Electric: 220 Volts in Kitchen, 220 Volts in Laundry
- Sewer: Public Sewer
- Water: Public
- Utilities for property: Cable Available, DSL Available, Electric, Internet Available, Solar, Natural Gas Connected
Green energy
- Energy generation: Solar
Community & HOA
Community
- Subdivision: Sunrise Landing
Location
- Region: Colusa
Financial & listing details
- Price per square foot: $284/sqft
- Tax assessed value: $18,130
- Price range: $474.9K - $474.9K
- Date on market: 5/5/2026
- Road surface type: Asphalt
Estimated market value
Not available
Estimated sales range
Not available
$2,753/mo
Price history
| Date | Event | Price |
|---|---|---|
| 9/29/2026 | Price change | $474,908-2%$284/sqft |
Source: eXp Realty #226056699 Report a problem | ||
| 6/2/2026 | Price change | $484,600+5.3%$289/sqft |
Source: MetroList Services of CA #226056699 Report a problem | ||
| 5/5/2026 | Listed for sale | $460,000$275/sqft |
Source: MetroList Services of CA #226056699 Report a problem | ||
Public tax history
| Year | Property taxes | Tax assessment |
|---|---|---|
| 2026 | -- | $18,130 +2% |
| 2025 | $665 +194.9% | $17,775 +2% |
| 2024 | $225 | $17,427 |
Find assessor info on the county website
Monthly payment
Est. payment
Payment breakdown
Explore the cost of this home by adjusting the details. Changes won't be saved.Climate risks
Neighborhood: 95932

Similar homes
- $476,0843 bd2 ba1.6k sqft406 Kittyhawk Dr, Colusa, CA 95932New Construction
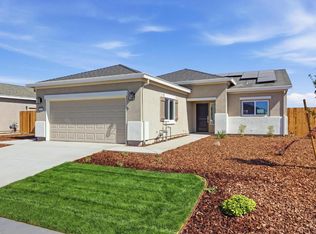 MLS ID #226056695, Sean Work. MetroList Services of CA
 - $517,7343 bd2 ba1.9k sqft408 Kitty Hawk Dr, Colusa, CA 95932New Construction
 MLS ID #226056701, Sean Work. MetroList Services of CA
 - $539,0003 bd2 ba1.8k sqft13 Meadow View Dr, Colusa, CA 95932For Sale
 MLS ID #226112061, Peter Min. MetroList Services of CA
 - $501,3063 bd2 ba2.4k sqft335 Piper Ln, Colusa, CA 95932For Sale
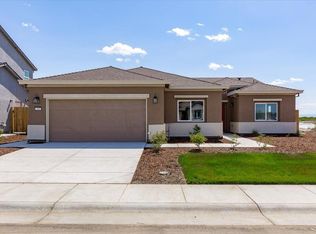 MLS ID #226018803, Sean Work. MetroList Services of CA
