From the moment you pull up to 740 Lucas Street, there is an immediate sense of home. Tucked away on a quiet street in the heart of Arbuckle, this beautifully upgraded 3-bedroom, 2-bathroom property offers the kind of warmth, space, and quiet comfort that is getting harder to find. Step inside, and you are greeted by a light-filled interior where thoughtful, modern upgrades shine in every room. Every square foot of this home has been cared for and enhanced, creating a turn-key experience where all that's left for you to do is unpack and unwind. The practical, comfortable layout effortlessly balances daily living with effortless hostingmaking it an absolute dream for first-time buyers ready to plant roots or empty nesters seeking single-story ease without sacrificing style or outdoor space. Out back is where the story truly unfolds. Set on an expansive 11,326-square-foot lot, the backyard is your own private, quiet retreat. Step out under the custom-built attached patio overhangthe ideal spot for morning coffee, evening BBQs with friends, or simply relaxing in the shade while watching kids or pets play on the lawn. Towards the rear of the property, you'll find a impressive, custom-built storage shed offering endless potential: think ultimate workshop, extra storage, hobby space, or the ultimate garden setup. Combining small-town charm with big-picture quality and modern upgrades, 740 Lucas St. is more than just a houseit's the setting for your next chapter. Come fall in love in person!
Active
Price cut: $12K (9/21)
$449,000
740 Lucas St, Arbuckle, CA 95912
3beds
1,536sqft
Single Family Residence
Built in 2006
0.26 Acres Lot
$443,700 Zestimate®
$292/sqft
$-- HOA
What's special
Impressive custom-built storage shedPractical comfortable layoutCustom-built attached patio overhangLight-filled interior
- 32 days
- 581
- 40
Likely to sell faster than
Zillow last checked:
Listing updated:
Listed by:
Bennie D Bell DRE #01704834 510-689-1138,
Navigate Real Estate 707-580-3499
Source: BAREIS,MLS#: 226110357 Originating MLS: Northern Solano
Originating MLS: Northern SolanoFacts & features
Interior
Bedrooms & bathrooms
- Bedrooms: 3
- Bathrooms: 2
- Full bathrooms: 2
Rooms
- Room types: Living Room, Kitchen, Family Room, Master Bedroom, Master Bathroom
Primary bedroom
- Level: Main
Bedroom
- Level: Main
Bathroom
- Features: Other
- Level: Main
Dining room
- Features: Other
- Level: Main
Family room
- Level: Main
Kitchen
- Features: Quartz Counter
- Level: Main
Living room
- Features: Other
- Level: Main
Heating
- Central
Cooling
- Central Air
Appliances
- Included: Disposal, Dishwasher
- Laundry: Other
Features
- Flooring: Simulated Wood
- Windows: Dual Pane Full
- Has basement: No
- Has fireplace: No
Interior area
- Total structure area: 1,536
- Total interior livable area: 1,536 sqft
Property
Parking
- Total spaces: 2
- Parking features: Uncovered Parking Spaces 2+, Garage Faces Front, Garage Door Opener, RV Storage, Boat Storage
- Garage spaces: 2
- Has uncovered spaces: Yes
Features
- Levels: One
- Stories: 1
- Patio & porch: Patio, Front Porch
- Exterior features: Covered Courtyard
- Fencing: Fenced,Chain Link,Back Yard
Lot
- Size: 0.26 Acres
- Features: Low Maintenance, Landscape Front, Landscaped
Details
- Additional structures: Workshop, Storage, Shed(s)
- Parcel number: 020011003000
- Zoning: Single Family
- Special conditions: Offer As Is
Construction
Type & style
- Home type: SingleFamily
- Architectural style: Other
- Property subtype: Single Family Residence
Materials
- Shingle Siding
- Foundation: Slab
- Roof: Shingle
Condition
- Year built: 2006
Utilities & green energy
- Electric: 220 Volts
- Sewer: Public Sewer
- Water: Public
- Utilities for property: Internet Available, Electricity Connected, Public, Cable Connected
Green energy
- Energy generation: Solar
Community & HOA
Community
- Security: Other
HOA
- Has HOA: No
Location
- Region: Arbuckle
Financial & listing details
- Price per square foot: $292/sqft
- Tax assessed value: $403,258
- Date on market: 9/10/2026
- Electric utility on property: Yes
Estimated market value
$443,700
$422,000 - $466,000
$2,556/mo
Price history
| Date | Event | Price |
|---|---|---|
| 9/21/2026 | Price change | $449,000-2.6%$292/sqft |
Source:  BAREIS #226110357 Report a problem BAREIS #226110357 Report a problem | ||
| 9/10/2026 | Listed for sale | $461,000+21.3%$300/sqft |
Source: BAREIS #226110357 Report a problem | ||
| 11/21/2022 | Sold | $380,000$247/sqft |
Source: Public Record Report a problem | ||
Public tax history
| Year | Property taxes | Tax assessment |
|---|---|---|
| 2026 | -- | $403,258 +2% |
| 2025 | $4,328 +1.6% | $395,352 +2% |
| 2024 | $4,261 +1% | $387,600 +2% |
| 2023 | $4,218 +114.2% | $380,000 +122.9% |
| 2022 | $1,969 -1.3% | $170,507 +2% |
| 2021 | $1,994 +4.1% | $167,165 +1% |
| 2020 | $1,915 +0.4% | $165,452 +2% |
| 2019 | $1,908 +1.2% | $162,209 +2% |
| 2018 | $1,885 +5.2% | $159,030 +2% |
| 2017 | $1,793 +5.9% | $155,913 +2% |
| 2016 | $1,692 +1.4% | $152,857 +1.5% |
| 2015 | $1,669 +2.3% | $150,562 +2% |
| 2014 | $1,632 | $147,613 +0.5% |
| 2013 | -- | $146,947 +2% |
| 2012 | -- | $144,067 +2% |
| 2011 | -- | $141,243 +0.8% |
| 2010 | -- | $140,189 -0.2% |
| 2009 | $1,543 +1.8% | $140,523 +2% |
| 2008 | $1,517 | $137,769 +5166.4% |
| 2006 | -- | $2,616 |
Find assessor info on the county website
Monthly payment
Est. payment
Payment breakdown
Explore the cost of this home by adjusting the details. Changes won't be saved.Climate risks
Neighborhood: 95912
Nearby schools
Schools provided by the listing agent
- District: Colusa Unified
Source: BAREIS. This data may not be complete. We recommend contacting the local school district to confirm school assignments for this home.


Similar homes
- $656,7833 bd3 ba2.3k sqft6783 Harrington Ave, Arbuckle, CA 95912For Sale
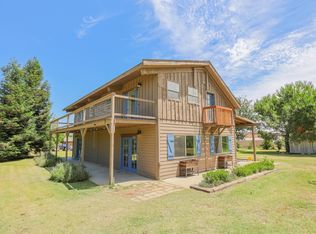 MLS ID #226070402, Don Sharp. MetroList Services of CA
 - $625,0003 bd2 ba1.6k sqft2947 County Road 88, Dunnigan, CA 95937For Sale
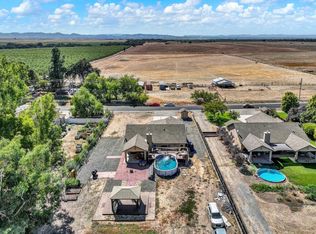 MLS ID #226099561, Kathy Salling. MetroList Services of CA
 - $474,9083 bd2 ba1.6k sqft402 Kittyhawk Dr, Colusa, CA 95932New Construction
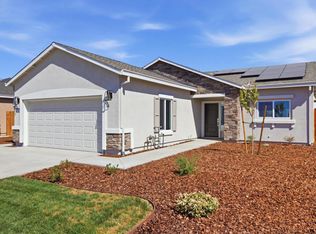 MLS ID #226056699, Sean Work. MetroList Services of CA
 - $--3 bd2 ba1.3k sqft7426 Highway 16, Guinda, CA 95637Auction
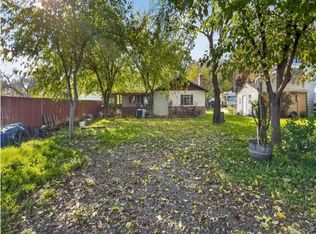 Auction.com 1
