This newly built home, completed in 2021, is a perfect blend of modern design and thoughtful functionality. The open layout is ideal for both everyday living & entertaining. The kitchen is a chef’s dream, featuring a 10-foot island, stainless steel appliances, and quartz countertops. The adjoining dining room & family room flow effortlessly from the kitchen, an office/guest room and full bath complete this level—perfect for when you need a little privacy or a space for guests. Upstairs, the primary suite offers the ultimate retreat. Not only does the bedroom boast incredible water views, but the en-suite bath has a soaking tub positioned perfectly so you can relax and gaze out at the river. Three additional bedrooms, a full bath, and a full laundry room round out this level, giving everyone space to unwind. Outside is a barn with electrical and a patio that offers a lounging spot to take in the sun & watch the eagles. Location offers plenty of recreation activities & easy access to 95.
Sold for $1,029,000
$1,029,000
13 Merrill St, Amesbury, MA 01913
4beds
2,434sqft
Single Family Residence
Built in 2020
1.66 Acres Lot
$1,046,800 Zestimate®
$423/sqft
$5,038 Estimated rent
Home value
$1,046,800
$963,000 - $1.13M
$5,038/mo
Zestimate® history
Owner options
List your home for rent
$5,038/mo
Rent Zestimate®
Find your next renter with Zillow Rental Manager. Plus, with online applications, you can quickly screen prospective tenants – for free.
$5,038/mo
Rent Zestimate®
Refinance and save
$6,764/mo
Est. payment
Refinancing to a lower rate could help reduce your monthly payments and save thousands over the life of the loan.
$6,764/mo
Est. payment
Explore your selling options
Work with a Zillow partner agent
Leverage their expertise and Zillow's premium Showcase listings to get your home seen by more buyers.
Get startedList with your own agent
Get your home in front of millions of buyers by listing it on Zillow.
Learn how to do itSell it yourself
Take full control of how buyers see your home on Zillow by listing For Sale by Owner (FSBO).
List your homeWhat's special
Open layoutQuartz countertopsStainless steel appliancesIncredible water views
Zillow last checked:
Listing updated:
Listed by:
Kristen Kobzik 603-686-1494,
Gibson Sotheby's International Realty 978-255-3569
Bought with:
Dave Huddleston
Concept Properties
Source: MLS PIN,MLS#: 73330109
Facts & features
Interior
Bedrooms & bathrooms
- Bedrooms: 4
- Bathrooms: 3
- Full bathrooms: 3
Primary bedroom
- Features: Bathroom - Full, Bathroom - Double Vanity/Sink, Ceiling Fan(s), Walk-In Closet(s), Closet/Cabinets - Custom Built, Flooring - Vinyl, Window(s) - Picture, Cable Hookup
- Level: Second
Bedroom 2
- Features: Closet/Cabinets - Custom Built, Flooring - Vinyl, Lighting - Overhead
- Level: Second
Bedroom 3
- Features: Closet/Cabinets - Custom Built, Flooring - Vinyl, Lighting - Overhead
- Level: Second
Bedroom 4
- Features: Closet/Cabinets - Custom Built, Flooring - Vinyl, Lighting - Overhead
- Level: Second
Primary bathroom
- Features: Yes
Dining room
- Features: Flooring - Vinyl, Exterior Access, Open Floorplan, Recessed Lighting
- Level: Main,First
Family room
- Features: Ceiling Fan(s), Flooring - Vinyl, Cable Hookup, High Speed Internet Hookup, Open Floorplan, Recessed Lighting
- Level: First
Kitchen
- Features: Flooring - Vinyl, Window(s) - Picture, Pantry, Countertops - Upgraded, Kitchen Island, Open Floorplan, Stainless Steel Appliances, Gas Stove, Lighting - Pendant, Lighting - Overhead
- Level: First
Heating
- Central, Forced Air, Other
Cooling
- Central Air, Other
Appliances
- Included: Tankless Water Heater, Disposal, Microwave, ENERGY STAR Qualified Refrigerator, ENERGY STAR Qualified Dryer, ENERGY STAR Qualified Dishwasher, ENERGY STAR Qualified Washer, Range Hood, Instant Hot Water, Oven
- Laundry: Closet/Cabinets - Custom Built, Flooring - Stone/Ceramic Tile, Lighting - Overhead, Sink, Second Floor, Gas Dryer Hookup, Washer Hookup
Features
- Bathroom - Full, Bathroom - With Shower Stall, Lighting - Overhead, Bathroom - Double Vanity/Sink, Bathroom - With Tub & Shower, Soaking Tub, Closet/Cabinets - Custom Built, Bathroom, Mud Room, Internet Available - Broadband, Internet Available - DSL, Internet Available - Unknown
- Flooring: Vinyl, Flooring - Stone/Ceramic Tile
- Windows: Insulated Windows
- Basement: Full,Bulkhead,Radon Remediation System,Concrete,Unfinished
- Has fireplace: No
Interior area
- Total structure area: 2,434
- Total interior livable area: 2,434 sqft
- Finished area above ground: 2,434
Property
Parking
- Total spaces: 4
- Parking features: Off Street, Unpaved
- Uncovered spaces: 4
Accessibility
- Accessibility features: No
Features
- Patio & porch: Patio
- Exterior features: Patio, Barn/Stable
- Has view: Yes
- View description: Scenic View(s), Water, River
- Has water view: Yes
- Water view: River,Water
Lot
- Size: 1.66 Acres
- Features: Easements
Details
- Additional structures: Barn/Stable
- Parcel number: 4835609
- Zoning: R20
Construction
Type & style
- Home type: SingleFamily
- Architectural style: Colonial
- Property subtype: Single Family Residence
Materials
- Modular
- Foundation: Concrete Perimeter
- Roof: Shingle
Condition
- Year built: 2020
Utilities & green energy
- Electric: Circuit Breakers, 200+ Amp Service
- Sewer: Public Sewer, Other
- Water: Private
- Utilities for property: for Gas Range, for Gas Oven, for Gas Dryer, Washer Hookup
Green energy
- Energy efficient items: Thermostat
Community & HOA
Community
- Features: Public Transportation, Shopping, Park, Walk/Jog Trails, Medical Facility, Bike Path, Highway Access, House of Worship, Marina, Public School, T-Station
HOA
- Has HOA: No
Location
- Region: Amesbury
Financial & listing details
- Price per square foot: $423/sqft
- Tax assessed value: $674,500
- Annual tax amount: $10,320
- Date on market: 9/7/2026
- Exclusions: Land Rover In Yard
Price history
| Date | Event | Price |
|---|---|---|
| 3/13/2025 | Sold | $1,029,000$423/sqft |
Source: MLS PIN #73330109 Report a problem | ||
| 2/5/2025 | Contingent | $1,029,000$423/sqft |
Source: MLS PIN #73330109 Report a problem | ||
| 1/29/2025 | Listed for sale | $1,029,000+1483.1%$423/sqft |
Source: MLS PIN #73330109 Report a problem | ||
| 4/17/2013 | Sold | $65,000$27/sqft |
Source: Public Record Report a problem | ||
Public tax history
| Year | Property taxes | Tax assessment |
|---|---|---|
| 2025 | $10,320 +4.1% | $674,500 +6.4% |
| 2024 | $9,911 +8.1% | $633,700 +12.9% |
| 2023 | $9,168 | $561,100 |
| 2022 | $9,168 +478.8% | $561,100 +546.4% |
| 2021 | $1,584 +10% | $86,800 +3.6% |
| 2020 | $1,440 -6.4% | $83,800 |
| 2019 | $1,539 +1.6% | $83,800 +5% |
| 2018 | $1,515 -4.8% | $79,800 |
| 2017 | $1,592 -1.6% | $79,800 |
| 2016 | $1,618 -48.5% | $79,800 -47.8% |
| 2015 | $3,143 -2% | $153,000 |
| 2014 | $3,208 +3.6% | $153,000 |
| 2013 | $3,097 +59.1% | $153,000 +50.4% |
| 2012 | $1,946 -75% | $101,700 -82.2% |
| 2006 | $7,783 -15.4% | $572,700 -11.4% |
| 2005 | $9,205 +2.1% | $646,400 +13% |
| 2004 | $9,018 +5.5% | $572,200 +15.1% |
| 2003 | $8,550 -1.4% | $497,100 +1.1% |
| 2002 | $8,674 +34.9% | $491,700 +36.8% |
| 2000 | $6,428 +46% | $359,500 +52.7% |
| 1997 | $4,404 | $235,400 |
Find assessor info on the county website
Neighborhood: 01913
Nearby homes
- $1,402,0004 bd3 ba4.1k sqft16 Old Merrill St, Amesbury, MA 01913Off Market
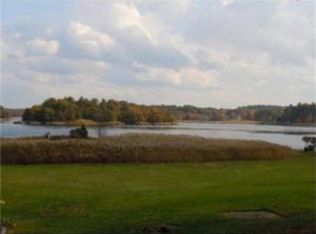
- $1,182,7003 acres14 Old Merrill St, Amesbury, MA 01913Off Market
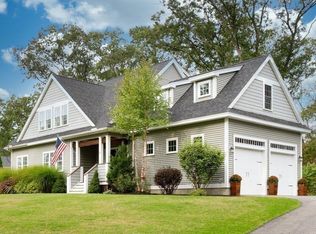
- $1,225,0004 bd3 ba3k sqft18 Old Merrill St, Amesbury, MA 01913Sold
- $1,243,2006 bd2 ba2.7k sqft11 Merrill St, Amesbury, MA 01913Off Market
- $1,241,3006 bd2 ba2.7k sqft9 Merrill St, Amesbury, MA 01913Off Market
- $1,212,2003 bd3 ba2.8k sqft12 Old Merrill St, Amesbury, MA 01913Off Market
- $818,7003 bd3 ba1.9k sqft7 Merrill St, Amesbury, MA 01913Off Market
- $2,295,0006 bd4 ba4.1k sqft11 Old Merrill St, Amesbury, MA 01913Sold
Nearby schools
GreatSchools rating
- 4/10Charles C Cashman ElementaryGrades: 3-5Distance: 2.5 mi
- 6/10Amesbury Middle SchoolGrades: 6-8Distance: 1.4 mi
- 6/10Amesbury High SchoolGrades: 9-12Distance: 2 mi
Get a cash offer in 3 minutes
Find out how much your home could sell for in as little as 3 minutes with a no-obligation cash offer.
Estimated market value
$1,046,800
Get a cash offer in 3 minutes
Find out how much your home could sell for in as little as 3 minutes with a no-obligation cash offer.
Estimated market value
$1,046,800
- Massachusetts
- Essex County
- Amesbury
- 01913
- 13 Merrill St
