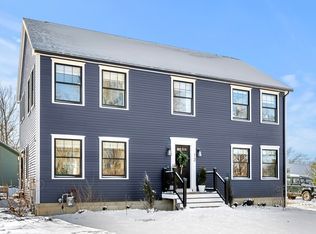
If you are looking for the perfect home, well here it is! Sparkling inside and out, and minutes to Newburyport, this Serena and Lily style home has everything on your list! Sitting proudly overlooking the Merrimack River, you will love the waterfront environment waking to beautiful sunrises and capturing breathtaking sunsets. Grab your binoculars for prime eagle watching! The home has high ceilings, is inviting and flooded with light. Enjoy a white Chef's kitchen with plenty of storage, a dining area, living room with gas fireplace, and an exterior lighted deck to enjoy al fresco meals. A first-floor home office is perfect for days working from home! Upstairs, the spacious primary bedroom suite has seasonal waterviews, a large walk-in closet and bathroom. The second level also has two additional bedrooms, bath, and bonus room flexible for a 4th bedroom or family room.
Sold for $1,225,000
$1,225,000
18 Old Merrill St, Amesbury, MA 01913
4beds
3,000sqft
Single Family Residence
Built in 2013
0.48 Acres Lot
$1,255,900 Zestimate®
$408/sqft
$5,031 Estimated rent
Home value
$1,255,900
Estimated sales range
Not available
$5,031/mo
Zestimate® history
Owner options
List your home for rent
$5,031/mo
Rent Zestimate®
Find your next renter with Zillow Rental Manager. Plus, with online applications, you can quickly screen prospective tenants – for free.
$5,031/mo
Rent Zestimate®
Refinance and save
$7,632/mo
Est. payment
Refinancing to a lower rate could help reduce your monthly payments and save thousands over the life of the loan.
$7,632/mo
Est. payment
Explore your selling options
Work with a Zillow partner agent
Leverage their expertise and Zillow's premium Showcase listings to get your home seen by more buyers.
Get startedList with your own agent
Get your home in front of millions of buyers by listing it on Zillow.
Learn how to do itSell it yourself
Take full control of how buyers see your home on Zillow by listing For Sale by Owner (FSBO).
List your homeWhat's special
Gas fireplaceWaterfront environmentExterior lighted deckSeasonal waterviewsFirst-floor home officeOverlooking the merrimack riverBreathtaking sunsets
Zillow last checked:
Listing updated:
Listed by:
Alissa Christie 978-494-3807,
RE/MAX Bentley's 978-572-1200
Bought with:
Karen Geary
Engel & Volkers By the Sea
Source: MLS PIN,MLS#: 73344041
Facts & features
Interior
Bedrooms & bathrooms
- Bedrooms: 4
- Bathrooms: 3
- Full bathrooms: 2
- 1/2 bathrooms: 1
Primary bedroom
- Features: Bathroom - Full, Cathedral Ceiling(s), Walk-In Closet(s), Flooring - Wood
- Level: Second
- Area: 368
- Dimensions: 16 x 23
Bedroom 2
- Features: Closet, Flooring - Wall to Wall Carpet
- Level: Second
- Area: 182
- Dimensions: 13 x 14
Bedroom 3
- Features: Closet, Flooring - Wall to Wall Carpet
- Level: Second
- Area: 154
- Dimensions: 11 x 14
Primary bathroom
- Features: Yes
Bathroom 1
- Features: Bathroom - Half, Flooring - Stone/Ceramic Tile
- Level: First
- Area: 24
- Dimensions: 4 x 6
Bathroom 2
- Features: Bathroom - Full, Flooring - Stone/Ceramic Tile, Countertops - Stone/Granite/Solid, Enclosed Shower - Fiberglass
- Level: Second
- Area: 84
- Dimensions: 6 x 14
Bathroom 3
- Features: Bathroom - Full, Bathroom - Tiled With Shower Stall, Bathroom - Tiled With Tub, Skylight, Cathedral Ceiling(s), Flooring - Stone/Ceramic Tile, Recessed Lighting
- Level: Second
- Area: 91
- Dimensions: 7 x 13
Dining room
- Features: Open Floorplan
- Level: First
- Area: 182
- Dimensions: 13 x 14
Kitchen
- Features: Flooring - Hardwood, Countertops - Stone/Granite/Solid, Open Floorplan, Stainless Steel Appliances
- Level: First
- Area: 154
- Dimensions: 11 x 14
Living room
- Features: Ceiling Fan(s), Flooring - Hardwood, Deck - Exterior, Open Floorplan, Recessed Lighting
- Level: First
- Area: 360
- Dimensions: 15 x 24
Office
- Features: Flooring - Wood, French Doors
- Level: First
- Area: 108
- Dimensions: 9 x 12
Heating
- Central, Forced Air
Cooling
- Central Air
Appliances
- Included: Gas Water Heater, Range, Dishwasher, Refrigerator
- Laundry: Bathroom - Full, Second Floor
Features
- Office, Bonus Room
- Flooring: Wood, Tile, Carpet, Flooring - Wood, Flooring - Wall to Wall Carpet
- Doors: French Doors
- Windows: Insulated Windows
- Basement: Full,Bulkhead
- Number of fireplaces: 1
- Fireplace features: Living Room
Interior area
- Total structure area: 3,000
- Total interior livable area: 3,000 sqft
- Finished area above ground: 3,000
Property
Parking
- Total spaces: 8
- Parking features: Attached, Paved Drive, Off Street
- Attached garage spaces: 2
- Uncovered spaces: 6
Features
- Patio & porch: Deck - Wood, Covered
- Exterior features: Deck - Wood, Covered Patio/Deck, Fenced Yard
- Fencing: Fenced
- Has view: Yes
- View description: Scenic View(s), Water, Marsh, River
- Has water view: Yes
- Water view: Marsh,River,Water
- Waterfront features: Ocean, River, 1 to 2 Mile To Beach, Beach Ownership(Public)
Lot
- Size: 0.48 Acres
- Features: Wooded, Gentle Sloping
Details
- Parcel number: M:91 B:0012.E,4835607
- Zoning: R-20
Construction
Type & style
- Home type: SingleFamily
- Architectural style: Colonial
- Property subtype: Single Family Residence
Materials
- Frame
- Foundation: Concrete Perimeter
- Roof: Shingle
Condition
- Year built: 2013
Utilities & green energy
- Electric: Generator, Circuit Breakers
- Sewer: Public Sewer
- Water: Private
- Utilities for property: for Gas Range
Green energy
- Energy efficient items: Thermostat
Community & neighborhood
Community
- Community features: Shopping, Park, Walk/Jog Trails, Medical Facility, Bike Path, Conservation Area, Highway Access, House of Worship, Marina, Public School, T-Station
Location
- Region: Amesbury
Price history
| Date | Event | Price |
|---|---|---|
| 6/30/2025 | Sold | $1,225,000-2%$408/sqft |
Source: MLS PIN #73344041 Report a problem | ||
| 4/2/2025 | Contingent | $1,250,000$417/sqft |
Source: MLS PIN #73344041 Report a problem | ||
| 3/11/2025 | Listed for sale | $1,250,000-3.5%$417/sqft |
Source: MLS PIN #73344041 Report a problem | ||
| 11/22/2024 | Listing removed | $1,295,000$432/sqft |
Source: MLS PIN #73298452 Report a problem | ||
| 10/3/2024 | Listed for sale | $1,295,000+69.3%$432/sqft |
Source: MLS PIN #73298452 Report a problem | ||
| 9/19/2024 | Listing removed | $8,000$3/sqft |
Source: Zillow Rentals Report a problem | ||
| 6/10/2024 | Listed for rent | $8,000+6.7%$3/sqft |
Source: Zillow Rentals Report a problem | ||
| 11/26/2023 | Listing removed | -- |
Source: Zillow Rentals Report a problem | ||
| 10/20/2023 | Price change | $7,500-6.3%$3/sqft |
Source: Zillow Rentals Report a problem | ||
| 9/30/2023 | Listed for rent | $8,000-5.9%$3/sqft |
Source: Zillow Rentals Report a problem | ||
| 9/8/2023 | Listing removed | -- |
Source: Zillow Rentals Report a problem | ||
| 8/18/2023 | Listed for rent | $8,500+13.3%$3/sqft |
Source: Zillow Rentals Report a problem | ||
| 3/21/2023 | Listing removed | -- |
Source: Zillow Rentals Report a problem | ||
| 2/12/2023 | Listed for rent | $7,500$3/sqft |
Source: Zillow Rentals Report a problem | ||
| 11/10/2020 | Sold | $765,000+0.7%$255/sqft |
Source: Public Record Report a problem | ||
| 9/26/2020 | Pending sale | $759,900$253/sqft |
Source: Bentley's #72731815 Report a problem | ||
| 9/24/2020 | Listed for sale | $759,900+28.8%$253/sqft |
Source: Bentley's #72731815 Report a problem | ||
| 9/12/2014 | Sold | $590,000$197/sqft |
Source: Public Record Report a problem | ||
Public tax history
| Year | Property taxes | Tax assessment |
|---|---|---|
| 2025 | $14,567 +5% | $952,100 +7.3% |
| 2024 | $13,873 +9.3% | $887,000 +14.2% |
| 2023 | $12,690 | $776,600 |
| 2022 | $12,690 +2.7% | $776,600 +14.7% |
| 2021 | $12,359 +9.8% | $677,200 +3.4% |
| 2020 | $11,253 -1.5% | $655,000 +5.3% |
| 2019 | $11,426 +2.8% | $622,000 +6.3% |
| 2018 | $11,115 -2.2% | $585,300 +2.7% |
| 2017 | $11,366 0% | $569,700 +1.6% |
| 2016 | $11,369 +8% | $560,600 +9.4% |
| 2015 | $10,525 +41.8% | $512,400 +44.7% |
| 2014 | $7,423 +124.3% | $354,000 +116.5% |
| 2013 | $3,309 +15% | $163,500 +8.7% |
| 2012 | $2,877 | $150,400 |
Find assessor info on the county website
Neighborhood: 01913

Nearby schools
GreatSchools rating
- 4/10Charles C Cashman ElementaryGrades: 3-5Distance: 2.5 mi
- 5/10Amesbury Middle SchoolGrades: 6-8Distance: 1.4 mi
- 6/10Amesbury High SchoolGrades: 9-12Distance: 2.1 mi
Schools provided by the listing agent
- Elementary: Amesbury
- High: Amesbury
Source: MLS PIN. This data may not be complete. We recommend contacting the local school district to confirm school assignments for this home.
Get a cash offer in 3 minutes
Find out how much your home could sell for in as little as 3 minutes with a no-obligation cash offer.
Estimated market value
$1,255,900
Get a cash offer in 3 minutes
Find out how much your home could sell for in as little as 3 minutes with a no-obligation cash offer.
Estimated market value
$1,255,900
- Massachusetts
- Essex County
- Amesbury
- 01913
- 18 Old Merrill St
Nearby cities
Nearby zip codes
Other Amesbury Topics
