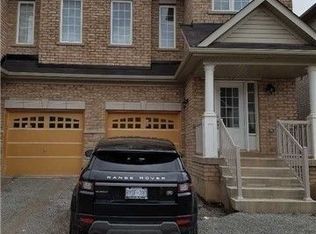
Welcome to 13 Milford Crescent, on a quaint, tree-lined street in Brampton's mature andsought-after Central Park neighbourhood. This 4-bedroom back-split spreads across threeseparate levels and has oversized formal rooms throughout.An elevated covered porch at the entry is a relaxing spot to take in the street view and thelong driveway. Inside, a wide, long foyer leads to a 26-ft long formal living and dining roomwith a large picture window overlooking the porch. To the left, the large eat-in kitchen witha breakfast area has granite counters, extensive cabinetry, a glass mosaic backsplash andwell-maintained stainless steel appliances including a built-in dishwasher.A few steps up on the Upper Level are three large bedrooms, including a primary bedroom withits own 2-piece washroom. They share a renovated 4-piece washroom with ceramic tile floors, aquartz counter, a glass and ceramic backsplash and a soaker tub.The lower level has the home's largest space, a 28-ft clear span with a brick fireplace,plenty of natural light and a walk-out to a large concrete patio. This level also has the 4thbedroom, a renovated 3-piece washroom, extra closet storage and a separate side entrance.The home is carpet-free, with hardwood throughout and ceramic tile in the kitchen andwashrooms. It also has pot lights, a central vacuum system, central heating and airconditioning, and camera surveillance. The tenant gets exclusive use of the 2-car garage,parking for up to 6 cars on the driveway, a sprinkler system, and use of the rear garden andconcrete patio with a storage shed. Be sure to review the photos!
IDX information is provided exclusively for consumers' personal, non-commercial use, that it may not be used for any purpose other than to identify prospective properties consumers may be interested in purchasing, and that data is deemed reliable but is not guaranteed accurate by the MLS .
House for rent
Singlefamily
Available now
Air conditioner, central air
Common area laundry
5 Garage spaces parking
Electric, forced air
What's special
Quaint tree-lined streetOversized formal rooms throughoutWide long foyerGranite countersExtensive cabinetryGlass mosaic backsplashWell-maintained stainless steel appliances
- 14 hours |
- -- |
- -- |
Zillow last checked:
Listing updated:
Travel times

Let’s turn your rent into credit progress
Build credit history with every on-time payment and get credit for the payment you’re already making.
Facts & features
Interior
Bedrooms & bathrooms
- Bedrooms: 4
- Bathrooms: 3
- Full bathrooms: 3
Heating
- Electric, Forced Air
Cooling
- Air Conditioner, Central Air
Appliances
- Included: Water Heater Owned
- Laundry: Common Area, Shared
Features
- Storage, Storage
- Flooring: Carpet Free
Property
Parking
- Total spaces: 5
- Parking features: Garage, Private
- Has garage: Yes
- Details: Contact manager
Features
- Exterior features: Fenced Yard, Place Of Worship, Public Transit, Rec./Commun.centre, School
- Pool features: Contact manager
- Fencing: Fenced Yard
Details
- Additional structures: Garage(s)
Construction
Type & style
- Home type: SingleFamily
- Property subtype: SingleFamily
Materials
- Roof: Asphalt Shingle
Utilities & green energy
- Utilities for property: Water
Community & HOA
Location
- Region: Brampton
Financial & listing details
- Lease term: Contact For Details
Nearby apartments for rent


Neighborhood: Central Park
Nearby schools
GreatSchools rating
No schools nearby
We couldn't find any schools near this home.