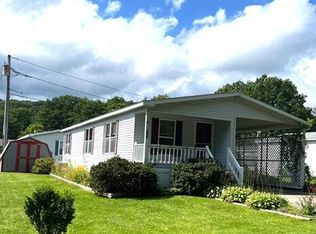
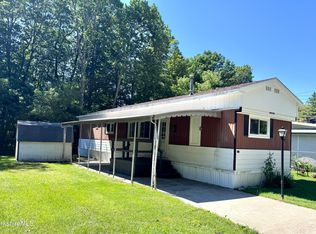
OPEN HOUSE TUESDAY JULY 21ST 5:30PM -7PM. Located in the desirable Rock Manor Park at 1100 Mohawk Trail, this mobile home has been exceptionally well cared for and is ready to move right in! This inviting home features 3 bedrooms, 1 and a half baths, and a spacious sunroom addition, providing extra living space to relax or entertain. Don't miss this opportunity to enjoy comfortable, low-maintenance living in a peaceful 55+ Adult community.
For sale
$109,900
13 Milton Dr, North Adams, MA 01247
3beds
970sqft
Mobile Home
Built in 1980
-- sqft lot
$-- Zestimate®
$113/sqft
$-- HOA
What's special
Inviting homeSpacious sunroom addition
- 1 day |
- 229 |
- 7 |
Zillow last checked:
Listing updated:
Listed by:
Erik R. Pizani Erik@GreylockRealty.com,
GREYLOCK REALTY, LLC.
Source: BCMLS,MLS#: 250271
Facts & features
Interior
Bedrooms & bathrooms
- Bedrooms: 3
- Bathrooms: 2
- Full bathrooms: 1
- 1/2 bathrooms: 1
Bedroom 1
- Level: First
Bedroom 2
- Level: First
Bedroom 3
- Level: First
Half bathroom
- Level: First
Full bathroom
- Level: First
Kitchen
- Level: First
Living room
- Level: First
Sunroom
- Level: First
Heating
- Propane, Furnace
Appliances
- Included: Refrigerator, Range, Dryer
Features
- Flooring: Laminate
- Basement: None
Interior area
- Total structure area: 970
- Total interior livable area: 970 sqft
Property
Parking
- Parking features: Off Street
Accessibility
- Accessibility features: 1st Flr Bdrm w/Bath
Features
- Park: Rock Manor
Details
- Zoning description: Other
Construction
Type & style
- Home type: MobileManufactured
- Property subtype: Mobile Home
Materials
- Foundation: Slab
- Roof: Metal
Condition
- Year built: 1980
Utilities & green energy
- Electric: 60 Amp
- Sewer: Other
- Water: Other
Community & HOA
Location
- Region: North Adams
Financial & listing details
- Price per square foot: $113/sqft
- Date on market: 7/20/2026
Erik R. Pizani
Erik R. Pizani
(413) 743-9000
By pressing Contact Agent, you agree that the real estate professional identified above may call/text you about your search, which may involve use of automated means and pre-recorded/artificial voices. You don't need to consent as a condition of buying any property, goods, or services. Message/data rates may apply. You also agree to our Terms of Use. Zillow does not endorse any real estate professionals. We may share information about your recent and future site activity with your agent to help them understand what you're looking for in a home.
Estimated market value
Not available
Estimated sales range
Not available
Not available
Price history
| Date | Event | Price |
|---|---|---|
| 7/20/2026 | Listed for sale | $109,900$113/sqft |
Source:  BCMLS #250271 Report a problem BCMLS #250271 Report a problem | ||
Public tax history
Tax history is unavailable.
Monthly payment
Climate risks
Neighborhood: 01247
Getting around
2 / 100
Car-DependentNearby schools
GreatSchools rating
- 5/10Colegrove Park ElementaryGrades: 3-6Distance: 1.7 mi
- 2/10Drury High SchoolGrades: 7-12Distance: 2 mi
- NABrayton Elementary SchoolGrades: PK-2Distance: 3.1 mi
Schools provided by the listing agent
- Elementary: J S Sullivan
- Middle: Drury
- High: Drury
Source: BCMLS. This data may not be complete. We recommend contacting the local school district to confirm school assignments for this home.
- $120,0002 bd2 ba1k sqft8 Dorothys Way, North Adams, MA 01247Sold
- $1,062,000-- bd1 ba2.3k sqft1100 Mohawk Trl, North Adams, MA 01247Off Market
- $94,1002 bd1 ba920 sqft7 Milton Dr, North Adams, MA 01247Off Market
- $109,4002 bd2 ba1.4k sqft9 Spencer Rd, North Adams, MA 01247Off Market
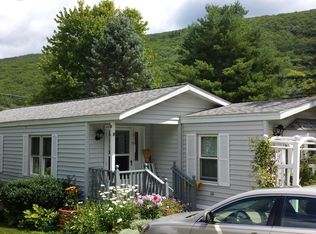
- $147,0003 bd2 ba1.3k sqft12 Dorothys Way, North Adams, MA 01247Off Market
- $119,9002 bd1 ba1k sqft2 Duane Ave, North Adams, MA 01247For Sale
- $342,9003 bd2 ba2.2k sqft106 Daniels Rd, North Adams, MA 01247Off Market
- $62,5002 bd1 ba840 sqft1095 Mohawk Trl #21, North Adams, MA 01247Sold
Similar homes
- $119,9002 bd1 ba1k sqft2 Duane Ave, North Adams, MA 01247For Sale
 MLS ID #250278, Nathan G. Girard, ROYAL PROPERTY GROUP. BCMLS
 - $79,9002 bd1 ba780 sqft6 Navajo Dr, North Adams, MA 01247For Sale
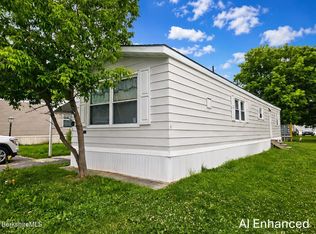 MLS ID #250246, Corey J Bishop, BISHOP WEST REAL ESTATE. BCMLS
 - $129,9003 bd1 ba1k sqft67 Carson Ave, Clarksburg, MA 01247For Sale
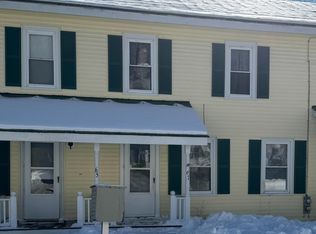 MLS ID #248660, Michele M Purcell, Lamacchia Realty, Inc. - Dalton. BCMLS
 - $79,9002 bd1 ba660 sqft12 Pinnacle Dr, Adams, MA 01220For Sale
 MLS ID #250284, Maureen Kirby, NOCHER REALTY. BCMLS
 - $114,9902 bd1 ba1.1k sqft7 Ash Ln, Pittsfield, MA 01201For SaleMLS ID #250238, Sai Kamasani, Lamacchia Realty, Inc. - Dalton. BCMLS
- $137,9004 bd1 ba1.2k sqft36 Chase Ave, North Adams, MA 01247For SaleMLS ID #249886, Jason Nocher, NOCHER REALTY. BCMLS
- $104,9003 bd1 ba768 sqft347 Hickory Road, Woodford, VT 05201ActiveMLS ID #5084654, Will Paquin. PrimeMLS
- $114,9993 bd1 ba600 sqft43 Access Rd #4, Windsor, MA 01270For SaleMLS ID #249064, Sean Taylor, MORESI REAL ESTATE PARTNERS. BCMLS
- $99,9002 bd2 ba800 sqft39 Hawley St, Plainfield, MA 01070For SaleMLS ID #73477674, Amy Heflin, Keller Williams Realty. MLS PIN
- $119,9002 bd2 ba773 sqft31 2nd Ave, Cheshire, MA 01225For SaleMLS ID #250051, Corey J Bishop, BISHOP WEST REAL ESTATE. BCMLS
- $110,0003 bd1 ba1.2k sqft57 Church St, Cheshire, MA 01225For SaleMLS ID #73506022, Letizia Dutra, Cameron Real Estate Group. MLS PIN
- $159,9003 bd2 ba1.1k sqft1155 Main Rd, Savoy, MA 01256For SaleMLS ID #249894, Sara Bresett, NOCHER REALTY. BCMLS
- $149,9003 bd2 ba788 sqft10 Bellevue Ave, Adams, MA 01220For SaleMLS ID #249691, Dennis J D'Arcangelo, MONARCH REALTY, INC.. BCMLS
- from $95,0003 bd2 ba1k sqftThe Maple Plan, Pownal Estates, Pownal, VT 05261New ConstructionPatriot Holdings
- $95,0003 bd2 ba1k sqftPost Dr, Pownal, VT 05261New ConstructionPatriot Holdings
- $77,5002 bd2 ba980 sqft84 Chuckleberry Way, Stephentown, NY 12168For Sale By Owner
- $105,0002 bd2 ba900 sqft21 Oak Way, Stephentown, NY 12169Active
 MLS ID #20263194, Jolene Morris, Listing by: Howard Hanna Capital, Inc.. HVCRMLS
 - $139,9002 bd2 ba948 sqft432 South Street #C10, Bennington, VT 05201ActiveMLS ID #5096615, Max Squiers. PrimeMLS
- $88,8001 bd-- ba586 sqft845 Bailey Hill Road, Readsboro, VT 05350ActiveMLS ID #5079383, Dan Mason. PrimeMLS
- $159,0002 bd1 ba760 sqft1675 Route 9, Searsburg, VT 05363ActiveMLS ID #5007380, Jacki J Murano. PrimeMLS
