Move-in ready! Discover The Naples, an exceptional single-story home perfectly situated in Sugarmill Woods, a quiet cul-de-sac community surrounded by tree-lined streets, lush greenery, and distinct “Villages” that create a peaceful, close-knit atmosphere. Located near Florida’s Big Bend, Homosassa is a haven for nature lovers—featuring crystal-clear springs, scenic state parks, and nearby beaches ideal for fishing, boating, and outdoor adventure. From the moment you arrive, the stone-accent exterior, covered front porch, and 8’ full-lite front door create a warm and inviting first impression. Inside, you’re welcomed by 9’4” ceilings throughout, enhanced by extra upgraded lighting and a great room with an impressive 11’ ceiling, perfect for gatherings or entertaining. Two double-panel glass patio doors open to an extended covered lanai, seamlessly blending indoor and outdoor living. The chef-inspired kitchen showcases quartz countertops, soft-close cabinets, under-cabinet lighting, a stylish tile backsplash, and a full line of stainless steel appliances, including an ENERGY STAR® side-by-side refrigerator. A formal dining room adjacent to the kitchen creates the perfect setting for family meals and entertaining guests, while the large center island, walk-in pantry, and convenient laundry room add everyday functionality. The luxurious primary suite features split vanities, an oversized walk-in shower with tile surround and glass enclosure, a spacious walk-in closet, and a perfectly placed linen closet. Secondary bedrooms provide comfort and flexibility for family, guests, or a home office. Smart home features include a Ring Video Doorbell, Smart Thermostat, Keyless Entry Smart Door Lock, and Deako Switches, adding convenience and peace of mind. The 3-car garage, architectural shingles, landscaping, and irrigation system complete this exceptional home. Backed by a full builder warranty, The Naples perfectly blends elegance, comfort, and modern functionality—making it the ideal home for those seeking a relaxed yet refined lifestyle. Live, explore, and thrive in Sugarmill Woods—where nature meets modern living.
Sold for $405,000
$405,000
13 MIMOSA COURT, HOMOSASSA, FL 34446
4beds
2,434sqft
Single Family Residence
Built in 2026
0.28 Acres Lot
$366,300 Zestimate®
$166/sqft
$2,776 Estimated rent
Home value
$366,300
$341,000 - $396,000
$2,776/mo
Zestimate® history
Owner options
List your home for rent
$2,776/mo
Rent Zestimate®
Find your next renter with Zillow Rental Manager. Plus, with online applications, you can quickly screen prospective tenants – for free.
$2,776/mo
Rent Zestimate®
Refinance and save
$2,809/mo
Est. payment
Refinancing to a lower rate could help reduce your monthly payments and save thousands over the life of the loan.
$2,809/mo
Est. payment
Explore your selling options
Work with a Zillow partner agent
Leverage their expertise and Zillow's premium Showcase listings to get your home seen by more buyers.
Get startedList with your own agent
Get your home in front of millions of buyers by listing it on Zillow.
Learn how to do itSell it yourself
Take full control of how buyers see your home on Zillow by listing For Sale by Owner (FSBO).
List your homeWhat's special
Zillow last checked:
Listing updated:
Listed by:
Taryn Mashburn 813-536-5263,
NEW HOME STAR FLORIDA LLC 407-803-4083
Bought with:
Non-Member Agent
STELLAR NON-MEMBER OFFICE
Source: Stellar MLS,MLS#: O6351134 Originating MLS: Orlando Regional
Originating MLS: Orlando Regional
Facts & features
Interior
Bedrooms & bathrooms
- Bedrooms: 4
- Bathrooms: 3
- Full bathrooms: 3
Rooms
- Room types: Dining Room, Great Room
Primary bedroom
- Features: En Suite Bathroom, Shower No Tub, Split Vanities, Stone Counters, Water Closet/Priv Toilet, Window/Skylight in Bath, Walk-In Closet(s)
- Level: First
- Area: 227.43 Square Feet
- Dimensions: 13.3x17.1
Bedroom 2
- Features: Built-in Closet
- Level: First
- Area: 160 Square Feet
- Dimensions: 12.5x12.8
Bedroom 3
- Features: Built-in Closet
- Level: First
- Area: 143.84 Square Feet
- Dimensions: 11.6x12.4
Bedroom 4
- Features: Built-in Closet
- Level: First
- Area: 143.84 Square Feet
- Dimensions: 11.6x12.4
Balcony porch lanai
- Level: First
- Area: 306.44 Square Feet
- Dimensions: 32.6x9.4
Dining room
- Level: First
- Area: 151.38 Square Feet
- Dimensions: 12.11x12.5
Great room
- Level: First
- Area: 372.6 Square Feet
- Dimensions: 23x16.2
Kitchen
- Features: Breakfast Bar, Kitchen Island, Other, Pantry, Stone Counters
- Level: First
- Area: 255.3 Square Feet
- Dimensions: 23x11.1
Laundry
- Level: First
- Area: 55.76 Square Feet
- Dimensions: 8.2x6.8
Heating
- Central, Electric
Cooling
- Central Air
Appliances
- Included: Dishwasher, Disposal, Electric Water Heater, Microwave, Range, Refrigerator
- Laundry: Electric Dryer Hookup, Laundry Room, Washer Hookup
Features
- Crown Molding, High Ceilings, Kitchen/Family Room Combo, Open Floorplan, Primary Bedroom Main Floor, Smart Home, Stone Counters, Thermostat, Walk-In Closet(s), Wet Bar
- Flooring: Luxury Vinyl
- Doors: Sliding Doors
- Windows: Insulated Windows, Low Emissivity Windows
- Has fireplace: No
Interior area
- Total structure area: 3,539
- Total interior livable area: 2,434 sqft
Property
Parking
- Total spaces: 3
- Parking features: Driveway, Garage Door Opener
- Attached garage spaces: 3
- Has uncovered spaces: Yes
- Details: Garage Dimensions: 28x21
Features
- Levels: One
- Stories: 1
- Patio & porch: Covered, Front Porch, Patio
- Exterior features: Irrigation System
- Has view: Yes
- View description: Park/Greenbelt, Trees/Woods
Lot
- Size: 0.28 Acres
- Features: Cul-De-Sac, Greenbelt, Landscaped, Oversized Lot
- Residential vegetation: Wooded
Details
- Parcel number: 18E20S130020 01480 0170
- Zoning: PDR
- Special conditions: None
Construction
Type & style
- Home type: SingleFamily
- Architectural style: Coastal,Craftsman
- Property subtype: Single Family Residence
Materials
- Block, Stone, Stucco
- Foundation: Slab
- Roof: Other,Shingle
Condition
- Completed
- New construction: Yes
- Year built: 2026
Details
- Builder model: Naples
- Builder name: Maronda
Utilities & green energy
- Sewer: Public Sewer
- Water: Public
- Utilities for property: Cable Available
Community & HOA
Community
- Security: Smoke Detector(s)
- Pet fee: $0 monthly
- Subdivision: SUGARMILL WOODS OAK VILLAGE
HOA
- Has HOA: Yes
- HOA fee: $11 monthly
- HOA name: C/O Maronda Homes
- HOA phone: 813-536-5263
Location
- Region: Homosassa
Financial & listing details
- Price per square foot: $166/sqft
- Annual tax amount: $353
- Date on market: 10/9/2025
- Cumulative days on market: 4 days
- Listing terms: Cash,Conventional,FHA,VA Loan
- Ownership: Fee Simple
- Total actual rent: 0
- Road surface type: Paved
Price history
| Date | Event | Price |
|---|---|---|
| 11/19/2025 | Sold | $405,000-3.5%$166/sqft |
Source:  Stellar MLS #O6351134 Report a problem Stellar MLS #O6351134 Report a problem | ||
| 10/13/2025 | Pending sale | $419,900$173/sqft |
Source: Stellar MLS #O6351134 Report a problem | ||
| 10/9/2025 | Listed for sale | $419,900$173/sqft |
Source: Stellar MLS #O6351134 Report a problem | ||
Public tax history
Tax history is unavailable.
Neighborhood: Sugarmill Woods
Nearby homes
- $405,0000.28 acres13 Mimosa Ct E, Homosassa, FL 34446Sold

- $334,9004 bd3 ba2.3k sqft15 Mimosa Ct E, Homosassa, FL 34446Off Market
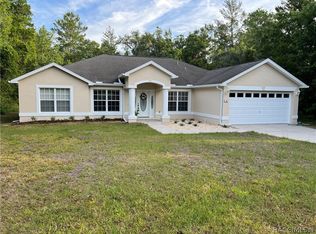
- $488,5003 bd2 ba2.6k sqft11 Mimosa Ct E, Homosassa, FL 34446Off Market
- $22,000-- bd-- ba-- sqft17 Mimosa Ct E, Homosassa, FL 34446Off Market
- $317,3004 bd2 ba2.4k sqft19 Mimosa Ct E, Homosassa, FL 34446Off Market
- $22,000-- bd-- ba-- sqft7 Mimosa Ct E, Homosassa, FL 34446Off Market
- $21,000-- bd-- ba-- sqft20 Mimosa Ct E, Homosassa, FL 34446Sold
- $368,0003 bd2 ba2.1k sqft10 Mimosa Ct E, Homosassa, FL 34446Off Market
Nearby schools
GreatSchools rating
- 6/10Lecanto Primary SchoolGrades: PK-5Distance: 7.5 mi
- 5/10Lecanto Middle SchoolGrades: 6-8Distance: 7.5 mi
- 5/10Lecanto High SchoolGrades: 9-12Distance: 7.4 mi
Schools provided by the listing agent
- Elementary: Lecanto Primary School
- Middle: Lecanto Middle School
- High: Lecanto High School
Source: Stellar MLS. This data may not be complete. We recommend contacting the local school district to confirm school assignments for this home.
Get a cash offer in 3 minutes
Find out how much your home could sell for in as little as 3 minutes with a no-obligation cash offer.
Estimated market value
$366,300
Get a cash offer in 3 minutes
Find out how much your home could sell for in as little as 3 minutes with a no-obligation cash offer.
Estimated market value
$366,300
- Florida
- Citrus County
- Homosassa
- 34446
- Sugarmill Woods
- 13 MIMOSA COURT
