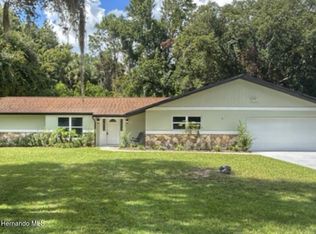
A very well-kept 4 bedroom, 3 full bath home on a desirable Cul de Sac lot in Sugarmill Woods/Oak Village. Brand new wood grain tiles throughout the home with carpeting in only the bedrooms. Covered patio in rear of home overlooking a quiet greenbelt. You will like the open and split floor plan with a large Family Room, Dining Room, and eat-in kitchen. The Master Bedroom Suite is complete with a Snail Shower, a Garden Tub, and dual sinks. The Kitchen has a Center Island for those who enjoy baking and plenty of cabinet space. There are 2 additional full baths separating the remaining 3 bedrooms, so plenty of room for a growing family or for winter visitors. The home is in contract to be repainted for those who find the present color unappealing.
Pre-foreclosure
Est. $334,800
15 Mimosa Ct E, Homosassa, FL 34446
4beds
2,386sqft
Single Family Residence
Built in 2008
0.28 Acres Lot
$334,800 Zestimate®
$140/sqft
$12/mo HOA
Overview
- 282 days
- 7
- 0
Zillow last checked:
Listing updated:
Listed by:
Anthony Viggiano Jr. 352-503-4780,
Tropic Shores Realty
Source: Realtors Association of Citrus County,MLS#: 831538 Originating MLS: Realtors Association of Citrus County
Originating MLS: Realtors Association of Citrus CountyFacts & features
Interior
Bedrooms & bathrooms
- Bedrooms: 4
- Bathrooms: 3
- Full bathrooms: 3
Primary bedroom
- Features: Primary Suite
- Level: Main
- Dimensions: 12.00 x 18.00
Bedroom
- Level: Main
- Dimensions: 11.00 x 12.00
Bedroom
- Level: Main
- Dimensions: 11.00 x 12.00
Bedroom
- Level: Main
- Dimensions: 10.00 x 11.00
Dining room
- Level: Main
- Dimensions: 11.00 x 12.00
Family room
- Level: Main
- Dimensions: 14.00 x 22.00
Garage
- Level: Main
- Dimensions: 17.00 x 22.00
Kitchen
- Level: Main
- Dimensions: 14.00 x 15.00
Living room
- Level: Main
- Dimensions: 12.00 x 14.00
Heating
- Central, Electric, Heat Pump
Cooling
- Central Air, Electric
Appliances
- Included: Dishwasher, Electric Cooktop, Electric Oven, Microwave, Oven, Range, Refrigerator, Water Heater
- Laundry: Laundry - Living Area, Laundry Tub
Features
- Breakfast Bar, Bathtub, Dual Sinks, Eat-in Kitchen, Garden Tub/Roman Tub, High Ceilings, Laminate Counters, Main Level Primary, Primary Suite, Open Floorplan, Pantry, Separate Shower, Tub Shower, Vaulted Ceiling(s), Walk-In Closet(s), Wood Cabinets, First Floor Entry, Sliding Glass Door(s)
- Flooring: Carpet, Tile
- Doors: Sliding Doors
- Windows: Blinds, Single Hung
Interior area
- Total structure area: 2,932
- Total interior livable area: 2,386 sqft
Property
Parking
- Total spaces: 2
- Parking features: Attached, Concrete, Driveway, Garage, Boat, RV Access/Parking
- Attached garage spaces: 2
Features
- Levels: One
- Stories: 1
- Exterior features: Sprinkler/Irrigation, Landscaping, Lighting, Concrete Driveway
- Pool features: None
Lot
- Size: 0.28 Acres
- Features: Cul-De-Sac, Flat, Greenbelt
Details
- Parcel number: 2137584
- Zoning: PDR
- Special conditions: Standard,Listed As-Is
Construction
Type & style
- Home type: SingleFamily
- Architectural style: Ranch,One Story
- Property subtype: Single Family Residence
Materials
- Stucco
- Foundation: Block, Slab
- Roof: Asphalt,Shingle,Ridge Vents
Condition
- New construction: No
- Year built: 2008
Utilities & green energy
- Sewer: Public Sewer
- Water: Public
- Utilities for property: High Speed Internet Available
Community & HOA
Community
- Features: Clubhouse, Fitness, Golf, Playground, Pickleball, Putting Green, Restaurant, Shopping, Street Lights, Tennis Court(s)
- Security: Smoke Detector(s), Security Service
- Subdivision: Sugarmill Woods
HOA
- Has HOA: Yes
- Services included: Security
- HOA fee: $145 annually
- HOA name: Sugarmill Woods/Oak Village Poa
Location
- Region: Homosassa
Financial & listing details
- Price per square foot: $140/sqft
- Tax assessed value: $276,840
- Annual tax amount: $1,654
- Date on market: 3/5/2024
- Cumulative days on market: 78 days
- Listing terms: Cash,Conventional,FHA,USDA Loan,VA Loan
- Road surface type: Paved
Foreclosure details
Estimated market value
$334,800
$318,000 - $352,000
$2,496/mo
Price history
| Date | Event | Price |
|---|---|---|
| 6/19/2024 | Sold | $350,000$147/sqft |
Source:  Realtors Association of Citrus County #831538 Report a problem Realtors Association of Citrus County #831538 Report a problem | ||
| 5/22/2024 | Pending sale | $350,000$147/sqft |
Source: Realtors Association of Citrus County #831538 Report a problem | ||
| 5/7/2024 | Price change | $350,000-4.1%$147/sqft |
Source: Realtors Association of Citrus County #831538 Report a problem | ||
| 3/5/2024 | Listed for sale | $365,000+180.8%$153/sqft |
Source: Realtors Association of Citrus County #831538 Report a problem | ||
| 4/1/2014 | Sold | $130,000-6.5%$54/sqft |
Source: Realtors Association of Citrus County #705695 Report a problem | ||
| 1/25/2014 | Price change | $139,000-3.5%$58/sqft |
Source: RE/MAX REALTY ONE #705695 Report a problem | ||
| 9/25/2013 | Listed for sale | $144,000$60/sqft |
Source: RE/MAX REALTY ONE #705641 Report a problem | ||
Public tax history
| Year | Property taxes | Tax assessment |
|---|---|---|
| 2025 | $3,737 -14.8% | $276,840 -1.9% |
| 2024 | $4,386 +165% | $282,236 +104.4% |
| 2023 | $1,655 +7.4% | $138,056 +3% |
| 2022 | $1,541 +4.2% | $134,035 +3% |
| 2021 | $1,479 +4.4% | $130,131 +1.4% |
| 2020 | $1,416 +1.1% | $128,334 +2.3% |
| 2019 | $1,401 +2.1% | $125,449 +1.9% |
| 2018 | $1,372 | $123,110 +2.1% |
| 2017 | $1,372 +0.4% | $120,578 +2.1% |
| 2016 | $1,367 -0.9% | $118,098 +0.7% |
| 2015 | $1,379 -1.4% | $117,277 -0.1% |
| 2014 | $1,398 -32% | $117,350 +1.9% |
| 2013 | $2,056 +7.2% | $115,110 -2.2% |
| 2012 | $1,918 -7.3% | $117,646 -7.2% |
| 2011 | $2,069 -1.6% | $126,713 -3.8% |
| 2010 | $2,103 -7.8% | $131,775 -4.2% |
| 2009 | $2,281 +177.7% | $137,615 +172% |
| 2007 | $821 +3.4% | $50,600 +7% |
| 2006 | $795 +96.1% | $47,300 +123.1% |
| 2005 | $405 +103.5% | $21,200 +128% |
| 2004 | $199 +11.2% | $9,300 +9.4% |
| 2003 | $179 -3.3% | $8,500 -2.3% |
| 2002 | $185 +21.6% | $8,700 +17.6% |
| 2000 | $152 | $7,400 |
Find assessor info on the county website
Monthly payment
Climate risks
Neighborhood: Sugarmill Woods
Nearby schools
Schools provided by the listing agent
- Elementary: Lecanto Primary
- Middle: Lecanto Middle
- High: Lecanto High
Source: Realtors Association of Citrus County. This data may not be complete. We recommend contacting the local school district to confirm school assignments for this home.

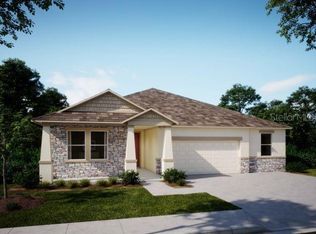

Similar homes
- $369,9004 bd2 ba2.1k sqft15 PITCAIRN COURT, HOMOSASSA, FL 34446For Sale
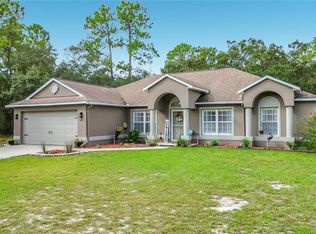
 MLS ID #W7890162, Diane s Hawk-Jump, RE/MAX CHAMPIONS. Stellar MLS
 - $--3 bd2 ba2.1k sqft15 Schefflera Ct, Homosassa, FL 34446Auction
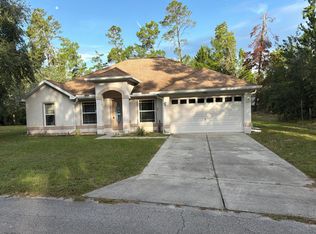 Auction.com 2
 - $299,0004 bd3 ba2.3k sqft6 Dianthus Ct, Homosassa, FL 34446For Sale
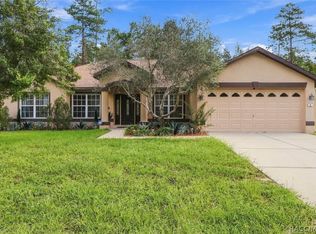 MLS ID #858118, Krystel Ellingham, Plantation Realty, Inc.. Realtors Association of Citrus County
 - $289,0004 bd2 ba1.7k sqft16 Fig Ct W, Homosassa, FL 34446For Sale
 MLS ID #2261193, John Allocco Jr, Home Land Real Estate Inc. HCMLS
 - $300,0004 bd3 ba1.9k sqft117 BYRSONIMA CIRCLE, HOMOSASSA, FL 34446For SaleMLS ID #TB8539102, Amber Browder, MARK SPAIN REAL ESTATE. Stellar MLS
- $324,9004 bd2 ba2.2k sqft27 VINCA STREET, HOMOSASSA, FL 34446For SaleMLS ID #OM717767, Dwight Newell, LLC, GLOBALWIDE REALTY LLC. Stellar MLS
- $371,5004 bd3 ba2.1k sqft47 VILLAGE CENTER DRIVE, HOMOSASSA, FL 34446For SaleMLS ID #TB8490392, Karen Perkins, LPT REALTY, LLC. Stellar MLS
- $372,5003 bd2 ba2.6k sqft109 BYRSONIMA CIRCLE, HOMOSASSA, FL 34446For SaleMLS ID #NS1089317, Luz Rodriguez, COLDWELL BANKER PREMIER. Stellar MLS
