Skip main navigation
Off market
Street View
  • $2,742,700

    13 Minnekahda Trl, Chattanooga, TN 37405

    5beds
    7,596sqft
    SingleFamily
    Built in 2009
    0.63 Acres Lot
    $2,742,700 Zestimate®
    $361/sqft
    $6,126 Estimated rent

    Home value

    $2,742,700

    $2.47M - $3.07M

    $6,126/mo

    Zestimate® history
    Loading
    Loading...

    Owner options

    List your home for rent

    $6,126/mo

    Rent Zestimate®

    Find your next renter with Zillow Rental Manager. Plus, with online applications, you can quickly screen prospective tenants – for free.

    Learn more

    $6,126/mo

    Rent Zestimate®

    Refinance and save

    $12,852/mo

    Est. payment

    Refinancing to a lower rate could help reduce your monthly payments and save thousands over the life of the loan.

    See today's rates

    $12,852/mo

    Est. payment

    Explore your selling options

    Work with a Zillow partner agent

    Leverage their expertise and Zillow's premium Showcase listings to get your home seen by more buyers.

    Get started

    List with your own agent

    Get your home in front of millions of buyers by listing it on Zillow.

    Learn how to do it

    Sell it yourself

    Take full control of how buyers see your home on Zillow by listing For Sale by Owner (FSBO).

    List your home

    What's special

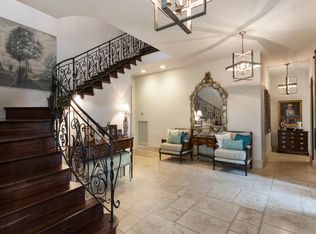
    WELCOME TO VILLA DE FIA....house of fire!!! 4 FIREPLACES!! This custom-built dream home is located down a private winding road just minutes from the Chattanooga Golf and Country Club. Who wants spectacular river views from your own front porch....YOU DO!! Step into the beautiful entry foyer through 12 foot mahogany front glass doors showcasing floating front staircase. This elegant yet comfortable home includes 5 bedrooms, 4.5 bathrooms, over 7,500 square feet of living area with in-ground heated pool, waterfall, hot tub and outdoor patio area. This exquisitely detailed home has a Great Room with wall of windows overlooking the picturesque Tennessee River and Chattanooga waterscape. Formal Dining Room and Wine Lounge with wet bar open on to the patio/pool area to allow a wonderful flow for entertaining. Perfect your cooking skills in the gourmet kitchen with heated floors, 2 separate Dacor ovens, six burner Dacor gas stove with pot filler, two Bosch dishwashers, ice maker, trash compactor, Sub-Zero refrigerator, microwave, dual sinks, an eat-on bar, separate dining area with built-in buffet and large keeping room. Master suite on main level has adjoining sitting room with fireplace, access to the pool, spa bathroom with heated floors, dual vanities, steam shower, jacuzzi tub, TOTO bidet remote control toilet, outdoor shower and separate sleeping chamber. Second level has a total of three bedrooms; two bedrooms share a Hollywood bath and are complete with separate closets, laundry, loft area and study space with built-in desks. The oversized 3rd bedroom upstairs has a full, private bath with unique aquarium sink. Upstairs leisure den has incredible views and is accessible by both the back and front staircases. There is also a full service elevator with stops at each level. Downstairs bedroom is accompanied by its own full bath and outdoor access to covered porch. Great for guests, teens or in-laws. Also, at downstairs level is exercise room and theater/media room plus endless storage space. In addition, there are two outdoor masonry fireplaces; one woodburning and one gas on the covered front porch. Two car garage includes an elevated pet bath and workbench area. This home envelopes the meaning of luxury living only minutes from downtown Chattanooga. Private yet convenient...truly the best of both worlds!

    This property is off market, which means it's not currently listed for sale or rent on Zillow. This may be different from what's available on other websites or public sources.

    Facts & features

    Interior

    Bedrooms & bathrooms
    • Bedrooms: 5
    • Bathrooms: 5
    • Full bathrooms: 4
    • 1/2 bathrooms: 1
    Heating
    • Other, Electric
    Cooling
    • Central
    Appliances
    • Included: Dishwasher, Garbage disposal, Microwave, Range / Oven, Refrigerator
    Features
    • Flooring: Hardwood
    • Basement: Finished, Full, Crawl Space
    • Has fireplace: Yes
    Interior area
    • Total interior livable area: 7,596 sqft

    Property

    Parking
    • Total spaces: 2
    • Parking features: Garage - Attached
    Features
    • Exterior features: Stucco
    • Has view: Yes
    • View description: Water
    • Has water view: Yes
    • Water view: Water
    Lot
    • Size: 0.63 Acres
    Details
    • Parcel number: 127JA006

    Construction

    Type & style
    • Home type: SingleFamily
    Materials
    • Roof: Asphalt
    Condition
    • Year built: 2009

    Utilities & green energy

    • Utilities for property: Electric Lines/Above Ground

    Community & neighborhood

    Location
    • Region: Chattanooga

    Other

    Other facts
    • Water/Sewer: Public Water, On Sewer
    • Exterior Features: Patio/Deck Covered, Patio/Deck, Porch Covered, Lawn Sprinklers, Landscape Lights, Porch, Pool - Below Ground, Pool
    • Cooling: Central, 2 or More Units
    • Bed/Bath: Walk-in Closet, Master on Main Level, Garden Tub, Double Shower, Steam Shower, En Suite
    • Heating: Central, Two or More Units
    • Appliances: Dishwasher, Refrigerator, Microwave, Disposal, Water Heater - Electric, Double Oven, Convection Oven, Gas Range - Drop In
    • Lot Description: Scenic View, Water View
    • Garage/Parking: 2 Car Garage, Attached, Front Loading
    • Utilities: Electric Lines/Above Ground
    • Dining: Separate Dining Room, Combined w/Kitchen, Eat-In-Kitchen, Breakfast Nook, Breakfast Room
    • Fireplace: In Den/Family Room, Gas Logs
    • Basement: Finished, Full, Crawl Space
    • Rooms: In-Law Suite Level: Basement
    • Rooms: In-Law Suite, Media Room, Master Bedroom, Bonus Room
    • Rooms: Media Room Level: Basement
    • Property Type: A
    • Exterior: Pool Equipment, Pool Furniture, Shingle Siding
    • Roofing: Asphalt
    • HOA Frequency: Not Applicable
    • Floors: Hardwood Solid
    • Foundation: Poured
    • Rooms: 2nd Master Level: First
    • Rooms: Bonus Room Finished Level: Third

    Price history

    DateEventPrice
    12/4/2020Sold$1,537,500-0.7%$202/sqft
    Source: Greater Chattanooga Realtors #1316840 Report a problem
    10/26/2020Pending sale$1,549,000$204/sqft
    Source: Keller Williams Realty #1316840 Report a problem
    10/19/2020Price change$1,549,000-3.1%$204/sqft
    Source: Keller Williams Realty #1316840 Report a problem
    4/25/2020Listed for sale$1,599,000+4.9%$211/sqft
    Source: Keller Williams Realty #1316840 Report a problem
    4/3/2020Sold$1,525,000-3.2%$201/sqft
    Source: Greater Chattanooga Realtors #1287442 Report a problem
    3/23/2020Pending sale$1,575,000$207/sqft
    Source: Keller Williams Realty #1287442 Report a problem
    8/19/2019Price change$1,575,000-4.5%$207/sqft
    Source: Keller Williams Realty Greater Downtown #1287442 Report a problem
    1/15/2019Price change$1,650,000-8.1%$217/sqft
    Source: Keller Williams Realty Greater Downtown #1287442 Report a problem
    8/31/2018Listed for sale$1,795,000+8.8%$236/sqft
    Source: Keller Williams Realty #1287442 Report a problem
    10/10/2015Listing removed$1,650,000$217/sqft
    Source: Real Estate Partners of Chattanooga #1193034 Report a problem
    10/7/2015Listed for sale$1,650,000+17.9%$217/sqft
    Source: Real Estate Partners of Chattanooga #1193034 Report a problem
    7/27/2015Sold$1,400,000-15.2%$184/sqft
    Source: Public Record Report a problem
    8/24/2013Price change$1,650,000-10.8%$217/sqft
    Source: Keller Williams Realty #1193034 Report a problem
    4/10/2013Listed for sale$1,850,000$244/sqft
    Source: Keller Williams Realty #1193034 Report a problem
    10/5/2011Listing removed$1,850,000$244/sqft
    Source: Keller Williams Realty-Downtown Chattanooga #1158508 Report a problem
    3/17/2011Listed for sale$1,850,000+325.3%$244/sqft
    Source: Keller Williams Realty-Downtown Chattanooga #1158508 Report a problem
    11/27/2002Sold$435,000$57/sqft
    Source: Public Record Report a problem

    Public tax history

    YearProperty taxesTax assessment
    2025$9,657 +10.8%$637,100 +63.6%
    2024$8,712 $389,400
    2023$8,712 $389,400
    2022$8,712 $389,400
    2021$8,712 -6.7%$389,400 +15.3%
    2020$9,340 $337,775
    2019$9,340 $337,775
    2018$9,340 -45.6%$337,775
    2017$17,158 +29.3%$337,775
    2016$13,265 --
    2015$13,265 $259,150
    2014$13,265 +86.4%--
    2013$7,118 $259,150 +0.7%
    2012$7,118 $257,400
    2011$7,118 $257,400
    2010$7,118 +73.2%$257,400 +73.2%
    2009$4,108 $148,575 +40.3%
    2005-- $105,900 +28%
    2004-- $82,725
    2003-- $82,725
    2002-- $82,725
    2001-- $82,725 +34.2%
    2000-- $61,625

    Find assessor info on the county website

    Neighborhood: Riverview

    Nearby schools

    GreatSchools rating
    Schools provided by the listing agent
    • Elementary: Normal Park Elementary
    • Middle: Normal Park Upper
    • High: Red Bank High School

    Source: The MLS. This data may not be complete. We recommend contacting the local school district to confirm school assignments for this home.

    Get a cash offer in 3 minutes
    Find out how much your home could sell for in as little as 3 minutes with a no-obligation cash offer.
    Estimated market value
    $2,742,700
    Get a cash offer in 3 minutes
    Find out how much your home could sell for in as little as 3 minutes with a no-obligation cash offer.
    Estimated market value
    $2,742,700