Stunning 5-bedroom Home with Pool, Spa, & Outdoor Kitchen in Coveted Mansfield ISD!! Welcome to this beautifully updated 3,131 sqft. home, perfectly nestled on a quiet cul-de-sac in the highly sought-after Mansfield ISD. With 5 bedrooms, 2.5 bathrooms, 3 living areas, 2 dining areas, an office, and a remodeled media-game room, this home is designed for comfort, entertainment, and everyday living. As you step inside, soaring ceilings and expansive windows fill the home with natural light, creating a warm and inviting atmosphere. The open-concept living space is highlighted by freshly painted interiors and engineered hardwood floors throughout the main level. A cozy gas fireplace adds charm to the main living area, while the dedicated office provides the perfect space for working from home. The updated kitchen is a chef’s dream, featuring sleek cabinetry, granite countertops with an island, a decorative tile backsplash, a gas cooktop, stainless steel appliances, and a new LG dishwasher. Nearby, the completely remodeled half bath adds modern convenience. Designed for flexibility, this home offers one secondary bedroom downstairs, ideal for guests or multi-generational living. Upstairs, the spacious primary suite offers a relaxing retreat with a huge walk-in closet and an updated bathroom featuring new laminate flooring. Three additional secondary bedrooms are also upstairs, along with renovated bathrooms boasting new flooring and a brand-new shower. Throughout the home, new toilets have been installed for added comfort. Step outside into your own backyard oasis, where a sparkling pool with a waterfall spa and a sauna await. The expanded patio features a fully equipped outdoor kitchen, an additional concrete pad with a pergola and walkway, and plenty of space to entertain with family and friends all year around! Additional upgrades include a new heating and air conditioning system with warranty (2024), a new hot water heater, check update list in docs. Welcome home!
Sold
Price Unknown
13 Misty Mesa Ct, Mansfield, TX 76063
5beds
3,131sqft
Single Family Residence
Built in 2003
9,016 Square Feet Lot
$462,700 Zestimate®
$--/sqft
$3,612 Estimated rent
Home value
$462,700
$426,000 - $504,000
$3,612/mo
Zestimate® history
Owner options
List your home for rent
$3,612/mo
Rent Zestimate®
Find your next renter with Zillow Rental Manager. Plus, with online applications, you can quickly screen prospective tenants – for free.
$3,612/mo
Rent Zestimate®
Refinance and save
$360/mo
Est. payment
Refinancing to a lower rate could help reduce your monthly payments and save thousands over the life of the loan.
$360/mo
Est. payment
Explore your selling options
Work with a Zillow partner agent
Leverage their expertise and Zillow's premium Showcase listings to get your home seen by more buyers.
Get startedList with your own agent
Get your home in front of millions of buyers by listing it on Zillow.
Learn how to do itSell it yourself
Take full control of how buyers see your home on Zillow by listing For Sale by Owner (FSBO).
List your homeWhat's special
Zillow last checked:
Listing updated:
Listed by:
Preston Bauman 0667303 817-312-2425,
Nelson Realty 817-312-2425
Bought with:
Eric Torres
TDT Realtors
Source: NTREIS,MLS#: 20855851
Facts & features
Interior
Bedrooms & bathrooms
- Bedrooms: 5
- Bathrooms: 3
- Full bathrooms: 2
- 1/2 bathrooms: 1
Primary bedroom
- Features: Closet Cabinetry, Ceiling Fan(s), Dual Sinks, En Suite Bathroom, Garden Tub/Roman Tub, Separate Shower, Walk-In Closet(s)
- Level: Second
- Dimensions: 12 x 17
Bedroom
- Features: Ceiling Fan(s)
- Level: Second
- Dimensions: 13 x 13
Bedroom
- Features: Ceiling Fan(s), Walk-In Closet(s)
- Level: Second
- Dimensions: 16 x 11
Bedroom
- Features: Ceiling Fan(s), Walk-In Closet(s)
- Level: Second
- Dimensions: 14 x 11
Bedroom
- Features: Walk-In Closet(s)
- Level: First
- Dimensions: 12 x 12
Breakfast room nook
- Level: First
- Dimensions: 13 x 10
Dining room
- Level: First
- Dimensions: 10 x 13
Kitchen
- Features: Built-in Features, Eat-in Kitchen, Kitchen Island, Pantry, Stone Counters
- Level: First
- Dimensions: 13 x 14
Living room
- Features: Ceiling Fan(s), Fireplace
- Level: First
- Dimensions: 16 x 19
Media room
- Features: Ceiling Fan(s)
- Level: First
- Dimensions: 18 x 15
Office
- Level: First
- Dimensions: 11 x 7
Heating
- Central, ENERGY STAR Qualified Equipment, Fireplace(s), Natural Gas
Cooling
- Central Air, Ceiling Fan(s), Electric, ENERGY STAR Qualified Equipment, Multi Units
Appliances
- Included: Dishwasher, Electric Oven, Gas Cooktop, Disposal, Gas Water Heater, Microwave
- Laundry: Washer Hookup, Electric Dryer Hookup, Laundry in Utility Room
Features
- Decorative/Designer Lighting Fixtures, Double Vanity, Eat-in Kitchen, Granite Counters, High Speed Internet, Kitchen Island, Open Floorplan, Pantry, Cable TV, Vaulted Ceiling(s), Walk-In Closet(s)
- Flooring: Carpet, Ceramic Tile, Luxury Vinyl Plank
- Windows: Bay Window(s), Window Coverings
- Has basement: No
- Number of fireplaces: 1
- Fireplace features: Gas, Living Room
Interior area
- Total interior livable area: 3,131 sqft
Property
Parking
- Total spaces: 2
- Parking features: Door-Single, Driveway, Garage Faces Front, Garage, Garage Door Opener
- Attached garage spaces: 2
- Has uncovered spaces: Yes
Features
- Levels: Two
- Stories: 2
- Patio & porch: Patio, Covered
- Exterior features: Gas Grill, Outdoor Grill, Rain Gutters
- Pool features: Gunite, Heated, In Ground, Pool, Pool/Spa Combo, Water Feature, Community
- Fencing: Wood
Lot
- Size: 9,016 Square Feet
- Features: Cul-De-Sac, Interior Lot, Landscaped, Few Trees
Details
- Parcel number: 07807473
Construction
Type & style
- Home type: SingleFamily
- Architectural style: Traditional,Detached
- Property subtype: Single Family Residence
Materials
- Brick
- Foundation: Slab
- Roof: Composition,Shingle
Condition
- Year built: 2003
Utilities & green energy
- Sewer: Public Sewer
- Water: Public
- Utilities for property: Sewer Available, Water Available, Cable Available
Community & HOA
Community
- Features: Curbs, Pool, Sidewalks
- Security: Prewired, Security System, Carbon Monoxide Detector(s), Smoke Detector(s)
- Subdivision: Willowstone Estates
HOA
- Has HOA: Yes
- Services included: All Facilities, Association Management
- HOA fee: $360 annually
- HOA name: Allied HOA Management
- HOA phone: 817-200-7606
Location
- Region: Mansfield
Financial & listing details
- Tax assessed value: $470,007
- Annual tax amount: $10,594
- Date on market: 2/28/2025
- Cumulative days on market: 19 days
- Listing terms: Cash,Conventional,FHA,VA Loan
- Exclusions: TVs & TV Mounts, Curtains & Curtain Rods, Washer & Dryer, Refrigerator, Ring Doorbell & Ring Security System
Price history
| Date | Event | Price |
|---|---|---|
| 4/17/2025 | Sold | -- |
Source: NTREIS #20855851 Report a problem | ||
| 3/30/2025 | Pending sale | $469,900$150/sqft |
Source: NTREIS #20855851 Report a problem | ||
| 3/19/2025 | Contingent | $469,900$150/sqft |
Source: NTREIS #20855851 Report a problem | ||
| 2/28/2025 | Listed for sale | $469,900+57.2%$150/sqft |
Source: NTREIS #20855851 Report a problem | ||
| 5/26/2017 | Sold | -- |
Source: Agent Provided Report a problem | ||
| 4/21/2017 | Pending sale | $299,000$95/sqft |
Source: Metro Cities Realty #13552487 Report a problem | ||
| 4/11/2017 | Price change | $299,000-5.1%$95/sqft |
Source: Metro Cities Realty #13552487 Report a problem | ||
| 4/1/2017 | Listed for sale | $315,000$101/sqft |
Source: Metro Cities Realty #13552487 Report a problem | ||
| 4/8/2014 | Listing removed | $1,950$1/sqft |
Source: Specialized Property Management Report a problem | ||
| 3/8/2014 | Listed for rent | $1,950+5.4%$1/sqft |
Source: Specialized Property Management, Inc. Report a problem | ||
| 4/6/2011 | Listing removed | $1,850$1/sqft |
Source: SPECIALIZED PROPERTY MANAGEMENT #11564504 Report a problem | ||
| 3/25/2011 | Listed for rent | $1,850$1/sqft |
Source: SPECIALIZED PROPERTY MANAGEMENT #11564504 Report a problem | ||
Public tax history
| Year | Property taxes | Tax assessment |
|---|---|---|
| 2025 | $5,761 | $470,007 |
| 2024 | -- | $470,007 -4.3% |
| 2023 | -- | $491,319 +27.6% |
| 2022 | -- | $384,981 +7.9% |
| 2021 | -- | $356,904 +8.6% |
| 2020 | -- | $328,548 -0.4% |
| 2019 | -- | $329,740 +10.1% |
| 2018 | $8,523 +18% | $299,615 +18.6% |
| 2017 | $7,222 +9.1% | $252,643 +8.6% |
| 2016 | $6,622 +15.8% | $232,622 +5% |
| 2015 | $5,720 | $221,532 +11.5% |
| 2014 | $5,720 | $198,700 +14.3% |
| 2013 | -- | $173,900 -3% |
| 2012 | -- | $179,300 |
| 2011 | -- | $179,300 -0.1% |
| 2010 | -- | $179,400 -4.4% |
| 2009 | -- | $187,700 |
| 2008 | -- | $187,700 |
| 2007 | -- | $187,700 |
| 2006 | -- | $187,700 +5% |
| 2005 | -- | $178,800 +2.5% |
| 2004 | -- | $174,400 +761.2% |
| 2003 | -- | $20,250 |
| 2002 | -- | $20,250 |
Find assessor info on the county website
Neighborhood: Willowstone Estates
Nearby homes
- $396,0545 bd4 ba4.3k sqft12 Misty Mesa Ct, Mansfield, TX 76063Off Market
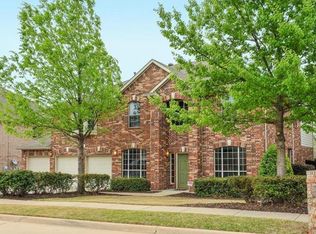
- $--5 bd4 ba4.5k sqft14 Misty Mesa Ct, Mansfield, TX 76063Sold

- $599,2005 bd3 ba4.5k sqft88 Forest Mill Trl, Mansfield, TX 76063Off Market

- $552,5005 bd4 ba4.5k sqft11 Misty Mesa Ct, Mansfield, TX 76063Off Market
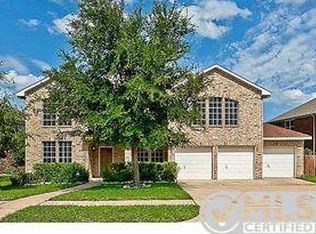
- $516,3005 bd4 ba4.4k sqft2 Misty Mesa Ct, Mansfield, TX 76063Off Market
- $452,3005 bd3 ba3.3k sqft3 Misty Mesa Ct, Mansfield, TX 76063Off Market
- $--5 bd4 ba3.5k sqft90 Forest Mill Trl, Mansfield, TX 76063Sold
- $420,9004 bd3 ba3k sqft1 Misty Mesa Ct, Mansfield, TX 76063Off Market
Nearby schools
GreatSchools rating
- 10/10Roberta Tipps Elementary SchoolGrades: PK-4Distance: 0.3 mi
- 9/10Brooks Wester Middle SchoolGrades: 6-8Distance: 1.2 mi
- 5/10Summit High SchoolGrades: 9-12Distance: 0.8 mi
Schools provided by the listing agent
- Elementary: Tipps
- Middle: Wester
- High: Mansfield
- District: Mansfield ISD
Source: NTREIS. This data may not be complete. We recommend contacting the local school district to confirm school assignments for this home.
Get a cash offer in 3 minutes
Find out how much your home could sell for in as little as 3 minutes with a no-obligation cash offer.
Estimated market value
$462,700
Get a cash offer in 3 minutes
Find out how much your home could sell for in as little as 3 minutes with a no-obligation cash offer.
Estimated market value
$462,700
- Texas
- Tarrant County
- Mansfield
- 76063
- Willowstone Estates
- 13 Misty Mesa Ct
Nearby cities
Nearby neighborhoods
Nearby zip codes
Other Mansfield Topics
