MOTIVATED SELLERS, BRING US AN OFFER! Welcome to this beautifully updated and meticulously cared-for residence nestled in an unbeatable location! From the moment you step inside, you’ll be captivated by the exquisite design and attention to detail that makes this home truly one-of-a-kind. As you enter the living room, you’re greeted by soaring ceilings and an abundance of natural light. The engineered hardwood floors flow seamlessly throughout the space, while the floor-to-ceiling stone fireplace serves as the focal point of the room. The kitchen is offers granite countertops, custom cabinetry, and stainless steel appliances. Whether you’re preparing everyday meals or hosting guests, this kitchen is sure to impress. The primary suite is a true retreat, featuring a recently remodeled ensuite bath with jetted tub, separate shower, dual vanities, and a walk-in closet that will satisfy your storage needs. The home also offers plenty of flex space to suit your lifestyle. The formal dining room provides an elegant setting for holiday meals or special occasions, while the private office is perfect for remote work or study. Upstairs, you’ll find a game room, perfect for entertaining, along with a dedicated media room that promises endless hours of enjoyment with family and friends. Each of the secondary bedrooms is generously sized with large closets. Step outside to your very own private oasis! The sparkling pool offers a refreshing retreat during the hot summer months, while the massive pergola provides an ideal space for outdoor entertaining. The outdoor kitchen is equipped for all your grilling needs. Additionally, the 12x20 shed offers plenty of storage for tools, equipment, or anything else you may need to keep your backyard organized. This home is situated on a large lot, giving you plenty of space for outdoor activities. With a prime location, you'll enjoy easy access to top-rated schools, parks, shopping, dining, & more. Don’t miss your chance to make it yours!
Sold
Price Unknown
90 Forest Mill Trl, Mansfield, TX 76063
5beds
3,557sqft
Single Family Residence
Built in 2003
10,715 Square Feet Lot
$533,700 Zestimate®
$--/sqft
$4,011 Estimated rent
Home value
$533,700
$491,000 - $582,000
$4,011/mo
Zestimate® history
Owner options
List your home for rent
$4,011/mo
Rent Zestimate®
Find your next renter with Zillow Rental Manager. Plus, with online applications, you can quickly screen prospective tenants – for free.
$4,011/mo
Rent Zestimate®
Refinance and save
$360/mo
Est. payment
Refinancing to a lower rate could help reduce your monthly payments and save thousands over the life of the loan.
$360/mo
Est. payment
Explore your selling options
Work with a Zillow partner agent
Leverage their expertise and Zillow's premium Showcase listings to get your home seen by more buyers.
Get startedList with your own agent
Get your home in front of millions of buyers by listing it on Zillow.
Learn how to do itSell it yourself
Take full control of how buyers see your home on Zillow by listing For Sale by Owner (FSBO).
List your homeWhat's special
Sparkling poolFloor-to-ceiling stone fireplaceOutdoor kitchenLarge lotRecently remodeled ensuite bathEngineered hardwood floorsFormal dining room
Zillow last checked:
Listing updated:
Listed by:
Jordan Davis 0632691 682-800-3631,
Keller Williams Legacy 972-599-7000,
Amanda Benoit 0655779 318-465-0848,
KELLER WILLIAMS REALTY LEGACY
Bought with:
Tristan Marino
Berkshire HathawayHS PenFed TX
Source: NTREIS,MLS#: 20873506
Facts & features
Interior
Bedrooms & bathrooms
- Bedrooms: 5
- Bathrooms: 4
- Full bathrooms: 4
Primary bedroom
- Features: Double Vanity, Jetted Tub, Linen Closet, Separate Shower, Walk-In Closet(s)
- Level: First
- Dimensions: 17 x 13
Bedroom
- Level: Second
- Dimensions: 14 x 11
Bedroom
- Level: Second
- Dimensions: 13 x 11
Bedroom
- Level: Second
- Dimensions: 15 x 11
Bedroom
- Level: Second
- Dimensions: 14 x 11
Breakfast room nook
- Level: First
- Dimensions: 12 x 11
Den
- Level: First
- Dimensions: 14 x 11
Dining room
- Level: First
- Dimensions: 14 x 11
Game room
- Level: Second
Kitchen
- Features: Eat-in Kitchen, Kitchen Island, Stone Counters
- Level: First
- Dimensions: 14 x 13
Living room
- Features: Fireplace
- Level: First
- Dimensions: 19 x 17
Heating
- Central, Natural Gas, Zoned
Cooling
- Central Air, Ceiling Fan(s), Electric, Zoned
Appliances
- Included: Dishwasher, Electric Oven, Gas Cooktop, Disposal, Microwave
- Laundry: Washer Hookup, Electric Dryer Hookup
Features
- Decorative/Designer Lighting Fixtures, High Speed Internet, Open Floorplan, Cable TV, Walk-In Closet(s)
- Flooring: Carpet, Ceramic Tile, Engineered Hardwood
- Has basement: No
- Number of fireplaces: 1
- Fireplace features: Gas Starter, Wood Burning
Interior area
- Total interior livable area: 3,557 sqft
Property
Parking
- Total spaces: 2
- Parking features: Garage Faces Front
- Attached garage spaces: 2
Features
- Levels: Two
- Stories: 2
- Patio & porch: Covered
- Pool features: In Ground, Pool
- Fencing: Wood
Lot
- Size: 10,715 Square Feet
- Features: Landscaped
Details
- Parcel number: 07807511
Construction
Type & style
- Home type: SingleFamily
- Architectural style: Traditional,Detached
- Property subtype: Single Family Residence
Materials
- Brick
- Foundation: Slab
- Roof: Composition
Condition
- Year built: 2003
Utilities & green energy
- Sewer: Public Sewer
- Water: Public
- Utilities for property: Sewer Available, Water Available, Cable Available
Community & HOA
Community
- Subdivision: Willowstone Estates
HOA
- Has HOA: Yes
- Services included: Association Management
- HOA fee: $360 annually
- HOA name: Allied Management
- HOA phone: 817-200-7606
Location
- Region: Mansfield
Financial & listing details
- Tax assessed value: $514,602
- Annual tax amount: $11,238
- Date on market: 4/2/2025
- Cumulative days on market: 39 days
- Listing terms: Cash,Conventional,FHA,VA Loan
- Exclusions: TV and mount in living room, cabinets in garage, media room equipment, refrigerator
Price history
| Date | Event | Price |
|---|---|---|
| 6/11/2025 | Sold | -- |
Source: NTREIS #20873506 Report a problem | ||
| 5/16/2025 | Pending sale | $549,900$155/sqft |
Source: NTREIS #20873506 Report a problem | ||
| 5/12/2025 | Contingent | $549,900$155/sqft |
Source: NTREIS #20873506 Report a problem | ||
| 5/2/2025 | Price change | $549,9000%$155/sqft |
Source: NTREIS #20873506 Report a problem | ||
| 4/2/2025 | Listed for sale | $550,000+100%$155/sqft |
Source: NTREIS #20873506 Report a problem | ||
| 3/24/2021 | Listing removed | -- |
Source: Owner Report a problem | ||
| 9/6/2014 | Listing removed | $275,000$77/sqft |
Source: Owner Report a problem | ||
| 3/15/2014 | Listed for sale | $275,000+25.9%$77/sqft |
Source: Owner Report a problem | ||
| 7/14/2009 | Sold | -- |
Source: Agent Provided Report a problem | ||
| 6/7/2009 | Price change | $218,500-2.2%$61/sqft |
Source: NRT Dallas #11200973 Report a problem | ||
| 5/16/2009 | Listed for sale | $223,500$63/sqft |
Source: NRT Dallas #11200973 Report a problem | ||
Public tax history
| Year | Property taxes | Tax assessment |
|---|---|---|
| 2025 | $5,048 | $514,602 |
| 2024 | -- | $514,602 +5.5% |
| 2023 | -- | $487,611 +15.7% |
| 2022 | -- | $421,487 +10.5% |
| 2021 | $10,265 +11.6% | $381,311 +13% |
| 2020 | $9,197 -1.2% | $337,515 |
| 2019 | $9,311 +14.8% | $337,515 +18.4% |
| 2018 | $8,110 +2.4% | $285,111 +2.9% |
| 2017 | $7,920 +9.4% | $277,059 +8.9% |
| 2016 | $7,242 +18.2% | $254,403 +5.2% |
| 2015 | $6,128 | $241,895 +13.6% |
| 2014 | $6,128 | $212,900 +14.4% |
| 2013 | -- | $186,100 -3% |
| 2012 | -- | $191,900 |
| 2011 | -- | $191,900 -0.1% |
| 2010 | -- | $192,000 -4.5% |
| 2009 | -- | $201,000 |
| 2008 | -- | $201,000 |
| 2007 | -- | $201,000 |
| 2006 | -- | $201,000 +5% |
| 2005 | -- | $191,400 +2.6% |
| 2004 | -- | $186,600 +821.5% |
| 2003 | -- | $20,250 |
| 2002 | -- | $20,250 |
Find assessor info on the county website
Neighborhood: Willowstone Estates
Nearby homes
- $539,6005 bd3 ba4.5k sqft92 Forest Mill Trl, Mansfield, TX 76063Off Market
- $593,0005 bd3 ba4.5k sqft88 Forest Mill Trl, Mansfield, TX 76063Off Market

- $--5 bd4 ba4.3k sqft4 Raintree Ct, Mansfield, TX 76063Sold
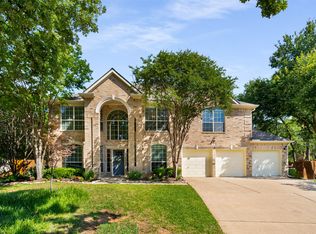
- $477,7005 bd4 ba3.7k sqft94 Forest Mill Trl, Mansfield, TX 76063Off Market
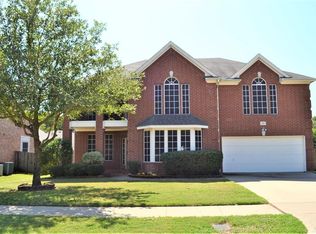
- $180,494-- bd-- ba3.7k sqft94 Forest Mill Trl, Mansfield, TX 76063Off Market
- $--5 bd3 ba3.1k sqft13 Misty Mesa Ct, Mansfield, TX 76063Sold
- $396,0545 bd4 ba4.3k sqft12 Misty Mesa Ct, Mansfield, TX 76063Off Market
- $539,5006 bd4 ba4.3k sqft93 Forest Mill Trl, Mansfield, TX 76063Off Market
Nearby schools
GreatSchools rating
- 10/10Roberta Tipps Elementary SchoolGrades: PK-4Distance: 0.3 mi
- 9/10Brooks Wester Middle SchoolGrades: 6-8Distance: 1.1 mi
- 5/10Summit High SchoolGrades: 9-12Distance: 0.8 mi
Schools provided by the listing agent
- Elementary: Tipps
- Middle: Wester
- High: Summit
- District: Mansfield ISD
Source: NTREIS. This data may not be complete. We recommend contacting the local school district to confirm school assignments for this home.
Get a cash offer in 3 minutes
Find out how much your home could sell for in as little as 3 minutes with a no-obligation cash offer.
Estimated market value
$533,700
Get a cash offer in 3 minutes
Find out how much your home could sell for in as little as 3 minutes with a no-obligation cash offer.
Estimated market value
$533,700
- Texas
- Tarrant County
- Mansfield
- 76063
- Willowstone Estates
- 90 Forest Mill Trl
