Skip main navigation
Off market
  • $917,900

    13 Morgan Hill Dr, Doylestown, PA 18901

    4beds
    3,835sqft
    Townhouse
    Built in 2005
    5,662 Square Feet Lot
    $917,900 Zestimate®
    $239/sqft
    $4,468 Estimated rent

    Home value

    $917,900

    $863,000 - $973,000

    $4,468/mo

    Zestimate® history
    Loading
    Loading...

    Owner options

    List your home for rent

    $4,468/mo

    Rent Zestimate®

    Find your next renter with Zillow Rental Manager. Plus, with online applications, you can quickly screen prospective tenants – for free.

    Learn more

    $4,468/mo

    Rent Zestimate®

    Refinance and save

    $5,110/mo

    Est. payment

    Refinancing to a lower rate could help reduce your monthly payments and save thousands over the life of the loan.

    See today's rates

    $5,110/mo

    Est. payment

    Explore your selling options

    Work with a Zillow partner agent

    Leverage their expertise and Zillow's premium Showcase listings to get your home seen by more buyers.

    Get started

    List with your own agent

    Get your home in front of millions of buyers by listing it on Zillow.

    Learn how to do it

    Sell it yourself

    Take full control of how buyers see your home on Zillow by listing For Sale by Owner (FSBO).

    List your home

    What's special

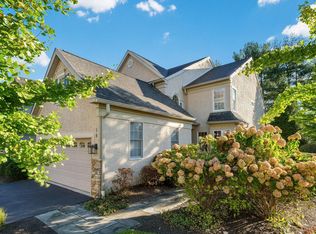
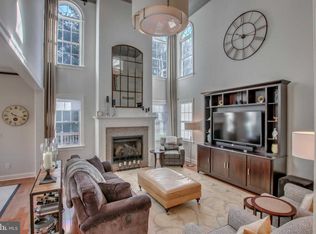
    Some homes manage to seamlessly blend sophistication and warmth and 13 Morgan Hill Drive hits this mark. The new owner will benefit from the unique features, fine craftsmanship and extensive upgrades that define the interior. Gleaming hardwood floors and custom wainscoting in the foyer and continuing up the curved staircase set the tone for what awaits you throughout the home. The living room is filled with natural light by day and illuminated with a statement Arhaus chandelier in the evening. With hardwood floors, 2-story ceiling and gas fireplace, this expansive yet wonderfully cozy room is truly the heart of the home. The kitchen is both timeless and modern, featuring an abundance of classic wood cabinetry and top of the line new appliances, including Thermador range and double oven. Honed marble countertops and marble backsplash installed in 2015. The perfect breakfast area with lovely views for morning coffee and casual dining. The dining room has custom molding and tray ceiling, featuring a Crystorama chandelier, lending a tasteful elegance. The master bedroom with en suite round out the first floor. Custom window treatments offer warmth and privacy. In the completely remodeled master bath one will appreciate the thoughtful design and high end finishes that define the home. The bathroom features a porcelain floor, honed marble counter, and stunning custom tile shower with seamless glass. On the second floor you will find three ample sized bedrooms, two full bathrooms, and an open loft space with built-ins. The basement has been partially finished and lends itself as a great entertaining space while still leaving an unfinished section for plenty of storage. Plumbing has been roughed out to leave the option for a bath on this level. The outdoor space has been updated to include a new Trex deck and composite railings. Enjoy easy access to the walking path leading to Central Park. Located in the desirable community of Morgan Hill, this carriage home is only minutes from the historical charm of the Boro of Doylestown. Welcome Home to 13 Morgan Hill Drive. Stucco inspection and recommendations complete.

    This property is not currently displayed as for sale or rent on Zillow. This may be different from what's on other websites or public sources.
    Facts & features

    Interior

    Bedrooms & bathrooms
    • Bedrooms: 4
    • Bathrooms: 4
    • Full bathrooms: 3
    • 1/2 bathrooms: 1
    Heating
    • Forced air, Gas
    Cooling
    • Central
    Interior area
    • Total interior livable area: 3,835 sqft

    Property

    Parking
    • Total spaces: 2
    • Parking features: Garage - Attached
    Features
    • Exterior features: Wood
    Lot
    • Size: 5,662 Square Feet
    Details
    • Parcel number: 09068011

    Construction

    Type & style
    • Home type: Townhouse
    Materials
    • Frame
    Condition
    • Year built: 2005

    Community & HOA

    HOA
    • Has HOA: Yes
    • HOA fee: $350 monthly
    Location
    • Region: Doylestown

    Financial & listing details

    • Price per square foot: $239/sqft
    • Tax assessed value: $825,179
    • Annual tax amount: $12,850

    Price history

    DateEventPrice
    9/20/2022Sold$700,000+10.2%$183/sqft
    Source: Public Record Report a problem
    3/4/2020Sold$635,000-0.6%$166/sqft
    Source: Public Record Report a problem
    1/30/2020Pending sale$639,000$167/sqft
    Source: Patterson-Schwartz Real Estate #PABU478198 Report a problem
    11/16/2019Price change$639,000-1.5%$167/sqft
    Source: Patterson-Schwartz Real Estate #PABU478198 Report a problem
    8/22/2019Listed for sale$649,000-0.1%$169/sqft
    Source: Patterson-Schwartz Real Estate #PABU478198 Report a problem
    4/3/2018Listing removed$649,500$169/sqft
    Source: Coldwell Banker Hearthside #1004113753 Report a problem
    3/2/2018Price change$649,500-3.8%$169/sqft
    Source: Coldwell Banker Hearthside #1004113753 Report a problem
    2/3/2018Price change$674,900-2.2%$176/sqft
    Source: Coldwell Banker Hearthside #1004113753 Report a problem
    11/7/2017Listed for sale$689,900$180/sqft
    Source: Coldwell Banker Hearthside #7080280 Report a problem
    9/14/2017Listing removed$689,900$180/sqft
    Source: Coldwell Banker Hearthside, Realtors #6952704 Report a problem
    7/18/2017Price change$689,900-1.4%$180/sqft
    Source: Coldwell Banker Hearthside, Realtors #6952704 Report a problem
    6/5/2017Price change$699,900-3.4%$183/sqft
    Source: Coldwell Banker Hearthside, Realtors #6952704 Report a problem
    3/30/2017Listed for sale$724,900+15.1%$189/sqft
    Source: Coldwell Banker Hearthside, Realtors #6952704 Report a problem
    6/29/2010Sold$630,000-6%$164/sqft
    Source: Public Record Report a problem
    3/14/2010Listing removed$670,000$175/sqft
    Source: Prudential Fox and Roach - New Hope #5651363 Report a problem
    11/11/2009Price change$670,000-2.9%$175/sqft
    Source: Hearthside, Realtors #5480324 Report a problem
    6/6/2009Price change$690,000-4%$180/sqft
    Source: Hearthside, Realtors #5480324 Report a problem
    2/24/2009Listed for sale$719,000+37.3%$187/sqft
    Source: Coldwell Banker** #5480324 Report a problem
    1/26/2005Sold$523,782$137/sqft
    Source: Public Record Report a problem

    Public tax history

    YearProperty taxesTax assessment
    2025$12,850 +2%$68,490
    2024$12,597 +9%$68,490
    2023$11,557 +1.1%$68,490
    2022$11,428 +2.1%$68,490
    2021$11,193 +0.5%$68,490
    2020$11,142 +1.4%$68,490
    2018$10,988 +1.4%$68,490
    2017$10,833 $68,490
    2016$10,833 $68,490
    2015-- $68,490
    2014-- $68,490
    2013-- $68,490
    2012-- $68,490
    2011-- $68,490
    2010-- $68,490
    2009-- $68,490
    2008-- $68,490
    2007-- $68,490
    2006-- $68,490 +1595.3%
    2005-- $4,040 +300%
    2004-- $1,010
    2003-- --
    Find assessor info on the county website

    Neighborhood: 18901

    Nearby schools

    GreatSchools rating
    Schools provided by the listing agent
    • Middle: Lenape
    • High: Central Bucks High School West
    • District: Bucks County Public Schools

    Source: The MLS. This data may not be complete. We recommend contacting the local school district to confirm school assignments for this home.

    Get a cash offer in 3 minutes
    Find out how much your home could sell for in as little as 3 minutes with a no-obligation cash offer.
    Estimated market value
    $917,900
    Get a cash offer in 3 minutes
    Find out how much your home could sell for in as little as 3 minutes with a no-obligation cash offer.
    Estimated market value
    $917,900