Skip main navigation
Off market
  • $1,023,100

    20 Morgan Hill Dr, Doylestown, PA 18901

    4beds
    3,835sqft
    Townhouse
    Built in 2004
    4,678 Square Feet Lot
    $1,023,100 Zestimate®
    $267/sqft
    $4,784 Estimated rent

    Home value

    $1,023,100

    $972,000 - $1.08M

    $4,784/mo

    Zestimate® history
    Loading
    Loading...

    Owner options

    List your home for rent

    $4,784/mo

    Rent Zestimate®

    Find your next renter with Zillow Rental Manager. Plus, with online applications, you can quickly screen prospective tenants – for free.

    Learn more

    $4,784/mo

    Rent Zestimate®

    Refinance and save

    $5,656/mo

    Est. payment

    Refinancing to a lower rate could help reduce your monthly payments and save thousands over the life of the loan.

    See today's rates

    $5,656/mo

    Est. payment

    Explore your selling options

    Work with a Zillow partner agent

    Leverage their expertise and Zillow's premium Showcase listings to get your home seen by more buyers.

    Get started

    List with your own agent

    Get your home in front of millions of buyers by listing it on Zillow.

    Learn how to do it

    Sell it yourself

    Take full control of how buyers see your home on Zillow by listing For Sale by Owner (FSBO).

    List your home

    What's special

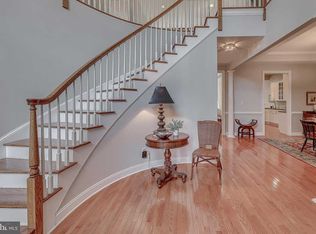
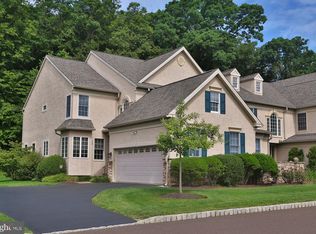
    This model like home is beautifully updated and in pristine condition. 20 Morgan Hill Drive is one of a kind, boasting 4 bedrooms, 3 full baths, 2 half baths, 2 car garage and a well appointed finished lower level. This upscale townhome has all the upgrades for today~s discerning buyer, including hardwood flooring, 10 foot ceilings on first floor, upgraded trim, tray ceilings, custom gourmet kitchen, neutral paint throughout and so much more. Enter the home with an elegant foyer and breathtaking turned staircase. There is a large walk in mudroom/laundry room to the left with granite counters, built in cabinets, folding space and storage. Proceed into the main living area with a nicely appointed dining room with tray ceiling and custom shadow boxing. The perfect flow of the home awaits, as you step into the kitchen, open to the 2 story family room. The eat-in-kitchen has upgrades galore such as: granite counters, Wolf appliances, 6 burner cooktop, decorative hood vent, pot filler along with a custom backsplash. A true chef~s delight. This open concept has a breakfast bar joining the kitchen and family room, ideal for entertaining and everyday living. The two story family room is spacious and a wall of windows brings in an abundance of natural lighting. Enjoy the ambiance of the gas fireplace ready to be enjoyed on the next winter day. The conveniently located first floor owner~s suite offers French doors leading to the spacious deck out back, as well as 2 walk-in closets with custom organizers. Step into the owner~s spa like bathroom with marble counters, Jacuzzi tub, large shower stall and a private water closet. Stroll upstairs to a large loft which has custom built-ins which can be used for a home office, study or lounge area. The back bedroom is complete with it~s own en-suite and large closet space. Two additional bedrooms and a Jack & Jill bathroom round out the second floor. Another hidden gem will be found in the lower level. Walk down the curved stairwell, and notice all the attention to detail. So many possibilities with this additional living space that includes a half bath, kitchenette, island, surround sound and a walk-out to your paver patio. A wonderful space for holidays, entertaining and parties. This home offers 3 zones for heating and cooling, tankless hot water heater, water softener and a central vac system. The back composite deck spans the entire width of the home, overlooking the nature preserve, providing privacy and serenity after a long day. This home was STUCCO TESTED and well maintained for the next Buyer to call home. Conveniently located to restaurants, shops and museums in the heart of Doylestown Borough, plus Rt 611 and 202, and the R5 SEPTA train. Schedule your showing today!!

    This property is off market, which means it's not currently listed for sale or rent on Zillow. This may be different from what's available on other websites or public sources.

    Facts & features

    Interior

    Bedrooms & bathrooms
    • Bedrooms: 4
    • Bathrooms: 5
    • Full bathrooms: 3
    • 1/2 bathrooms: 2
    Heating
    • Forced air
    Cooling
    • Central
    Appliances
    • Included: Dishwasher, Garbage disposal, Microwave
    Features
    • Has fireplace: Yes
    Interior area
    • Total interior livable area: 3,835 sqft

    Property

    Features
    • Exterior features: Wood
    Lot
    • Size: 4,678 Square Feet
    Details
    • Parcel number: 09068023

    Construction

    Type & style
    • Home type: Townhouse
    Materials
    • Frame
    Condition
    • Year built: 2004

    Community & HOA

    HOA
    • Has HOA: Yes
    • HOA fee: $350 monthly
    Location
    • Region: Doylestown

    Financial & listing details

    • Price per square foot: $267/sqft
    • Tax assessed value: $819,276
    • Annual tax amount: $12,758

    Price history

    DateEventPrice
    6/19/2019Sold$692,000-3.2%$180/sqft
    Source: Public Record Report a problem
    4/7/2019Pending sale$715,000$186/sqft
    Source: Keller Williams Real Estate #PABU308678 Report a problem
    3/17/2019Listed for sale$715,000$186/sqft
    Source: Keller Williams Real Estate #PABU308678 Report a problem
    2/20/2019Pending sale$715,000$186/sqft
    Source: Keller Williams Real Estate #PABU308678 Report a problem
    1/24/2019Listed for sale$715,000-2.1%$186/sqft
    Source: Keller Williams Real Estate #PABU308678 Report a problem
    1/24/2007Sold$730,000+6.6%$190/sqft
    Source: Public Record Report a problem
    8/25/2006Sold$685,000+25.4%$179/sqft
    Source: Public Record Report a problem
    6/16/2004Sold$546,235$142/sqft
    Source: Public Record Report a problem

    Public tax history

    YearProperty taxesTax assessment
    2025$12,758 +2%$68,000
    2024$12,507 +9%$68,000
    2023$11,474 +1.1%$68,000
    2022$11,346 +2.1%$68,000
    2021$11,113 +0.5%$68,000
    2020$11,062 +1.4%$68,000
    2018$10,909 +1.4%$68,000
    2017$10,756 $68,000
    2016$10,756 $68,000
    2015-- $68,000
    2014-- $68,000
    2013-- $68,000
    2012-- $68,000
    2011-- $68,000
    2010-- $68,000
    2009-- $68,000
    2008-- $68,000
    2007-- $68,000
    2006-- $68,000
    2005-- $68,000 +7627.3%
    2004-- $880
    2003-- --
    Find assessor info on the county website

    Neighborhood: 18901

    Nearby schools

    GreatSchools rating
    Schools provided by the listing agent
    • Elementary: KUTZ
    • Middle: LENAPE
    • High: CENTRAL BUCKS HIGH SCHOOL WEST

    Source: The MLS. This data may not be complete. We recommend contacting the local school district to confirm school assignments for this home.

    Get a cash offer in 3 minutes
    Find out how much your home could sell for in as little as 3 minutes with a no-obligation cash offer.
    Estimated market value
    $1,023,100
    Get a cash offer in 3 minutes
    Find out how much your home could sell for in as little as 3 minutes with a no-obligation cash offer.
    Estimated market value
    $1,023,100