Welcome to 13 Muirfield Court, a stunning property nestled in the highly sought-after Links II section of Valleybrook. Situated on a quiet cul-de-sac, this home offers a serene and private setting with picturesque views from the back deck overlooking a lush wooded lot. There are nights you will see deer and wild turkeys walking by As you step inside, you'll immediately notice the inviting open living concept, complemented by beautiful hardwood floors in the entryway. The spacious kitchen is a true entertainer's delight, featuring Corian countertops, a stylish backsplash, stainless steel appliances, a convenient counter bar, and an elegant fireplace. The 20-foot ceilings create a grand ambiance, adding to the overall charm of the space. Upstairs, the home boasts three bedrooms and two full baths, providing ample space for family and guests. The primary bedroom is a peaceful retreat, complete with double walk-in closets, a master bath featuring double sinks, and a luxurious Jacuzzi tub for unwinding after a long day. For added convenience, the laundry room is conveniently located on the second floor. If you need additional living space, the fully finished walk-out basement is sure to impress. With patio doors leading to a private back porch, this area offers versatility and easy access to outdoor enjoyment. The basement also provides plenty of storage space and includes a garage for your convenience. Beyond the exceptional features of the property, the Links II community offers an array of amenities for residents to enjoy. Tennis courts and a community pool are just a few of the offerings, providing opportunities for active and leisurely recreation. Don't miss out on the opportunity to make this remarkable property your own. Schedule your showing today and experience the comfort, style, and convenience that 13 Muirfield Court has to offer.
Sold for $365,000
$365,000
13 Muirfield Ct, Blackwood, NJ 08012
3beds
1,994sqft
Townhouse
Built in 1994
8,670 Square Feet Lot
$426,100 Zestimate®
$183/sqft
$2,908 Estimated rent
Home value
$426,100
$405,000 - $447,000
$2,908/mo
Zestimate® history
Owner options
List your home for rent
$2,908/mo
Rent Zestimate®
Find your next renter with Zillow Rental Manager. Plus, with online applications, you can quickly screen prospective tenants – for free.
$2,908/mo
Rent Zestimate®
Refinance and save
$3,423/mo
Est. payment
Refinancing to a lower rate could help reduce your monthly payments and save thousands over the life of the loan.
$3,423/mo
Est. payment
Explore your selling options
Work with a Zillow partner agent
Leverage their expertise and Zillow's premium Showcase listings to get your home seen by more buyers.
Get startedList with your own agent
Get your home in front of millions of buyers by listing it on Zillow.
Learn how to do itSell it yourself
Take full control of how buyers see your home on Zillow by listing For Sale by Owner (FSBO).
List your homeWhat's special
Elegant fireplaceCommunity poolSpacious kitchenLush wooded lotTennis courtsPlenty of storage spaceDouble sinks
Zillow last checked:
Listing updated:
Listed by:
Lisa Dastuto 609-568-6005,
Vylla Home
Bought with:
Tina Batten, 9694129
Keller Williams Realty - Cherry Hill
Source: Bright MLS,MLS#: NJCD2050912
Facts & features
Interior
Bedrooms & bathrooms
- Bedrooms: 3
- Bathrooms: 3
- Full bathrooms: 2
- 1/2 bathrooms: 1
- Main level bathrooms: 1
Basement
- Area: 0
Heating
- Forced Air, Natural Gas
Cooling
- Central Air, Ceiling Fan(s), Natural Gas
Appliances
- Included: Dishwasher, Disposal, Dryer, Self Cleaning Oven, Oven/Range - Gas, Range Hood, Refrigerator, Stainless Steel Appliance(s), Washer, Water Heater, Gas Water Heater
- Laundry: Upper Level
Features
- Ceiling Fan(s), Combination Kitchen/Living, Dining Area, Family Room Off Kitchen, Eat-in Kitchen, Pantry, Soaking Tub, Walk-In Closet(s), Formal/Separate Dining Room, Bathroom - Tub Shower, Dry Wall
- Flooring: Carpet, Laminate, Hardwood, Ceramic Tile
- Windows: Window Treatments
- Basement: Heated,Exterior Entry,Partially Finished,Concrete,Walk-Out Access,Windows
- Number of fireplaces: 1
- Fireplace features: Gas/Propane
Interior area
- Total structure area: 1,994
- Total interior livable area: 1,994 sqft
- Finished area above ground: 1,994
- Finished area below ground: 0
Property
Parking
- Total spaces: 1
- Parking features: Garage Faces Front, Inside Entrance, Attached, Driveway, On Street
- Attached garage spaces: 1
- Has uncovered spaces: Yes
Accessibility
- Accessibility features: None
Features
- Levels: Two
- Stories: 2
- Patio & porch: Patio, Deck
- Exterior features: Lighting, Lawn Sprinkler, Sidewalks, Street Lights
- Pool features: Community
- Has view: Yes
- View description: Trees/Woods
Lot
- Size: 8,670 Square Feet
- Dimensions: 34.00 x 255.00
Details
- Additional structures: Above Grade, Below Grade
- Parcel number: 150800600050
- Zoning: RES
- Special conditions: Standard
Construction
Type & style
- Home type: Townhouse
- Architectural style: Colonial
- Property subtype: Townhouse
Materials
- Vinyl Siding
- Foundation: Block
- Roof: Shingle
Condition
- Very Good
- New construction: No
- Year built: 1994
Utilities & green energy
- Sewer: Public Sewer
- Water: Public
Community & HOA
Community
- Features: Pool
- Security: Smoke Detector(s), Carbon Monoxide Detector(s)
- Subdivision: The Links
HOA
- Has HOA: Yes
- HOA fee: $723 annually
- HOA name: VALLEYBROOK
Location
- Region: Blackwood
- Municipality: GLOUCESTER TWP
Financial & listing details
- Price per square foot: $183/sqft
- Tax assessed value: $241,600
- Annual tax amount: $9,828
- Date on market: 7/14/2023
- Listing agreement: Exclusive Right To Sell
- Listing terms: Conventional,Cash,FHA
- Inclusions: Dishwasher, Refrigerator, Range, Hood, Dining Room Hutch, Washer And Dryer, Blinds, And Drapes
- Exclusions: All Personal Items
- Ownership: Fee Simple
Price history
| Date | Event | Price |
|---|---|---|
| 8/8/2023 | Sold | $365,000+1.4%$183/sqft |
Source:  Bright MLS #NJCD2050912 Report a problem Bright MLS #NJCD2050912 Report a problem | ||
| 7/19/2023 | Pending sale | $359,900$180/sqft |
Source: Bright MLS #NJCD2050912 Report a problem | ||
| 7/14/2023 | Listed for sale | $359,900+117.3%$180/sqft |
Source: Bright MLS #NJCD2050912 Report a problem | ||
| 9/26/1996 | Sold | $165,617$83/sqft |
Source: Public Record Report a problem | ||
Public tax history
| Year | Property taxes | Tax assessment |
|---|---|---|
| 2025 | $10,096 +1.8% | $241,600 |
| 2024 | $9,920 +0.4% | $241,600 |
| 2023 | $9,877 +0.5% | $241,600 |
| 2022 | $9,828 +2.2% | $241,600 |
| 2021 | $9,621 +2.2% | $241,600 |
| 2020 | $9,413 +8.7% | $241,600 |
| 2019 | $8,660 | $241,600 |
| 2018 | $8,660 -2.5% | $241,600 |
| 2017 | $8,881 +7.7% | $241,600 |
| 2016 | $8,246 +0.6% | $241,600 |
| 2015 | $8,200 -2.9% | $241,600 |
| 2014 | $8,445 +1.7% | $241,600 -7.8% |
| 2013 | $8,301 +2% | $262,100 |
| 2012 | $8,141 +1.6% | $262,100 |
| 2011 | $8,015 +4% | $262,100 |
| 2010 | $7,707 +4.6% | $262,100 +82.6% |
| 2009 | $7,366 | $143,500 |
| 2008 | -- | $143,500 |
| 2007 | -- | $143,500 |
| 2006 | -- | $143,500 |
| 2005 | -- | $143,500 |
| 2004 | -- | $143,500 |
| 2003 | -- | $143,500 |
| 2002 | -- | $143,500 |
| 2001 | -- | $143,500 |
Find assessor info on the county website
Neighborhood: 08012
Nearby homes
- $402,700-- bd-- ba1.9k sqft15 Muirfield Ct, Blackwood, NJ 08012Off Market
- $463,300-- bd-- ba1.9k sqft11 Muirfield Ct, Blackwood, NJ 08012Off Market
- $386,7003 bd3 ba1.9k sqft17 Muirfield Ct, Blackwood, NJ 08012Off Market
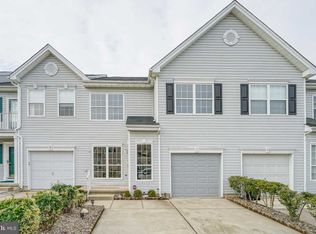
- $380,800-- bd-- ba1.5k sqft19 Muirfield Ct, Blackwood, NJ 08012Off Market
- $350,3003 bd3 ba1.5k sqft9 Muirfield Ct, Blackwood, NJ 08012Off Market
- $372,300-- bd-- ba1.5k sqft21 Muirfield Ct, Blackwood, NJ 08012Off Market
- $325,2002 bd3 ba1.5k sqft7 Muirfield Ct, Blackwood, NJ 08012Off Market
- $425,0003 bd3 ba1.9k sqft5 Muirfield Ct, Blackwood, NJ 08012Pending
Nearby schools
GreatSchools rating
- 5/10Loring-Flemming Elementary SchoolGrades: K-5Distance: 0.8 mi
- 6/10Glen Landing Middle SchoolGrades: PK,6-8Distance: 0.9 mi
- 3/10Highland High SchoolGrades: 9-12Distance: 0.8 mi
Schools provided by the listing agent
- Elementary: Loring-flemming
- Middle: Glen Landing
- High: Highland H.s.
- District: Gloucester Township Public Schools
Source: Bright MLS. This data may not be complete. We recommend contacting the local school district to confirm school assignments for this home.
Get a cash offer in 3 minutes
Find out how much your home could sell for in as little as 3 minutes with a no-obligation cash offer.
Estimated market value
$426,100
Get a cash offer in 3 minutes
Find out how much your home could sell for in as little as 3 minutes with a no-obligation cash offer.
Estimated market value
$426,100
- New Jersey
- Camden County
- Blackwood
- 08012
- 13 Muirfield Ct
Nearby cities
Nearby zip codes
Other Blackwood Topics
