Welcome to 5 Muirfield Court, a beautifully upgraded 3-bedroom, 2.5-bath townhouse located in the prestigious Valleybrook Country Club Golf Community. This exceptional home offers a 4-car concrete driveway, providing ample parking for family and guests. Step inside to find gorgeous real hardwood flooring throughout the entire first floor. The open-concept living and dining rooms create an inviting space for entertaining, while the dramatic two-story family room is filled with natural light from oversized windows and features custom wall trim, a gas fireplace, and an elegant staircase. The expanded gourmet kitchen, enhanced by the model home's desirable 4-foot extension, offers granite countertops, stainless steel appliances, a tile backsplash, a pantry, and abundant cabinet and counter space. Just off the kitchen, enjoy a spacious wood deck overlooking a private, wooded backdrop and beautifully maintained green space. Upstairs, you'll find three generously sized bedrooms, two full bathrooms, and a convenient second-floor laundry room. The luxurious primary suite features a spa-inspired bathroom with a double vanity, oversized soaking tub, and a beautifully tiled glass-enclosed shower. The finished walkout basement adds exceptional versatility with sliding glass doors leading to the patio and backyard. This flexible space is perfect for entertaining, a second family room, home office, gym, or potential fourth bedroom. Additional updates include a roof and HVAC system that are approximately 7 years old, along with windows that were replaced just 1 year ago. Don't miss this opportunity to own a move-in-ready home in one of the area's most desirable golf course communities. Schedule your private showing today!
Pending
$425,000
5 Muirfield Ct, Blackwood, NJ 08012
3beds
1,958sqft
:
Get pre-qualified$3,140/mo
Townhouse
Built in 1994
4,800 Square Feet Lot
$426,600 Zestimate®
$217/sqft
$36/mo HOA
What's special
Gas fireplaceElegant staircaseBeautifully tiled glass-enclosed showerOversized soaking tubExpanded gourmet kitchenCustom wall trimLuxurious primary suite
- 21 days |
- 930 |
- 69 |
Likely to sell faster than
Zillow last checked:
Listing updated:
Listed by:
Mark Cuccuini 609-923-3694,
EXP Realty, LLC
Source: Bright MLS,MLS#: NJCD2121488
Facts & features
Interior
Bedrooms & bathrooms
- Bedrooms: 3
- Bathrooms: 3
- Full bathrooms: 2
- 1/2 bathrooms: 1
- Main level bathrooms: 1
Rooms
- Room types: Living Room, Dining Room, Primary Bedroom, Bedroom 2, Kitchen, Family Room, Bedroom 1, Other
Primary bedroom
- Level: Upper
- Area: 180 Square Feet
- Dimensions: 15 X 12
Primary bedroom
- Level: Unspecified
Bedroom 1
- Level: Upper
- Area: 143 Square Feet
- Dimensions: 13 X 11
Bedroom 2
- Level: Upper
- Area: 132 Square Feet
- Dimensions: 11 X 12
Dining room
- Level: Main
- Area: 144 Square Feet
- Dimensions: 12 X 12
Family room
- Level: Main
- Area: 168 Square Feet
- Dimensions: 14 X 12
Kitchen
- Features: Kitchen - Gas Cooking
- Level: Main
- Area: 140 Square Feet
- Dimensions: 14 X 10
Living room
- Features: Fireplace - Other
- Level: Main
- Area: 216 Square Feet
- Dimensions: 18 X 12
Other
- Description: GAME ROO
- Level: Lower
- Area: 280 Square Feet
- Dimensions: 20 X 14
Heating
- Forced Air, Natural Gas
Cooling
- Central Air, Electric
Appliances
- Included: Self Cleaning Oven, Dishwasher, Disposal, Gas Water Heater
- Laundry: Upper Level, In Basement
Features
- Primary Bath(s), Eat-in Kitchen, Cathedral Ceiling(s), 9'+ Ceilings
- Flooring: Wood, Carpet, Tile/Brick
- Basement: Full,Exterior Entry,Finished
- Number of fireplaces: 1
Interior area
- Total structure area: 1,958
- Total interior livable area: 1,958 sqft
- Finished area above ground: 1,958
- Finished area below ground: 0
Video & virtual tour
Property
Parking
- Total spaces: 5
- Parking features: Inside Entrance, Garage Door Opener, Driveway, Attached
- Attached garage spaces: 1
- Uncovered spaces: 4
Accessibility
- Accessibility features: None
Features
- Levels: Three
- Stories: 3
- Patio & porch: Deck
- Exterior features: Sidewalks, Street Lights, Tennis Court(s)
- Pool features: Community
Lot
- Size: 4,800 Square Feet
- Dimensions: 24.00 x 200.00
- Features: Cul-De-Sac
Details
- Additional structures: Above Grade, Below Grade
- Parcel number: 150800600046
- Zoning: RES
- Special conditions: Standard
Construction
Type & style
- Home type: Townhouse
- Architectural style: Contemporary
- Property subtype: Townhouse
Materials
- Vinyl Siding
- Foundation: Concrete Perimeter
- Roof: Shingle
Condition
- New construction: No
- Year built: 1994
Utilities & green energy
- Sewer: Public Sewer
- Water: Public
- Utilities for property: Cable Connected
Community & HOA
Community
- Subdivision: Links I I
HOA
- Has HOA: Yes
- Amenities included: Pool, Tennis Court(s)
- Services included: Pool(s), Common Area Maintenance
- HOA fee: $430 annually
- HOA name: THE LINKS II & VALLEYBROOK HOA
Location
- Region: Blackwood
- Municipality: GLOUCESTER TWP
Financial & listing details
- Price per square foot: $217/sqft
- Tax assessed value: $229,200
- Annual tax amount: $9,811
- Date on market: 7/10/2026
- Listing agreement: Exclusive Right To Sell
- Listing terms: Conventional,FHA,VA Loan
- Exclusions: Personal Property
- Ownership: Fee Simple
Estimated market value
$426,600
$405,000 - $448,000
$2,865/mo
Price history
| Date | Event | Price |
|---|---|---|
| 7/27/2026 | Pending sale | $425,000$217/sqft |
Source: eXp Realty #NJCD2121488 Report a problem | ||
| 7/10/2026 | Listed for sale | $425,000+59.2%$217/sqft |
Source:  Bright MLS #NJCD2121488 Report a problem Bright MLS #NJCD2121488 Report a problem | ||
| 5/22/2007 | Sold | $267,000+11.3%$136/sqft |
Source: Public Record Report a problem | ||
| 1/10/2005 | Sold | $240,000+211.7%$123/sqft |
Source: Public Record Report a problem | ||
| 3/15/2003 | Sold | $77,000-51.2%$39/sqft |
Source: Public Record Report a problem | ||
| 2/5/1997 | Sold | $157,876$81/sqft |
Source: Public Record Report a problem | ||
Public tax history
| Year | Property taxes | Tax assessment |
|---|---|---|
| 2025 | $9,578 +1.8% | $229,200 |
| 2024 | $9,411 +0.4% | $229,200 |
| 2023 | $9,370 +0.5% | $229,200 |
| 2022 | $9,324 +2.2% | $229,200 |
| 2021 | $9,127 +2.2% | $229,200 |
| 2020 | $8,930 +5.5% | $229,200 |
| 2019 | $8,467 | $229,200 |
| 2018 | $8,467 +0.5% | $229,200 |
| 2017 | $8,425 +7.7% | $229,200 |
| 2016 | $7,823 +0.6% | $229,200 |
| 2015 | $7,779 -3.1% | $229,200 |
| 2014 | $8,026 +1.7% | $229,200 -8% |
| 2013 | $7,889 +2% | $249,100 |
| 2012 | $7,737 +1.6% | $249,100 |
| 2011 | $7,617 +10.1% | $249,100 |
| 2010 | $6,918 +4.6% | $249,100 +93.4% |
| 2009 | $6,611 | $128,800 |
| 2008 | -- | $128,800 |
| 2007 | -- | $128,800 |
| 2006 | -- | $128,800 |
| 2005 | -- | $128,800 |
| 2004 | -- | $128,800 |
| 2003 | -- | $128,800 |
| 2002 | -- | $128,800 |
| 2001 | -- | $128,800 |
Find assessor info on the county website
Monthly payment
Est. payment
Payment breakdown
Explore the cost of this home by adjusting the details. Changes won't be saved.Climate risks
Neighborhood: 08012
Nearby schools
GreatSchools rating
- 5/10Loring-Flemming Elementary SchoolGrades: K-5Distance: 0.8 mi
- 6/10Glen Landing Middle SchoolGrades: PK,6-8Distance: 0.9 mi
- 3/10Highland High SchoolGrades: 9-12Distance: 0.8 mi
Schools provided by the listing agent
- District: Black Horse Pike Regional Schools
Source: Bright MLS. This data may not be complete. We recommend contacting the local school district to confirm school assignments for this home.
- $398,600-- bd-- ba1.9k sqft3 Muirfield Ct, Blackwood, NJ 08012Off Market
- $317,0002 bd3 ba1.5k sqft7 Muirfield Ct, Blackwood, NJ 08012Off Market
- $349,2003 bd3 ba1.5k sqft9 Muirfield Ct, Blackwood, NJ 08012Off Market
- $457,600-- bd-- ba1.9k sqft1 Muirfield Ct, Blackwood, NJ 08012Off Market
- $464,400-- bd-- ba1.9k sqft11 Muirfield Ct, Blackwood, NJ 08012Off Market
- $441,700-- bd-- ba1.9k sqft2 Valleybrook Ct, Blackwood, NJ 08012Off Market
- $354,100-- bd-- ba1.5k sqft4 Valleybrook Ct, Blackwood, NJ 08012Off Market
- $333,7002 bd2 ba1.5k sqft6 Valleybrook Ct, Blackwood, NJ 08012Off Market
A local agent can set up tours, give advice and negotiate with sellers.
A local lender can help you make sure your offer is ready when you are.
Similar homes
- $375,0003 bd3 ba1.9k sqft24 Clemens Ln, Turnersville, NJ 08012For Sale

 MLS ID #NJGL2072646, Jacki Smoyer, Weichert Realtors - Moorestown. Bright MLS
 - $399,9003 bd2 ba1.9k sqft1090 Chews Landing Rd, Laurel Springs, NJ 08021For Sale
 MLS ID #NJCD2122234, William Mercogliano III, RE/MAX Preferred - Mullica Hill. Bright MLS
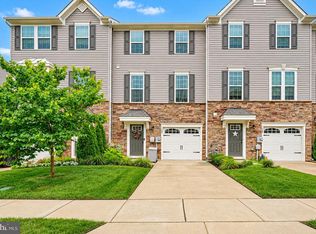
 - $400,0003 bd3 ba1.9k sqft125 Spire Pl, Sewell, NJ 08080For Sale
 MLS ID #NJGL2075974, Tom Duffy, Keller Williams Realty - Washington Township. Bright MLS
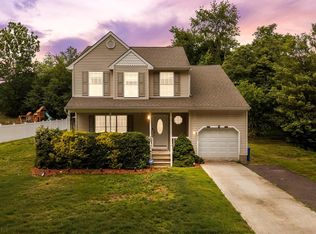
 - $425,0004 bd3 ba2.3k sqft975 Lindsey Dr, Deptford, NJ 08096For Sale
 MLS ID #NJGL2075522, Nancy Kowalik, LPT Realty, LLC. Bright MLS
 - $389,0003 bd3 ba1.7k sqft186 Chancellor Dr, Deptford, NJ 08096For SaleMLS ID #NJGL2074758, Francesco Pullella, HOF Realty. Bright MLS
- $425,0003 bd3 ba1.7k sqft5 Carr Ln, Erial, NJ 08081For SaleMLS ID #NJCD2119762, David Marcantuno, Keller Williams Hometown. Bright MLS
- $379,0002 bd3 ba1.6k sqft709 Kings Croft, Cherry Hill, NJ 08034For SaleMLS ID #NJCD2121848, Laurel Witts, Keller Williams Realty - Moorestown. Bright MLS
- $495,0004 bd3 ba2.3k sqft1739 Paine Ct, Turnersville, NJ 08012For SaleMLS ID #NJGL2074292, Michael Lentz, Keller Williams Realty - Washington Township. Bright MLS
- $468,0003 bd3 ba2.5k sqft135 Winterberry Way, Woodbury, NJ 08096For SaleMLS ID #NJGL2075056, Morshad Hossain, Redfin. Bright MLS
- $450,0004 bd2 ba1.9k sqft730 Chetwood Ct, West Deptford, NJ 08096For SaleMLS ID #NJGL2076042, Adam Bello, Keller Williams Realty - Washington Township. Bright MLS
- $419,9994 bd3 ba2k sqft348 Shady Ln, Marlton, NJ 08053For SaleMLS ID #NJBL2113200, Gina Argentina, Coldwell Banker Realty. Bright MLS
- $369,9993 bd3 ba2.3k sqft182 Liberty Way, Deptford, NJ 08096For SaleMLS ID #NJGL2071856, Meghan Brown, Keller Williams Realty - Cherry Hill. Bright MLS
- $405,0002 bd2 ba1.5k sqft261 Heritage Way, Deptford, NJ 08096For SaleMLS ID #NJGL2075424, Frances Manzoni, Century 21 Rauh & Johns. Bright MLS
- $334,9003 bd3 ba1.8k sqft14 Lumber Ln, Mount Ephraim, NJ 08059For SaleMLS ID #NJCD2121230, AJ Pund, Keller Williams Realty - Moorestown. Bright MLS
- $415,0002 bd2 ba1.6k sqft1405 Orchard Ln, Cherry Hill, NJ 08002For SaleMLS ID #NJCD2121658, Devin Dinofa, Keller Williams Realty - Moorestown. Bright MLS
- $450,0003 bd3 ba2k sqft23 June Ann Dr, Clayton, NJ 08312For SaleMLS ID #NJGL2075956, Joseph Battaglia, Keller Williams Prime Realty. Bright MLS
- $369,9993 bd4 ba1.9k sqft102 Winterberry, Woodbury, NJ 08096For SaleMLS ID #NJGL2074318, Jordan Egee, Keller Williams Realty - Cherry Hill. Bright MLS
- $450,0004 bd2 ba2k sqft415 Lake Ave, Pitman, NJ 08071For SaleMLS ID #NJGL2076314, Ron Bruce, BHHS Fox & Roach-Mullica Hill South. Bright MLS
- $398,0003 bd2 ba1.7k sqft121 Villanova Rd, Glassboro, NJ 08028For SaleMLS ID #NJGL2075944, Denise Greenwood, Weichert Realtors-Turnersville. Bright MLS
- $364,5003 bd3 ba2.3k sqft1007 Moore Rd, Thorofare, NJ 08086For SaleMLS ID #NJGL2073226, John Kelly, OMNI Real Estate Professionals. Bright MLS
