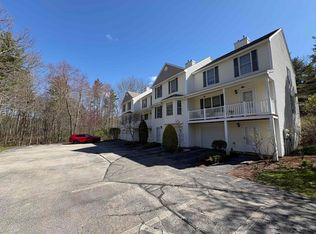
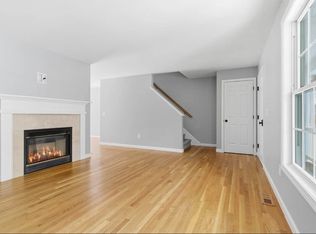
Turn-key and beautifully maintained, this stunning two-bedroom, two-bathroom townhome is nestled on quiet Mulberry Lane in one of Amherst’s most desirable locations, just one mile from the charm and convenience of Historic Amherst Village. Step inside to find a bright and inviting first floor featuring gleaming hardwood floors, a spacious living room with a cozy gas fireplace, and abundant natural light throughout. The updated kitchen is equipped with stainless steel appliances and offers an eat-in dining area that opens directly to a large backyard patio; perfect for relaxing or entertaining. A convenient three-quarter bath completes the main level. Upstairs, you’ll find beautifully updated flooring, a generously sized primary bedroom with double closets, a full bathroom, and a versatile second bedroom ideal for guests, a home office, or both. This meticulously cared-for home also includes a one-car garage, additional storage space, newer water heater, and outside generator hook-up; providing both comfort and practicality. Located within minutes of top-rated Amherst schools, major commuter routes including Route 101, and less than 30 minutes to Manchester-Boston Regional Airport, this home offers easy access to everything New Hampshire has to offer, whether it’s the Seacoast, Lakes Region, or nearby city amenities.
Closed
Listed by: EXP Realty
Bought with: Keller Williams Gateway Realty
$408,000
13 Mulberry Lane, Amherst, NH 03031
2beds
1,350sqft
Condominium, Townhouse
Built in 2003
-- sqft lot
$409,400 Zestimate®
$302/sqft
$2,632 Estimated rent
Home value
$409,400
$377,000 - $442,000
$2,632/mo
Zestimate® history
Owner options
List your home for rent
$2,632/mo
Rent Zestimate®
Find your next renter with Zillow Rental Manager. Plus, with online applications, you can quickly screen prospective tenants – for free.
$2,632/mo
Rent Zestimate®
Refinance and save
$2,685/mo
Est. payment
Refinancing to a lower rate could help reduce your monthly payments and save thousands over the life of the loan.
$2,685/mo
Est. payment
Explore your selling options
Work with a Zillow partner agent
Leverage their expertise and Zillow's premium Showcase listings to get your home seen by more buyers.
Get startedList with your own agent
Get your home in front of millions of buyers by listing it on Zillow.
Learn how to do itSell it yourself
Take full control of how buyers see your home on Zillow by listing For Sale by Owner (FSBO).
List your homeWhat's special
One-car garageCozy gas fireplaceVersatile second bedroomGleaming hardwood floorsUpdated kitchenLarge backyard patioStainless steel appliances
Zillow last checked:
Listing updated:
Listed by:
David Christensen,
EXP Realty Cell:603-714-1144
Bought with:
Samuel P Schwanke
Keller Williams Gateway Realty
Source: PrimeMLS,MLS#: 5079858
Facts & features
Interior
Bedrooms & bathrooms
- Bedrooms: 2
- Bathrooms: 2
- Full bathrooms: 1
- 3/4 bathrooms: 1
Heating
- Propane
Cooling
- Central Air
Appliances
- Included: Dishwasher, Dryer, Microwave, Electric Range, Refrigerator, Washer
Features
- Natural Light
- Flooring: Carpet, Hardwood, Tile
- Basement: Partially Finished,Storage Space
- Has fireplace: Yes
- Fireplace features: Gas
Interior area
- Total structure area: 1,890
- Total interior livable area: 1,350 sqft
- Finished area above ground: 1,260
- Finished area below ground: 90
Property
Parking
- Total spaces: 1
- Parking features: Paved, Auto Open, Direct Entry, Assigned, Deeded, Driveway, Attached
- Garage spaces: 1
- Has uncovered spaces: Yes
Features
- Levels: Two
- Stories: 2
- Patio & porch: Patio
- Exterior features: Balcony, Storage
Lot
- Features: Condo Development
Details
- Parcel number: AMHSM004B005L00113
- Zoning description: RR
Construction
Type & style
- Home type: Townhouse
- Property subtype: Condominium, Townhouse
Materials
- Wood Frame, Vinyl Siding
- Foundation: Concrete
- Roof: Asphalt Shingle
Condition
- New construction: No
- Year built: 2003
Utilities & green energy
- Electric: Circuit Breakers
- Sewer: Community, Private Sewer
- Utilities for property: Cable
Community & neighborhood
Location
- Region: Amherst
HOA & financial
Other financial information
- Additional fee information: Fee: $440
Other
Other facts
- Road surface type: Paved
Price history
| Date | Event | Price |
|---|---|---|
| 4/29/2026 | Sold | $408,000+1.4%$302/sqft |
Source:  PrimeMLS #5079858 Report a problem PrimeMLS #5079858 Report a problem | ||
| 3/26/2026 | Pending sale | $402,500$298/sqft |
Source: PrimeMLS #5079858 Report a problem | ||
| 3/18/2026 | Listed for sale | $402,500+29.8%$298/sqft |
Source: PrimeMLS #5079858 Report a problem | ||
| 6/22/2021 | Sold | $310,000+41%$230/sqft |
Source: PrimeMLS #4860014 Report a problem | ||
| 9/7/2018 | Sold | $219,900$163/sqft |
Source: PrimeMLS #4706496 Report a problem | ||
| 7/13/2018 | Listed for sale | $219,900+12.8%$163/sqft |
Source: Bean Group / Amherst #4706496 Report a problem | ||
| 4/28/2017 | Sold | $195,000+12.4%$144/sqft |
Source: Public Record Report a problem | ||
| 4/28/2003 | Sold | $173,500$129/sqft |
Source: Public Record Report a problem | ||
Public tax history
| Year | Property taxes | Tax assessment |
|---|---|---|
| 2024 | $5,588 +4.8% | $243,700 |
| 2023 | $5,332 +3.6% | $243,700 |
| 2022 | $5,149 -0.8% | $243,700 |
| 2021 | $5,193 -0.7% | $243,700 +32.7% |
| 2020 | $5,232 +5.9% | $183,700 +0.3% |
| 2019 | $4,939 -1% | $183,200 |
| 2018 | $4,989 +4.7% | $183,200 |
| 2017 | $4,765 +3.6% | $183,200 |
| 2016 | $4,598 -1.2% | $183,200 +4.2% |
| 2015 | $4,655 -0.7% | $175,800 |
| 2014 | $4,687 +0.8% | $175,800 |
| 2013 | $4,650 | $175,800 |
Find assessor info on the county website
Neighborhood: 03031

Nearby schools
GreatSchools rating
- 8/10Clark-Wilkins SchoolGrades: PK-4Distance: 1.5 mi
- 7/10Amherst Middle SchoolGrades: 5-8Distance: 2.6 mi
- 9/10Souhegan Coop High SchoolGrades: 9-12Distance: 2.5 mi
Schools provided by the listing agent
- Elementary: Wilkins Elementary School
- Middle: Amherst Middle
- High: Souhegan High School
- District: Amherst Sch District SAU #39
Source: PrimeMLS. This data may not be complete. We recommend contacting the local school district to confirm school assignments for this home.
Get a cash offer in 3 minutes
Find out how much your home could sell for in as little as 3 minutes with a no-obligation cash offer.
Estimated market value
$409,400
Get a cash offer in 3 minutes
Find out how much your home could sell for in as little as 3 minutes with a no-obligation cash offer.
Estimated market value
$409,400
- New Hampshire
- Hillsborough County
- Amherst
- 03031
- 13 Mulberry Lane
Nearby cities
Nearby zip codes
Other Amherst Topics
