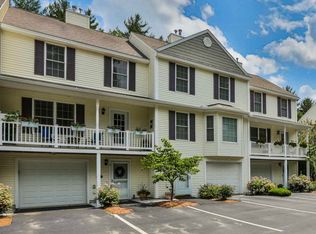
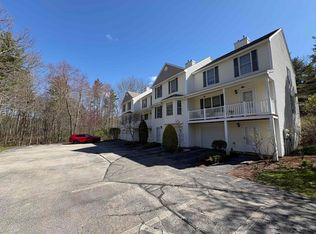
Welcome home to this beautifully updated end-unit townhouse just 1.5 miles from the historic Amherst Village. This spacious renovated townhouse offers three bedrooms, two bathrooms, and a fully finished lower level with large bonus room; perfect for a home office, media room, or guest space. Enjoy hardwood floors, brand-new paint and carpet, and an abundance of natural light throughout. Step outside to a welcoming front porch and a large private deck, ideal for relaxing or entertaining. The end-unit location provides added privacy and extra windows, creating a bright and airy feel. Located in highly desirable Amherst, NH, known for its top-rated school system, charming village green, historic architecture, and strong sense of community. Enjoy nearby walking trails, local farms, boutique shops, dining, and seasonal events, all while being conveniently close to major routes for commuting. This home combines comfort and space in one of southern New Hampshire's most sought-after towns.
Closed
Listed by: EXP Realty
Bought with: Duston Leddy Real Estate
Zestimate®
$425,000
6 Mulberry Lane, Amherst, NH 03031
2beds
1,826sqft
Condominium, Townhouse
Built in 2003
-- sqft lot
$425,000 Zestimate®
$233/sqft
$3,032 Estimated rent
Home value
$425,000
$400,000 - $455,000
$3,032/mo
Zestimate® history
Owner options
List your home for rent
$3,032/mo
Rent Zestimate®
Find your next renter with Zillow Rental Manager. Plus, with online applications, you can quickly screen prospective tenants – for free.
$3,032/mo
Rent Zestimate®
Refinance and save
$2,797/mo
Est. payment
Refinancing to a lower rate could help reduce your monthly payments and save thousands over the life of the loan.
$2,797/mo
Est. payment
Explore your selling options
Work with a Zillow partner agent
Leverage their expertise and Zillow's premium Showcase listings to get your home seen by more buyers.
Get startedList with your own agent
Get your home in front of millions of buyers by listing it on Zillow.
Learn how to do itSell it yourself
Take full control of how buyers see your home on Zillow by listing For Sale by Owner (FSBO).
List your homeWhat's special
Zillow last checked:
Listing updated:
Listed by:
David Christensen,
EXP Realty Cell:603-714-1144
Bought with:
Tyler Lawrence
Duston Leddy Real Estate
Source: PrimeMLS,MLS#: 5096311
Facts & features
Interior
Bedrooms & bathrooms
- Bedrooms: 2
- Bathrooms: 2
- Full bathrooms: 1
- 1/2 bathrooms: 1
Heating
- Hot Air
Cooling
- Central Air
Appliances
- Included: Dishwasher, Dryer, Range Hood, Microwave, Refrigerator, Washer, Gas Stove, Tankless Water Heater, Exhaust Fan
- Laundry: 1st Floor Laundry
Features
- Natural Light
- Flooring: Carpet, Hardwood, Vinyl Plank
- Basement: Climate Controlled,Daylight,Finished,Full,Interior Stairs,Walkout,Interior Access,Exterior Entry,Interior Entry
- Has fireplace: Yes
- Fireplace features: Gas
Interior area
- Total structure area: 1,890
- Total interior livable area: 1,826 sqft
- Finished area above ground: 1,260
- Finished area below ground: 566
Property
Parking
- Total spaces: 2
- Parking features: Shared Driveway, Paved, Parking Spaces 2, Visitor
Accessibility
- Accessibility features: Hard Surface Flooring, Low Pile Carpet, 1st Floor Laundry
Features
- Levels: Two
- Stories: 2
- Patio & porch: Porch
- Exterior features: Trash, Deck, Storage
Lot
- Features: Condo Development, Country Setting, Landscaped, Level, Wooded, Abuts Conservation
Details
- Parcel number: AMHSM004B005L0016
- Zoning description: RR
Construction
Type & style
- Home type: Townhouse
- Property subtype: Condominium, Townhouse
Materials
- Vinyl Siding
- Foundation: Concrete
- Roof: Architectural Shingle
Condition
- New construction: No
- Year built: 2003
Utilities & green energy
- Electric: 200+ Amp Service, Circuit Breakers
- Sewer: Community, Shared Septic
- Utilities for property: Cable
Community & neighborhood
Security
- Security features: Carbon Monoxide Detector(s), Security System, Smoke Detector(s)
Location
- Region: Amherst
HOA & financial
Other financial information
- Additional fee information: Fee: $500
Other
Other facts
- Road surface type: Paved
Price history
| Date | Event | Price |
|---|---|---|
| 6/23/2026 | Sold | $425,000+133.5%$233/sqft |
Source:  PrimeMLS #5096311 Report a problem PrimeMLS #5096311 Report a problem | ||
| 1/5/2026 | Listing removed | $3,250$2/sqft |
Source: PrimeMLS #5072086 Report a problem | ||
| 12/16/2025 | Listed for rent | $3,250$2/sqft |
Source: PrimeMLS #5072086 Report a problem | ||
| 9/28/2017 | Sold | $182,000-1.6%$100/sqft |
Source: PrimeMLS #4643380 Report a problem | ||
| 9/4/2017 | Pending sale | $185,000$101/sqft |
Source: Keller Williams Coastal Realty #4643380 Report a problem | ||
| 9/1/2017 | Listed for sale | $185,000$101/sqft |
Source: Keller Williams Coastal Realty #4643380 Report a problem | ||
| 8/27/2017 | Pending sale | $185,000$101/sqft |
Source: Keller Williams Coastal Realty #4643380 Report a problem | ||
| 8/8/2017 | Price change | $185,000-5.1%$101/sqft |
Source: Keller Williams Coastal Realty #4643380 Report a problem | ||
| 7/18/2017 | Price change | $195,000-2.5%$107/sqft |
Source: Keller Williams Coastal Realty #4643380 Report a problem | ||
| 6/26/2017 | Listed for sale | $200,000-2.9%$110/sqft |
Source: Keller Williams Coastal Realty #4643380 Report a problem | ||
| 8/6/2007 | Sold | $206,000$113/sqft |
Source: Public Record Report a problem | ||
Public tax history
| Year | Property taxes | Tax assessment |
|---|---|---|
| 2024 | $5,638 +4.6% | $245,900 -0.2% |
| 2023 | $5,391 +3.6% | $246,400 |
| 2022 | $5,206 -0.9% | $246,400 |
| 2021 | $5,251 -0.2% | $246,400 +33.3% |
| 2020 | $5,263 +6.8% | $184,800 +1.1% |
| 2019 | $4,926 -1% | $182,700 |
| 2018 | $4,975 +4.4% | $182,700 -0.3% |
| 2017 | $4,765 +6.7% | $183,200 +3% |
| 2016 | $4,465 -1.8% | $177,900 +3.6% |
| 2015 | $4,549 -0.7% | $171,800 |
| 2014 | $4,580 +0.8% | $171,800 |
| 2013 | $4,544 | $171,800 |
Find assessor info on the county website
Neighborhood: 03031

Nearby schools
GreatSchools rating
- 8/10Clark-Wilkins SchoolGrades: PK-4Distance: 1.5 mi
- 7/10Amherst Middle SchoolGrades: 5-8Distance: 2.6 mi
- 9/10Souhegan Coop High SchoolGrades: 9-12Distance: 2.5 mi
Schools provided by the listing agent
- Elementary: Wilkins Elementary School
- Middle: Amherst Middle
- High: Souhegan High School
- District: Amherst Sch District SAU #39
Source: PrimeMLS. This data may not be complete. We recommend contacting the local school district to confirm school assignments for this home.
Get a cash offer in 3 minutes
Find out how much your home could sell for in as little as 3 minutes with a no-obligation cash offer.
Estimated market value
$425,000
Get a cash offer in 3 minutes
Find out how much your home could sell for in as little as 3 minutes with a no-obligation cash offer.
Estimated market value
$425,000
- New Hampshire
- Hillsborough County
- Amherst
- 03031
- 6 Mulberry Lane
Nearby cities
Nearby zip codes
Other Amherst Topics
