Charming A-Frame Cabin in Vernon, AZ -- $274,500
Escape to this rustic A-frame on 1.17 acres, a hunter's dream retreat with sweeping mountain views from both front and back porches. Bright, open living with durable laminate flooring, 2 bedrooms (main bedroom on the first floor) and 1 bath. Thoughtful extras include separate laundry quarters and a custom-made on-site bar -- perfect for entertaining after a day outdoors.
A large shop with an attached carport provides covered storage for multiple cars. Expansive grounds offer plenty of space for campfire circles, gear staging, and outdoor recreation!
Quiet, private setting close to hunting access and nature.
Active
$274,500
13 N3127, Vernon, AZ 85940
2beds
1baths
640sqft
Single Family Residence
Built in 1984
1.17 Acres Lot
$263,100 Zestimate®
$429/sqft
$-- HOA
What's special
Rustic a-frameBright open livingExpansive groundsSeparate laundry quartersDurable laminate flooringCustom-made on-site bar
- 113 days
- 742
- 65
Zillow last checked:
Listing updated:
Listed by:
Monica Milliner-Scudder 928-580-0402,
Limitless Real Estate
Source: WMAOR,MLS#: 261892
Facts & features
Interior
Bedrooms & bathrooms
- Bedrooms: 2
- Bathrooms: 1
Primary bedroom
- Level: First
Bedroom 2
- Level: Second
Kitchen
- Level: First
Living room
- Level: First
Other
- Level: First
Heating
- Pellet Stove, Electric, Baseboard
Cooling
- Window Unit(s)
Appliances
- Laundry: Utility Room
Features
- Vaulted Ceiling(s), Shower, Pantry, Breakfast Bar
- Flooring: Laminate
- Windows: Blinds
- Has fireplace: Yes
- Fireplace features: Pellet Stove
Interior area
- Total structure area: 640
- Total interior livable area: 640 sqft
Property
Parking
- Parking features: Carport
- Has carport: Yes
Features
- Levels: Two
- Stories: 2
- Patio & porch: Patio
Lot
- Size: 1.17 Acres
- Features: Recorded Survey
Details
- Additional structures: Utility Building
- Additional parcels included: No
- Parcel number: 10637301
- Horses can be raised: Yes
Construction
Type & style
- Home type: SingleFamily
- Architectural style: A-Frame
- Property subtype: Single Family Residence
Materials
- Wood Frame
- Foundation: Other
- Roof: Shingle,Pitched
Condition
- Year built: 1984
Utilities & green energy
- Electric: Navopache
- Water: Well, Metered Water Provider
- Utilities for property: Water Connected
Community & HOA
Community
- Subdivision: Show Low Highlands
HOA
- HOA name: No
Location
- Region: Vernon
Financial & listing details
- Price per square foot: $429/sqft
- Annual tax amount: $596
- Date on market: 6/25/2026
- Ownership type: No
- Electric utility on property: Yes
Estimated market value
$263,100
$250,000 - $276,000
$1,208/mo
Price history
| Date | Event | Price |
|---|---|---|
| 6/25/2026 | Listed for sale | $274,500$429/sqft |
Source:  WMAOR #261892 Report a problem WMAOR #261892 Report a problem | ||
Public tax history
Tax history is unavailable.
Monthly payment
Est. payment
Payment breakdown
Explore the cost of this home by adjusting the details. Changes won't be saved.Climate risks
Neighborhood: 85940

Similar homes
- $309,9002 bd1 ba960 sqft75 N3132, Vernon, AZ 85940For Sale
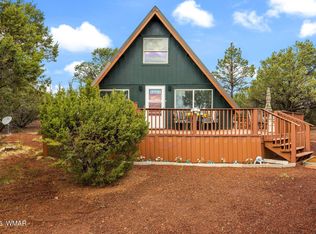
 MLS ID #260675, Morgan J Knourek, HomeSmart. WMAOR
 - $245,0001 bd1 ba457 sqft495 VERNON COUNTY Road, Show Low, AZ 85901For Sale
 MLS ID #7073005, Aracely Soriano, American Freedom Realty. ARMLS
 - $149,0001 bd1 ba800 sqft87 N 3132nd, Vernon, AZ 85940For Sale
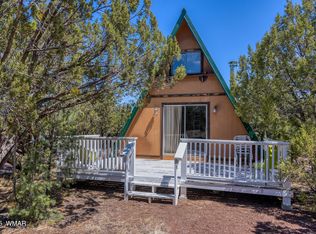 MLS ID #257270, Hunter Kasey, Realty Executives Arizona Territory - Pinetop. WMAOR
 - $249,5003 bd2 ba948 sqft66 County Road 8113, Concho, AZ 85924For Sale
 MLS ID #258913, Tony Miller, Keller Williams Arizona Realty - Pinetop. WMAOR
 - $274,8502 bd1 ba697 sqft3087 Coconino Way, Lakeside, AZ 85929For SaleMLS ID #263353, Dean Nelson, Frank M. Smith & Associates - Main. WMAOR
- $249,9002 bd1 ba916 sqft1855 Shumway St, Show Low, AZ 85901For SaleMLS ID #263047, Garrett J Angeleri, Evergreen Realty. WMAOR
- $299,9991 bd2 ba822 sqft32&34 County Road 8172 N, Concho, AZ 85924For SaleMLS ID #262913, Amanda Lynn Williams, Realty One Group Mountain Desert - Show Low. WMAOR
- $285,0002 bd2 ba832 sqft2863 Lazy River Ln, Lakeside, AZ 85929For SaleMLS ID #261557, Joseph MacGregor, Keller Williams Realty Phoenix - Show Low. WMAOR
- $329,0002 bd2 ba945 sqft484 Lilly Dr, Lakeside, AZ 85929For SaleMLS ID #263118, Stephanie Crain, Mountain Retreat Realty Experts, LLC - Lakeside. WMAOR
- $315,0001 bd1 ba864 sqft921 E Lauren Ct, Show Low, AZ 85901For SaleMLS ID #263458, Beverly R Best, Realty Executives Arizona Territory - Pinetop. WMAOR
- $315,0002 bd1 ba840 sqft1301 S Rosemarie Dr, Pinetop, AZ 85935For SaleMLS ID #262490, Hunter Kasey, Realty Executives Arizona Territory - Pinetop. WMAOR
- $169,0003 bd2 ba960 sqft61 County Road 8027, Concho, AZ 85924For SaleMLS ID #262725, Joseph E Holland, White Mountain Realty. WMAOR
- $215,0002 bd1 ba810 sqft8376 Apache Dr, Show Low, AZ 85901For SaleMLS ID #262309, Austin Denham, DenMar Realty - Mesa. WMAOR
- $250,0003 bd2 ba949 sqft1750 Dow Pl, Show Low, AZ 85901For SaleMLS ID #262438, Jesse Dunn, Realty Executives Arizona Territory - Snowflake. WMAOR
- $225,0002 bd1 ba784 sqft1824 Fox Cir Unit 11, Show Low, AZ 85901For SaleMLS ID #261556, Jacklyn Malott, Country Life Real Estate. WMAOR
- $350,0002 bd2 ba927 sqft1061 E Tyson Pl, Show Low, AZ 85901For SaleMLS ID #263350, Nicole L Van Den Bosch, Realty Executives Arizona Territory - Show Low. WMAOR
- $149,9001 bd1 ba640 sqft2379 White River Pl, Show Low, AZ 85901For SaleMLS ID #262521, Amy T Wiens, West USA Realty - Snowflake. WMAOR
- $188,0002 bd2 ba784 sqft8367 Navajo Dr, Show Low, AZ 85901For SaleMLS ID #262756, Sarah Hightower, Real Broker. WMAOR
