Looking for a 2-bed cabin in Lakeside Arizona under $300,000 that has been exceptionally well cared for? Welcome to 261 N Powder Horn Lane, a 2-bedroom, 1-bath cabin offered at $240,000 and surrounded by the cool pines of Lakeside. What immediately sets this property apart is its excellent overall condition, obvious pride of ownership, and no apparent deferred maintenance. For buyers who want a mountain property without a long list of projects waiting after closing, this cabin offers a compelling combination of condition, value, and simplicity. The newer drive-in carport adds convenient covered parking, while the no-HOA setting provides added flexibility. At just $240,000, this home represents an attractive opportunity for buyers seeking a well-maintained Lakeside cabin at a price point
For sale
$240,000
261 N POWDER HORN Lane, Lakeside, AZ 85929
2beds
792sqft
Single Family Residence
Built in 1974
4,792 Square Feet Lot
$-- Zestimate®
$303/sqft
$-- HOA
What's special
Convenient covered parkingNewer drive-in carport
- 58 days
- 380
- 11
Zillow last checked:
Listing updated:
Listed by:
Charles Texidor 602-909-9414,
HomeSmart
Source: ARMLS,MLS#: 7072282
Facts & features
Interior
Bedrooms & bathrooms
- Bedrooms: 2
- Bathrooms: 1
- Full bathrooms: 1
Heating
- Heat Pump, Electric
Cooling
- Heat Pump
Appliances
- Included: Refrigerator, Dishwasher, Electric Cooktop
- Laundry: None
Features
- Eat-in Kitchen, No Interior Steps, Laminate Counters
- Flooring: Carpet, Tile
- Windows: Double Pane Windows
- Has basement: No
- Number of fireplaces: 1
- Fireplace features: Wood Burning Stove
Interior area
- Total structure area: 792
- Total interior livable area: 792 sqft
Property
Parking
- Total spaces: 2
- Parking features: Storage
- Carport spaces: 2
Features
- Stories: 1
- Patio & porch: Covered Deck, Covered, Patio
- Exterior features: Private Yard
- Spa features: None
- Fencing: Partial
- Has view: Yes
- View description: Trees/Woods
Lot
- Size: 4,792 Square Feet
- Features: None, Cul-De-Sac, Grass Front
Details
- Additional structures: Shed(s)
- Parcel number: 21247083
Construction
Type & style
- Home type: SingleFamily
- Architectural style: Cabin
- Property subtype: Single Family Residence
Materials
- Board & Batten Siding, Wood Frame, Painted
- Foundation: Raised, Concrete Perimeter
- Roof: Composition,Metal
Condition
- Year built: 1974
Utilities & green energy
- Electric: 220 Volts in Kitchen
- Sewer: Private Sewer
- Water: Pvt Water Company
- Utilities for property: Other
Community & HOA
Community
- Subdivision: SUMMER HAVEN
HOA
- Has HOA: No
- Services included: No Fees
Location
- Region: Lakeside
Financial & listing details
- Price per square foot: $303/sqft
- Tax assessed value: $170,892
- Annual tax amount: $942
- Date on market: 8/26/2026
- Cumulative days on market: 58 days
- Listing terms: Cash to Loan,Cash,Conventional
- Ownership: Fee Simple
- Electric utility on property: Yes
- Road surface type: Asphalt
Estimated market value
Not available
Estimated sales range
Not available
Not available
Price history
| Date | Event | Price |
|---|---|---|
| 8/27/2026 | Listed for sale | $240,000+114.3%$303/sqft |
Source:  ARMLS #7072282 Report a problem ARMLS #7072282 Report a problem | ||
| 3/24/2021 | Listing removed | -- |
Source: Owner Report a problem | ||
| 10/20/2017 | Sold | $112,000$141/sqft |
Source: Public Record Report a problem | ||
| 8/17/2017 | Price change | $112,000-1.7%$141/sqft |
Source: Owner Report a problem | ||
| 7/10/2017 | Price change | $113,900-2.6%$144/sqft |
Source: Owner Report a problem | ||
| 6/15/2017 | Price change | $116,900-1.8%$148/sqft |
Source: Owner Report a problem | ||
| 6/4/2017 | Listed for sale | $119,000+48.9%$150/sqft |
Source: Owner Report a problem | ||
| 9/4/2015 | Sold | $79,900$101/sqft |
Source:  WMAOR #205921 Report a problem WMAOR #205921 Report a problem | ||
| 7/28/2015 | Listed for sale | $79,900$101/sqft |
Source: REALTY EXECUTIVES WM - PT #205921 Report a problem | ||
Public tax history
| Year | Property taxes | Tax assessment |
|---|---|---|
| 2026 | $942 +3.9% | $17,089 +1.7% |
| 2025 | $906 +4.2% | $16,797 +1.3% |
| 2024 | $869 +10% | $16,581 -17.1% |
| 2023 | $790 -8.2% | $20,004 +42.6% |
| 2022 | $861 +2.6% | $14,032 +12.7% |
| 2021 | $840 -0.3% | $12,450 -0.7% |
| 2020 | $842 +47.6% | $12,541 |
| 2019 | $571 +143.2% | -- |
| 2018 | $235 | -- |
| 2017 | $235 -55.6% | -- |
| 2016 | $529 | -- |
| 2015 | $529 | $4,182 |
| 2014 | -- | -- |
| 2013 | -- | -- |
| 2012 | -- | -- |
| 2011 | -- | -- |
| 2010 | -- | -- |
| 2009 | -- | -- |
| 2008 | $487 | -- |
| 2007 | -- | -- |
| 2006 | $433 | -- |
| 2005 | -- | -- |
| 2004 | -- | -- |
| 2003 | -- | -- |
| 2002 | -- | -- |
| 2001 | -- | -- |
Find assessor info on the county website
Monthly payment
Est. payment
Payment breakdown
Explore the cost of this home by adjusting the details. Changes won't be saved.Climate risks
Neighborhood: 85929
Nearby schools
Schools provided by the listing agent
- Elementary: Blue Ridge Elementary School
- Middle: Blue Ridge Jr High School
- High: Blue Ridge High School
- District: Blue Ridge Unified School District No. 32
Source: ARMLS. This data may not be complete. We recommend contacting the local school district to confirm school assignments for this home.

Similar homes
- $271,0003 bd1 ba1k sqft1724 Lyerly Ave, Lakeside, AZ 85929For Sale

 MLS ID #261914, Victoria J Hubbard, Mountain Retreat Realty Experts, LLC - Lakeside. WMAOR
 - $274,8502 bd1 ba697 sqft3087 Coconino Way, Lakeside, AZ 85929For Sale
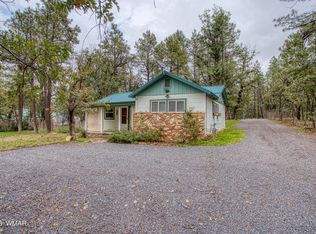 MLS ID #263353, Dean Nelson, Frank M. Smith & Associates - Main. WMAOR
 - $319,0002 bd2 ba945 sqft484 Lilly Dr, Lakeside, AZ 85929For Sale
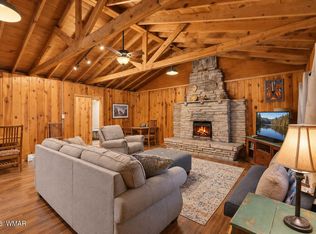 MLS ID #263118, Stephanie Crain, Mountain Retreat Realty Experts, LLC - Lakeside. WMAOR
 - $197,0002 bd2 ba720 sqft4942 East St, Lakeside, AZ 85929For Sale
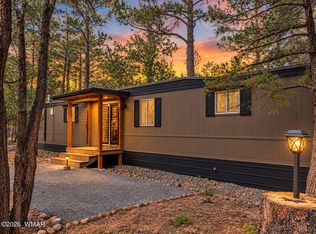 MLS ID #262604, Katie J Ciolek, Torreon Realty. WMAOR
 - $240,0003 bd2 ba1k sqft6640 W Drexel Rd, Tucson, AZ 85757For Sale
 MLS ID #22622018, Cynthia Quijada, HomeSmart Advantage Group. MLS of Southern Arizona
 - $250,0001 bd1 ba592 sqft3880 S Mule Skinner Loop, Show Low, AZ 85901For SaleMLS ID #263617, Tina Y Martignone, White Mountain Realty. WMAOR
- $259,0002 bd2 ba1.1k sqft3315 Mark Twain Dr, Pinetop, AZ 85935For SaleMLS ID #261138, Elena Ynez Villasenor, Realty Executives Arizona Territory - Tanque Verde Tucson. WMAOR
- $162,0001 bd1 ba603 sqft93 E White Mountain Blvd Unit 223, Pinetop, AZ 85935For SaleMLS ID #263310, Troy A Brown, Realty One Group Mountain Desert - Show Low. WMAOR
- $249,9002 bd1 ba916 sqft1855 Shumway St, Show Low, AZ 85901For SaleMLS ID #263047, Garrett J Angeleri, Evergreen Realty. WMAOR
- $249,0002 bd1 ba1k sqft8321 Ridge Dr, Show Low, AZ 85901For SaleMLS ID #261232, Brandy Bryant, Real Broker. WMAOR
- $249,5003 bd2 ba948 sqft66 County Road 8113, Concho, AZ 85924For SaleMLS ID #258913, Tony Miller, Keller Williams Arizona Realty - Pinetop. WMAOR
- $299,0002 bd2 ba1.1k sqft6480 Lower Ridge Dr, Lakeside, AZ 85929For SaleMLS ID #259677, Ellyn K Jeffries, eXp Realty - Show Low. WMAOR
- $249,9001 bd1 ba1.1k sqft4789 S Indian Trl, Show Low, AZ 85901For SaleMLS ID #263085, Brandi D Hanson, HomeSmart. WMAOR
- $240,0003 bd2 ba980 sqft1254 Lone Pine Dam Rd, Show Low, AZ 85901For SaleMLS ID #261246, Stefan D Wehnau, AARE. WMAOR
- $250,0002 bd1 ba1.1k sqft945 Full House Ln, Show Low, AZ 85901For SaleMLS ID #262083, Karie Mabus, Forest Properties Inc - Snowflake. WMAOR
- $225,0002 bd1 ba784 sqft1824 Fox Cir Unit 11, Show Low, AZ 85901For SaleMLS ID #261556, Jacklyn Malott, Country Life Real Estate. WMAOR
- $315,0002 bd1 ba840 sqft1301 S Rosemarie Dr, Pinetop, AZ 85935For SaleMLS ID #262490, Hunter Kasey, Realty Executives Arizona Territory - Pinetop. WMAOR
- $215,0002 bd1 ba810 sqft8376 Apache Dr, Show Low, AZ 85901For SaleMLS ID #262309, Austin Denham, DenMar Realty - Mesa. WMAOR
- $129,5002 bd1 ba812 sqft3489 Rainbow Lake Dr #10, Lakeside, AZ 85929For SaleMLS ID #262066, Rainie Lunt, Lunt Realty Group. WMAOR
- $255,0001 bd1 ba625 sqft2140 Saddlebag Ln, Show Low, AZ 85901For SaleMLS ID #263115, Barbara A Mathias, Aces High Real Estate. WMAOR
