NEW ROOF, HVAC & EXTERIOR PAINT! True Pride of Ownership with this one! Now is your time to escape to the cool mountain air with this fully furnished cabin in the pines, ready for you to move in and start making memories! Featuring 3 bedrooms and 1 bathroom, this cozy mountain retreat offers a welcoming living and dining room combination centered around a warm wood-burning stove - the perfect place to relax after a day of exploring the outdoors. The kitchen is equipped with an electric range, dishwasher, and breakfast bar, offering both convenience and functionality. A spacious utility room provides endless possibilities for additional storage, a hobby space, home office, or a flex space to fit your lifestyle. The home's versatile third bedroom offers flexibility to fit your needs and is ideal as a guest room, bunk room, office, or creative space (Please note this room does not include a closet.) Step outside to enjoy the peaceful mountain setting from the covered patio with a charming bench swing. The fully fenced lot offers added privacy and room for pets or outdoor activities, while the durable metal roof provides lasting peace of mind. Whether you're searching for a full-time residence, a weekend getaway, or a turnkey vacation rental opportunity, this fully furnished cabin combines rustic charm, comfort, and convenience in a beautiful setting among the pines. Simply bring your suitcase and start enjoying mountain living!
Active
Price cut: $1K (10/16)
$271,000
1724 Lyerly Ave, Lakeside, AZ 85929
3beds
1baths
1,086sqft
Single Family Residence
Built in 1971
7,405 Square Feet Lot
$264,400 Zestimate®
$250/sqft
$-- HOA
What's special
Warm wood-burning stoveSpacious utility room
- 116 days
- 1,231
- 32
Zillow last checked:
Listing updated:
Listed by:
Victoria J Hubbard 928-308-5575,
Mountain Retreat Realty Experts, LLC - Lakeside,
Stephanie Crain 928-242-4911,
Mountain Retreat Realty Experts, LLC - Lakeside
Source: WMAOR,MLS#: 261914
Facts & features
Interior
Bedrooms & bathrooms
- Bedrooms: 3
- Bathrooms: 1
Heating
- Forced Air
Cooling
- Central Air
Appliances
- Laundry: Utility Room
Features
- Master Downstairs, Shower, Pantry, Living/Dining Room Combo, Breakfast Bar
- Flooring: Carpet, Tile
- Windows: Double Pane Windows
- Has fireplace: Yes
- Fireplace features: Wood Burning Stove
Interior area
- Total structure area: 1,086
- Total interior livable area: 1,086 sqft
Property
Features
- Patio & porch: Patio
- Fencing: Privacy,Chain Link,Wood
Lot
- Size: 7,405 Square Feet
- Features: Wooded, Tall Pines On Lot
Details
- Additional structures: Utility Building
- Additional parcels included: No
- Parcel number: 21226010A
Construction
Type & style
- Home type: SingleFamily
- Architectural style: Cabin
- Property subtype: Single Family Residence
Materials
- Wood Frame
- Foundation: Stemwall
- Roof: Metal,Pitched
Condition
- Year built: 1971
Utilities & green energy
- Utilities for property: Sewer Available, Electricity Connected, Water Connected
Community & HOA
Community
- Security: Smoke Detector(s)
- Subdivision: Lakeside Unsubdivided
HOA
- HOA name: No
Location
- Region: Lakeside
Financial & listing details
- Price per square foot: $250/sqft
- Tax assessed value: $149,435
- Annual tax amount: $933
- Date on market: 6/25/2026
- Ownership type: No
- Electric utility on property: Yes
Estimated market value
$264,400
$251,000 - $278,000
$1,756/mo
Price history
| Date | Event | Price |
|---|---|---|
| 10/16/2026 | Price change | $271,000-0.4%$250/sqft |
Source:  WMAOR #261914 Report a problem WMAOR #261914 Report a problem | ||
| 10/10/2026 | Price change | $272,000-0.4%$250/sqft |
Source: WMAOR #261914 Report a problem | ||
| 10/2/2026 | Price change | $273,000-0.7%$251/sqft |
Source: WMAOR #261914 Report a problem | ||
| 9/30/2026 | Price change | $275,000+1.9%$253/sqft |
Source: WMAOR #261914 Report a problem | ||
| 9/2/2026 | Price change | $270,000-6.9%$249/sqft |
Source: WMAOR #261914 Report a problem | ||
| 8/3/2026 | Price change | $290,000-3.3%$267/sqft |
Source: WMAOR #261914 Report a problem | ||
| 6/25/2026 | Listed for sale | $300,000+408.5%$276/sqft |
Source: WMAOR #261914 Report a problem | ||
| 2/25/2004 | Sold | $59,000+162.2%$54/sqft |
Source: Agent Provided Report a problem | ||
| 1/1/2000 | Sold | $22,500$21/sqft |
Source: Agent Provided Report a problem | ||
Public tax history
| Year | Property taxes | Tax assessment |
|---|---|---|
| 2026 | $933 -0.5% | $14,943 +4.7% |
| 2025 | $938 +4.2% | $14,277 +5% |
| 2024 | $900 +9.5% | $13,593 -23.2% |
| 2023 | $822 -8.1% | $17,703 +39.9% |
| 2022 | $894 +3.9% | $12,656 +5.9% |
| 2021 | $861 -0.3% | $11,954 +5.2% |
| 2020 | $863 +107.1% | $11,358 |
| 2019 | $417 -41.7% | -- |
| 2018 | $715 | -- |
| 2017 | $715 +7.5% | -- |
| 2016 | $665 | -- |
| 2015 | $665 | $5,175 |
| 2014 | -- | -- |
| 2013 | -- | -- |
| 2012 | -- | -- |
| 2011 | -- | -- |
| 2010 | -- | -- |
| 2009 | -- | -- |
| 2008 | $568 | -- |
| 2007 | -- | -- |
| 2006 | $520 | -- |
| 2005 | -- | -- |
| 2004 | -- | -- |
| 2003 | -- | -- |
| 2002 | -- | -- |
| 2001 | -- | -- |
Find assessor info on the county website
Monthly payment
Est. payment
Payment breakdown
Explore the cost of this home by adjusting the details. Changes won't be saved.Climate risks
Neighborhood: 85929


Similar homes
- $274,8502 bd1 ba697 sqft3087 Coconino Way, Lakeside, AZ 85929For Sale
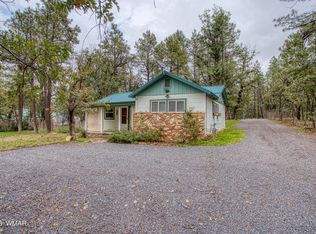
 MLS ID #263353, Dean Nelson, Frank M. Smith & Associates - Main. WMAOR
 - $287,0002 bd2 ba1.3k sqft2671 Juniper Ave, Lakeside, AZ 85929For Sale
 MLS ID #261907, Rica Girardi, Real Broker. WMAOR
 - $225,0003 bd2 ba1.2k sqft154 W Pine Shadow Dr, Lakeside, AZ 85929For Sale
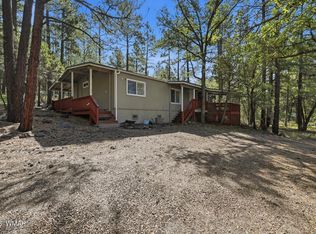 MLS ID #262939, Victoria J Hubbard, Mountain Retreat Realty Experts, LLC - Lakeside. WMAOR
 - $285,0003 bd2 ba1.4k sqft684 W COOLEY Lane, Lakeside, AZ 85929For Sale
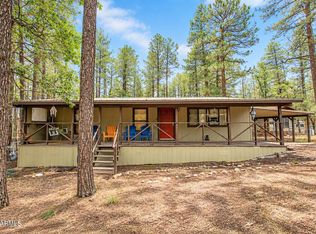 MLS ID #7079713, Julia M Rice, My Home Group Real Estate. ARMLS
 - $329,0002 bd2 ba945 sqft484 Lilly Dr, Lakeside, AZ 85929For SaleMLS ID #263118, Stephanie Crain, Mountain Retreat Realty Experts, LLC - Lakeside. WMAOR
- $389,0003 bd2 ba1.4k sqft2957 Autumn Dr, Lakeside, AZ 85929For SaleMLS ID #262142, William Robbins, All Seasons Properties. WMAOR
- $199,9003 bd3 ba1.3k sqft4965 East St, Lakeside, AZ 85929For SaleMLS ID #262350, Sean K Geary, Realty Executives Arizona Territory - Show Low. WMAOR
- $269,9002 bd3 ba1.3k sqft5841 Saturn Dr, Lakeside, AZ 85929For SaleMLS ID #261066, Jason Spitler, Realty One Group - Gilbert. WMAOR
- $299,0002 bd2 ba1.1k sqft6480 Lower Ridge Dr, Lakeside, AZ 85929For SaleMLS ID #259677, Ellyn K Jeffries, eXp Realty - Show Low. WMAOR
- $274,9003 bd3 ba1.3k sqft1460 S Adair Dr APT 60, Pinetop, AZ 85935For SaleMLS ID #262741, Crystal White, Realty Executives Arizona Territory - Show Low. WMAOR
- $266,0002 bd1 ba1k sqft8321 Ridge Dr, Show Low, AZ 85901For SaleMLS ID #261232, Brandy Bryant, Real Broker. WMAOR
- $275,0003 bd2 ba1.2k sqft4575 Resort Loop #6, Pinetop, AZ 85935For SaleMLS ID #263398, Lisa E O'Connell, Frank M. Smith & Associates - Main. WMAOR
- $379,0002 bd2 ba1k sqft779 Lone Wolf Ln, Lakeside, AZ 85929For SaleMLS ID #261332, Elizabeth Williams, Realty Executives Arizona Territory - Show Low. WMAOR
- $299,0003 bd3 ba1.3k sqft1460 S Adair Dr APT 17, Pinetop, AZ 85935For SaleMLS ID #262934, Beverly R Best, Realty Executives Arizona Territory - Pinetop. WMAOR
- $280,0003 bd2 ba1.4k sqft1919 E Sierra Pine Loop, Pinetop, AZ 85935For SaleMLS ID #261690, Garrett J Angeleri, Evergreen Realty. WMAOR
- $338,0004 bd2 ba1.5k sqft2065 E Aspen Dr, Pinetop, AZ 85935For SaleMLS ID #262025, Brenda L Sherwood, Realty Executives Arizona Territory - Show Low. WMAOR
- $259,0003 bd2 ba1.2k sqft4455 Resort Loop #24, Pinetop, AZ 85935For SaleMLS ID #262634, Lisa E O'Connell, Frank M. Smith & Associates - Main. WMAOR
- $339,5003 bd1 ba1.2k sqft1709 E Gobbler Peak Ln, Pinetop, AZ 85935For SaleMLS ID #262128, Sean K Geary, Realty Executives Arizona Territory - Show Low. WMAOR
