**GARAGE DOOR CAN BE ADDED**
Welcome to 5841 Saturn Dr. in Lakeside, Arizona, a charming 2-bedroom, 2.5-bath, 1,300 sq. ft.
townhome built in 2007 and located in the desirable Starlight Ridge Estates community. Situated on a corner lot
surrounded by mature trees, this former model home offers a wonderful combination of mountain
character, privacy and flexible living space. The original one-car garage was professionally converted into an approximately 22' x 15' carpeted bonus room, ideal for a family room, game room, home office or additional sleeping space, with the
option to easily convert it back to a one-car garage if desired.
Recent updates include new carpet, fresh interior paint and bathroom fixtures. Kitchen includes new appliances, stainless farm sink, new faucet and dispos eat in area overlooking the back patio. The open great-room floor plan features a beautiful vaulted tongue-and-groove ceiling and electric fireplace
creating a warm and inviting mountain-home feel. Both bedrooms are located upstairs, with the primary bath featuring dual vanities. Outside, enjoy the expansive rear deck with added privacy, perfect for relaxing or entertaining and enjoying the cool
Lakeside weather. Whether you're looking for a full-time residence or a mountain getaway, 5841
Saturn Dr. is move-in ready and offers a great opportunity in Starlight Ridge Estates.
Active under contract
Price cut: $5K (9/4)
$269,900
5841 Saturn Dr, Lakeside, AZ 85929
2beds
3baths
1,352sqft
Townhouse
Built in 2007
4,356 Square Feet Lot
$266,200 Zestimate®
$200/sqft
$290/mo HOA
What's special
Electric fireplaceOpen great-room floor planCorner lotFresh interior paintNew carpetSurrounded by mature treesStainless farm sink
- 162 days
- 440
- 18
Zillow last checked:
Listing updated:
Listed by:
Jason Spitler 602-206-7586,
Realty One Group - Gilbert
Source: WMAOR,MLS#: 261066
Facts & features
Interior
Bedrooms & bathrooms
- Bedrooms: 2
- Bathrooms: 3
Other
- Description: Garage/Den
- Area: 308
- Dimensions: 22 x 14
Heating
- Electric, Forced Air
Cooling
- Central Air
Appliances
- Laundry: Utility Room
Features
- Vaulted Ceiling(s), Eat-in Kitchen, Shower, Tub/Shower, Double Vanity, Full Bath, Breakfast Bar
- Flooring: Carpet, Tile
- Windows: Double Pane Windows, Skylight(s), Window Coverings, Window Treatments
- Has fireplace: Yes
Interior area
- Total structure area: 1,352
- Total interior livable area: 1,352 sqft
Property
Parking
- Parking features: Parking Pad
- Has uncovered spaces: Yes
Features
- Patio & porch: Deck
Lot
- Size: 4,356 Square Feet
- Features: Tall Pines On Lot
Details
- Additional parcels included: No
- Parcel number: 21275107
Construction
Type & style
- Home type: Townhouse
- Property subtype: Townhouse
Materials
- Wood Frame
- Foundation: Stemwall
- Roof: Pitched
Condition
- Year built: 2007
Details
- Builder name: Patterson
Utilities & green energy
- Electric: Navopache
- Utilities for property: Sewer Available, Phone Connected, Electricity Connected
Community & HOA
Community
- Security: Smoke Detector(s)
- Subdivision: Starlight Ridge
HOA
- Has HOA: Yes
- HOA fee: $290 monthly
- HOA name: Yes
Location
- Region: Lakeside
Financial & listing details
- Price per square foot: $200/sqft
- Tax assessed value: $284,152
- Annual tax amount: $1,487
- Date on market: 5/11/2026
- Ownership type: No
- Electric utility on property: Yes
Estimated market value
$266,200
$253,000 - $280,000
$1,934/mo
Price history
| Date | Event | Price |
|---|---|---|
| 9/4/2026 | Price change | $269,900-1.8%$200/sqft |
Source:  ARMLS #7026210 Report a problem ARMLS #7026210 Report a problem | ||
| 7/15/2026 | Price change | $274,900-1.8%$203/sqft |
Source: ARMLS #7026210 Report a problem | ||
| 6/28/2026 | Price change | $279,900-3.4%$207/sqft |
Source: ARMLS #7026210 Report a problem | ||
| 5/9/2026 | Listed for sale | $289,900+144.6%$214/sqft |
Source: ARMLS #7026210 Report a problem | ||
| 3/24/2021 | Listing removed | -- |
Source: Owner Report a problem | ||
| 4/15/2018 | Listing removed | $1,100$1/sqft |
Source: Owner Report a problem | ||
| 4/9/2018 | Listed for rent | $1,100$1/sqft |
Source: Owner Report a problem | ||
| 6/2/2017 | Listing removed | $1,100$1/sqft |
Source: Owner Report a problem | ||
| 5/27/2017 | Listed for rent | $1,100$1/sqft |
Source: Owner Report a problem | ||
| 7/30/2013 | Sold | $118,500$88/sqft |
Source:  WMAOR #107016 Report a problem WMAOR #107016 Report a problem | ||
Public tax history
| Year | Property taxes | Tax assessment |
|---|---|---|
| 2026 | $1,479 -0.5% | $28,414 +1.1% |
| 2025 | $1,487 +4.3% | $28,096 -1.8% |
| 2024 | $1,426 +9.5% | $28,606 -10.1% |
| 2023 | $1,303 -8.1% | $31,822 +63.8% |
| 2022 | $1,418 +3.9% | $19,422 +5.6% |
| 2021 | $1,364 -0.3% | $18,390 +9.8% |
| 2020 | $1,368 +98.3% | $16,753 |
| 2019 | $690 -47.5% | -- |
| 2018 | $1,315 | -- |
| 2017 | $1,315 +7.9% | -- |
| 2016 | $1,218 | -- |
| 2015 | $1,218 | $9,680 |
| 2014 | -- | -- |
| 2013 | -- | -- |
| 2012 | -- | -- |
| 2011 | -- | -- |
| 2010 | -- | -- |
| 2009 | -- | -- |
| 2008 | -- | -- |
Find assessor info on the county website
Monthly payment
Est. payment
Payment breakdown
Explore the cost of this home by adjusting the details. Changes won't be saved.Climate risks
Neighborhood: 85929


Similar homes
- $--2 bd2 ba1.1k sqft5888 Saturn Dr, Lakeside, AZ 85929Auction
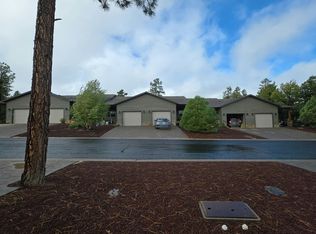 Auction.com 2
 - $335,0002 bd2 ba1.4k sqft6180 W Starlight Ridge Pkwy, Lakeside, AZ 85929For Sale
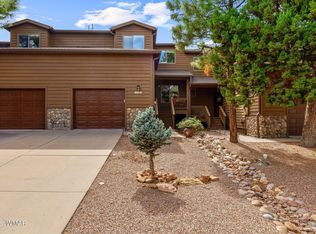
 MLS ID #263166, Lisa E O'Connell, Frank M. Smith & Associates - Main. WMAOR
 - $342,5002 bd2 ba1.4k sqft6998 N Starlight Ridge Pkwy #36, Lakeside, AZ 85929For Sale
 MLS ID #260484, Michael T Bragiel, Dana Hubbell Group. WMAOR
 - $319,9002 bd2 ba1.2k sqft5859 Apollo Way, Lakeside, AZ 85929For Sale
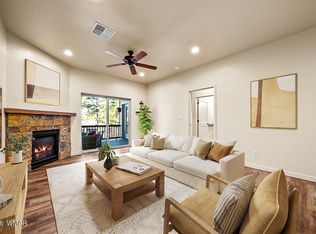 MLS ID #259931, Crystal White, Realty Executives Arizona Territory - Show Low. WMAOR
 - $329,0002 bd2 ba1.2k sqft1700 E Greens Peak Pkwy, Show Low, AZ 85901For SaleMLS ID #260472, Crystal White, Realty Executives Arizona Territory - Show Low. WMAOR
- $271,0003 bd1 ba1k sqft1724 Lyerly Ave, Lakeside, AZ 85929For SaleMLS ID #261914, Victoria J Hubbard, Mountain Retreat Realty Experts, LLC - Lakeside. WMAOR
- $199,9003 bd3 ba1.3k sqft4965 East St, Lakeside, AZ 85929For SaleMLS ID #262350, Sean K Geary, Realty Executives Arizona Territory - Show Low. WMAOR
- $379,9002 bd2 ba1.3k sqft5231 S Marshall Mountain Dr, Show Low, AZ 85901For SaleMLS ID #263452, Crystal White, Realty Executives Arizona Territory - Show Low. WMAOR
- $225,0003 bd2 ba1.2k sqft154 W Pine Shadow Dr, Lakeside, AZ 85929For SaleMLS ID #262939, Victoria J Hubbard, Mountain Retreat Realty Experts, LLC - Lakeside. WMAOR
- $355,0003 bd2 ba1.3k sqft5330 S Marshall Mountain Dr, Show Low, AZ 85901For SaleMLS ID #263095, Victoria J Hubbard, Mountain Retreat Realty Experts, LLC - Lakeside. WMAOR
- $275,0003 bd2 ba1.2k sqft1001 S Cherokee Dr, Show Low, AZ 85901For SaleMLS ID #262003, Elizabeth Williams, Realty Executives Arizona Territory - Show Low. WMAOR
- $275,0003 bd2 ba1.4k sqft1481 N 22nd Dr, Show Low, AZ 85901For SaleMLS ID #263449, Torri Bendel, Mountain Retreat Realty Experts, LLC - Lakeside. WMAOR
- $274,9003 bd3 ba1.3k sqft1460 S Adair Dr APT 60, Pinetop, AZ 85935For SaleMLS ID #262741, Crystal White, Realty Executives Arizona Territory - Show Low. WMAOR
- $329,0002 bd2 ba1.2k sqft5370 S Morgan Mountain Dr, Show Low, AZ 85901For SaleMLS ID #260877, Corina Ducharme, Frank M. Smith & Associates - Main. WMAOR
- $379,0002 bd2 ba1.3k sqft5300 S Blue Mountain Dr, Show Low, AZ 85901For SaleMLS ID #263149, Melanie Mapes, West USA Realty - Snowflake. WMAOR
- $379,0002 bd2 ba1k sqft779 Lone Wolf Ln, Lakeside, AZ 85929For SaleMLS ID #261332, Elizabeth Williams, Realty Executives Arizona Territory - Show Low. WMAOR
- $267,3502 bd3 ba1.3k sqft1460 S Adair Dr APT 67, Pinetop, AZ 85935For SaleMLS ID #259377, Dean Nelson, Frank M. Smith & Associates - Main. WMAOR
- $329,0002 bd2 ba945 sqft484 Lilly Dr, Lakeside, AZ 85929For SaleMLS ID #263118, Stephanie Crain, Mountain Retreat Realty Experts, LLC - Lakeside. WMAOR
- $369,0002 bd2 ba1k sqft957 N Church Ln, Lakeside, AZ 85929For SaleMLS ID #262036, Linda R Cedarblade, Torreon Realty. WMAOR
