One of the larger (sq. ft. 1481) 2 bedroom/2 bathroom townhouses in the desirable community of Starlight Ridge. A bright open floor plan with tongue and groove vaulted ceilings, all stainless steel appliances, rock fireplace, wood floors, dual pane windows, forced cental heat and ac and remote thermostat. Also a 1 car garage with built in cabinets on both sides.
Washwer,dyer and all furnishings are gently used and inclded in the sale. Sellers will provide a list of personal items they will be taking during inspection period.
Active
$342,500
6998 N Starlight Ridge Pkwy #36, Lakeside, AZ 85929
2beds
2baths
1,481sqft
Townhouse
Built in 2006
2,613 Square Feet Lot
$333,100 Zestimate®
$231/sqft
$290/mo HOA
What's special
Rock fireplaceBright open floor planDual pane windowsRemote thermostatAll stainless steel appliancesWood floors
- 180 days
- 167
- 9
Zillow last checked:
Listing updated:
Listed by:
Michael T Bragiel 928-207-6207,
Dana Hubbell Group
Source: WMAOR,MLS#: 260484
Facts & features
Interior
Bedrooms & bathrooms
- Bedrooms: 2
- Bathrooms: 2
Heating
- Forced Air
Cooling
- Central Air
Appliances
- Laundry: Utility Room
Features
- Tub/Shower, Double Vanity, Full Bath, Pantry, Kitchen/Dining Room Combo
- Flooring: Carpet, Wood
- Windows: Double Pane Windows, Skylight(s)
- Has fireplace: Yes
- Fireplace features: Living Room, Gas
Interior area
- Total structure area: 1,481
- Total interior livable area: 1,481 sqft
Property
Parking
- Parking features: Garage Door Opener
- Has garage: Yes
Features
- Patio & porch: Deck
- Exterior features: Rain Gutters, Outdoor Grill
- Fencing: Privacy
Lot
- Size: 2,613 Square Feet
- Features: Wooded, Landscaped
Details
- Additional parcels included: No
- Parcel number: 21275036
- Zoning description: res.
- Other equipment: Satellite Dish
Construction
Type & style
- Home type: Townhouse
- Property subtype: Townhouse
Materials
- Wood Frame
- Foundation: Stemwall
- Roof: Shingle,Pitched
Condition
- Year built: 2006
Details
- Builder name: Patterson
Utilities & green energy
- Gas: Propane, Propane Tank Leased
- Utilities for property: Sewer Available, Electricity Connected
Community & HOA
Community
- Features: Gated
- Security: Smoke Detector(s)
- Subdivision: Starlight Ridge
HOA
- Has HOA: Yes
- HOA fee: $869 quarterly
- HOA name: Yes
Location
- Region: Lakeside
Financial & listing details
- Price per square foot: $231/sqft
- Annual tax amount: $1,585
- Date on market: 4/8/2026
- Ownership type: No
- Electric utility on property: Yes
- Road surface type: Paved
Estimated market value
$333,100
$316,000 - $350,000
$1,966/mo
Price history
| Date | Event | Price |
|---|---|---|
| 4/8/2026 | Listed for sale | $342,500$231/sqft |
Source:  WMAOR #260484 Report a problem WMAOR #260484 Report a problem | ||
Public tax history
Tax history is unavailable.
Monthly payment
Est. payment
Payment breakdown
Explore the cost of this home by adjusting the details. Changes won't be saved.Climate risks
Neighborhood: 85929
- $305,9002 bd3 ba1.3k sqft6953 N Starlight Ridge Pkwy, Lakeside, AZ 85929Sold

- $321,5002 bd2 ba1.4k sqft6943 W Starlight Ridge Pkwy, Lakeside, AZ 85929Sold

- $313,0002 bd2 ba1.4k sqft6990 N Starlight Ridge Pkwy, Lakeside, AZ 85929Sold
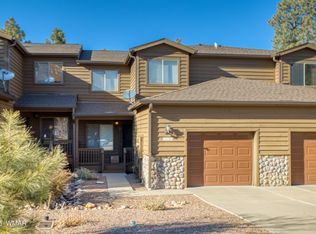
- $362,5003 bd2 ba1.8k sqft7006 N Starlight Ridge Pkwy, Lakeside, AZ 85929Off Market

Similar homes
- $335,0002 bd2 ba1.4k sqft6180 W Starlight Ridge Pkwy, Lakeside, AZ 85929For Sale
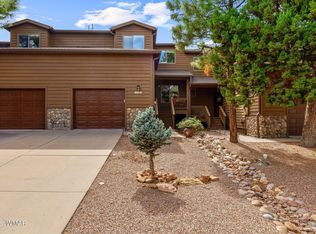
 MLS ID #263166, Lisa E O'Connell, Frank M. Smith & Associates - Main. WMAOR
 - $340,0002 bd2 ba1.1k sqft5844 Saturn Dr, Lakeside, AZ 85929For Sale
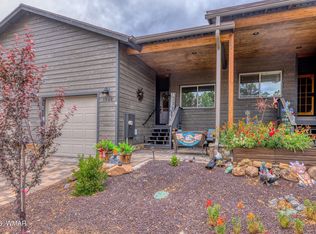 MLS ID #261748, Jennifer M Knaust, Mountain Retreat Realty Experts, LLC - Lakeside. WMAOR
 - $329,0002 bd2 ba1.2k sqft5863 Appollo Way, Lakeside, AZ 85929For Sale
 MLS ID #259530, William Robbins, All Seasons Properties. WMAOR
 - $385,0003 bd3 ba1.7k sqft6186 W Starlight Ridge Pkwy, Lakeside, AZ 85929For Sale
 MLS ID #262102, Meredith Maier, RE/MAX Mountain Valley. WMAOR
 - $355,0003 bd2 ba1.3k sqft5330 S Marshall Mountain Dr, Show Low, AZ 85901For SaleMLS ID #263095, Victoria J Hubbard, Mountain Retreat Realty Experts, LLC - Lakeside. WMAOR
- $329,0002 bd2 ba1.2k sqft1700 E Greens Peak Pkwy, Show Low, AZ 85901For SaleMLS ID #260472, Crystal White, Realty Executives Arizona Territory - Show Low. WMAOR
- $415,0003 bd2 ba1.4k sqft6139 White Pine Dr, Lakeside, AZ 85929For SaleMLS ID #261821, Ellyn K Jeffries, eXp Realty - Show Low. WMAOR
- $345,0002 bd2 ba1.2k sqft5370 S Morgan Mountain Dr, Show Low, AZ 85901For SaleMLS ID #260877, Corina Ducharme, Frank M. Smith & Associates - Main. WMAOR
- $379,0002 bd2 ba1.3k sqft5300 S Blue Mountain Dr, Show Low, AZ 85901For SaleMLS ID #263149, Melanie Mapes, West USA Realty - Snowflake. WMAOR
- $379,0002 bd2 ba1k sqft779 Lone Wolf Ln, Lakeside, AZ 85929For SaleMLS ID #261332, Elizabeth Williams, Realty Executives Arizona Territory - Show Low. WMAOR
- $365,0002 bd2 ba1.3k sqft5261 S Maverick Mountain Dr, Show Low, AZ 85901For SaleMLS ID #262978, Terri A Kay, Realty Executives Arizona Territory - Show Low. WMAOR
- $338,0002 bd2 ba945 sqft484 Lilly Dr, Lakeside, AZ 85929For SaleMLS ID #263118, Stephanie Crain, Mountain Retreat Realty Experts, LLC - Lakeside. WMAOR
- $320,0004 bd2 ba1.5k sqft3622 Bear Trl, Lakeside, AZ 85929For SaleMLS ID #259907, Mia Johnson, Mountain Retreat Realty Experts, LLC - Lakeside. WMAOR
- $195,0002 bd2 ba1.6k sqft6886 Forest Ave #34, Lakeside, AZ 85929For SaleMLS ID #259106, Stefan D Wehnau, AARE. WMAOR
- $365,0002 bd2 ba927 sqft1061 E Tyson Pl, Show Low, AZ 85901For SaleMLS ID #263350, Nicole L Van Den Bosch, Realty Executives Arizona Territory - Show Low. WMAOR
- $399,5003 bd2 ba1.5k sqft296 W Ash Rd, Lakeside, AZ 85929For SaleMLS ID #262501, Adam T Staley, Advantage Realty Professionals - Lakeside. WMAOR
- $345,0003 bd2 ba1.6k sqft591 S 1st Pl, Show Low, AZ 85901For SaleMLS ID #261345, Joshua A Meacham, HomeSmart Pros - Show Low. WMAOR
- $389,0003 bd2 ba1.4k sqft2957 Autumn Dr, Lakeside, AZ 85929For SaleMLS ID #262142, William Robbins, All Seasons Properties. WMAOR
- $435,0003 bd2 ba1.4k sqft2965 La Paz Way, Lakeside, AZ 85929For SaleMLS ID #262931, Brenda Ciminski, Realty Executives Arizona Territory - Springerville. WMAOR
- $487,5003 bd2 ba1.6k sqft1442 Winter Pine Ln, Lakeside, AZ 85929For SaleMLS ID #262409, Liz Engelhart, Advantage Realty Professionals - Lakeside. WMAOR
