Nestled among the towering pines, this beautifully positioned 2-bedroom, 2.5-bath end-unit townhome offers 1,337 sq ft of mountain living at its best. Backing directly to the forest, this home provides exceptional privacy and a serene natural backdrop rarely found in townhome communities.
The open and functional floor plan features spacious living areas, ideal for both full-time living and a lock-and-leave mountain retreat. Each bedroom includes its own ensuite bath, while the additional half bath adds convenience for guests. Large windows invite in natural light and frame peaceful forest views, creating a true connection to the outdoors. As an end unit, enjoy added windows, enhanced privacy, and a quiet setting. Step outside to the forested backdropperfect for morning coffee, wildlife watching, or easy access to nearby trails. Located in the heart of Pinetop, this home offers cool mountain summers, four-season enjoyment, and proximity to dining, shopping, recreation, and outdoor adventure.
Whether you're seeking a primary residence, second home, or investment opportunity, this forest-backed end unit delivers comfort, privacy, and the mountain lifestyle you've been waiting for.
Active
Price cut: $6K (7/21)
$329,000
1460 S Adair Dr APT 6, Pinetop, AZ 85935
2beds
3baths
1,337sqft
:
Get pre-qualified$2,173/mo
Townhouse
Built in 1984
1,306 Square Feet Lot
$314,900 Zestimate®
$246/sqft
$209/mo HOA
What's special
Towering pinesPeaceful forest viewsAdditional half bathSerene natural backdrop
- 202 days |
- 360 |
- 17 |
Zillow last checked:
Listing updated:
Listed by:
Lansten Flake 928-243-3819,
West USA Realty - Pinetop,
Sara Reidhead 928-242-1092,
West USA Realty - Pinetop
Source: WMAOR,MLS#: 259150
Facts & features
Interior
Bedrooms & bathrooms
- Bedrooms: 2
- Bathrooms: 3
Heating
- Electric, Baseboard, ETS, Wood
Appliances
- Laundry: In Kitchen
Features
- Tub/Shower, Full Bath, Living/Dining Room Combo
- Flooring: Carpet, Vinyl
- Windows: Double Pane Windows
- Has fireplace: Yes
- Fireplace features: Living Room
Interior area
- Total structure area: 1,337
- Total interior livable area: 1,337 sqft
Property
Parking
- Parking features: Parking Pad
- Has uncovered spaces: Yes
Features
- Patio & porch: Patio, Deck
- Pool features: Association
- Fencing: Privacy
- Has view: Yes
- View description: Panoramic
Lot
- Size: 1,306 Square Feet
- Features: Wooded, Tall Pines On Lot, Landscaped
Details
- Additional parcels included: No
- Parcel number: 31138006
Construction
Type & style
- Home type: Townhouse
- Property subtype: Townhouse
Materials
- Wood Frame
- Foundation: Slab
- Roof: Shingle,Pitched
Condition
- Year built: 1984
Utilities & green energy
- Electric: Navopache
- Utilities for property: Sewer Available, Phone Connected, Electricity Connected, Water Connected
Community & HOA
Community
- Security: Smoke Detector(s)
- Subdivision: Country Pines
HOA
- Has HOA: Yes
- Amenities included: Pool, Fitness Center, Laundry, Clubhouse
- HOA fee: $626 quarterly
- HOA name: Yes
Location
- Region: Pinetop
Financial & listing details
- Price per square foot: $246/sqft
- Annual tax amount: $1,305
- Date on market: 1/14/2026
- Ownership type: No
- Electric utility on property: Yes
- Road surface type: Paved
Estimated market value
$314,900
$299,000 - $331,000
$2,140/mo
Price history
| Date | Event | Price |
|---|---|---|
| 7/21/2026 | Price change | $329,000-1.8%$246/sqft |
Source:  WMAOR #259150 Report a problem WMAOR #259150 Report a problem | ||
| 4/19/2026 | Price change | $335,000-1.5%$251/sqft |
Source:  ARMLS #6970842 Report a problem ARMLS #6970842 Report a problem | ||
| 1/14/2026 | Listed for sale | $340,000$254/sqft |
Source: WMAOR #259150 Report a problem | ||
Public tax history
Tax history is unavailable.
Monthly payment
Est. payment
Payment breakdown
Explore the cost of this home by adjusting the details. Changes won't be saved.Climate risks
Neighborhood: 85935
Nearby schools
GreatSchools rating
- 4/10Blue Ridge Elementary SchoolGrades: PK-6Distance: 3.4 mi
- 4/10Blue Ridge Junior High SchoolGrades: 7-8Distance: 2.1 mi
- 4/10Blue Ridge High SchoolGrades: 9-12Distance: 2.1 mi
- $144,129-- bd-- ba1.3k sqft80 S Adair Dr, Pinetop, AZ 85935Off Market
- $282,2003 bd3 ba1.3k sqft1460 Adair Dr, #80 ##80, Lakeside, AZ 85935Off Market
- $150,071-- bd-- ba1.3k sqft8 S Adair Dr, Pinetop, AZ 85935Off Market
- $145,487-- bd-- ba1.3k sqft9 S Adair Dr, Pinetop, AZ 85935Off Market
- $141,491-- bd-- ba1.3k sqft78 S Adair Dr, Pinetop, AZ 85935Off Market
- $308,400-- bd-- ba1.3k sqft1211 S Ravens Way Dr, Pinetop, AZ 85935Off Market
- $147,629-- bd-- ba1.3k sqft1416 S Adair Dr, Pinetop, AZ 85935Off Market
- $264,800-- bd-- ba775 sqft1243 S Ravens Way Dr, Pinetop, AZ 85935Off Market
A local agent can set up tours, give advice and negotiate with sellers.
Similar homes
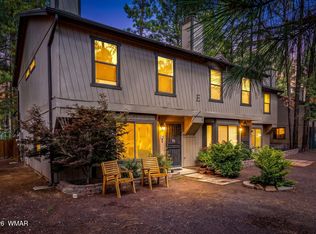
- $260,0003 bd3 ba1.3k sqft1460 S Adair Dr APT 74, Pinetop, AZ 85935For Sale
 MLS ID #262533, Maclayne Dalley, West USA Realty - Scottsdale. WMAOR
 - $325,0002 bd2 ba1.2k sqft5796 Spruce Cir, Pinetop, AZ 85935For Sale
 MLS ID #261669, Shelby Teel, Frank M. Smith & Associates - Main. WMAOR
 - $349,0002 bd2 ba1.1k sqft3170 E Rainbow Ln, Pinetop, AZ 85935For Sale
 MLS ID #261011, Lilian Willison, Russ Lyon Sotheby's International Realty - Carefree. WMAOR
 - $329,0003 bd3 ba1.6k sqft93 E White Mountain Boulevard #39, Pinetop, AZ 85935For Sale
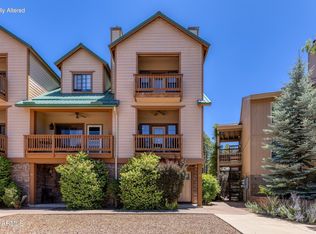 MLS ID #7048999, Tamie Aguilera, Re/Max Fine Properties. ARMLS
 - $269,8502 bd3 ba1.3k sqft1460 S Adair Dr APT 67, Pinetop, AZ 85935For SaleMLS ID #259377, Dean Nelson, Frank M. Smith & Associates - Main. WMAOR
- $258,0002 bd2 ba1.1k sqft1460 S Adair Dr APT 33, Pinetop, AZ 85935For SaleMLS ID #261603, Lansten Flake, West USA Realty - Pinetop. WMAOR
- $310,0003 bd2 ba1.5k sqft2582 MUSTANG Circle #A9, Pinetop, AZ 85935For SaleMLS ID #6993208, Stephanie Crain, Mountain Retreat Realty Expert. ARMLS
- $325,0003 bd2 ba1.2k sqft4568 Resort Loop #25A, Pinetop, AZ 85935For SaleMLS ID #259862, Shelby Teel, Frank M. Smith & Associates - Main. WMAOR
- $299,9002 bd2 ba1.2k sqft4563 Resort Loop, Pinetop, AZ 85935For SaleMLS ID #261163, Angela M McMahon, Keller Williams Arizona Realty. WMAOR
- $329,0003 bd3 ba1.6k sqft93 E White Mountain Blvd, Pinetop, AZ 85935For SaleMLS ID #262019, Tamie L Aguilera, Re/Max Fine Properties-Pinetop. WMAOR
- $299,9003 bd2 ba1.4k sqft1919 E Sierra Pine Loop, Pinetop, AZ 85935For SaleMLS ID #261690, Garrett J Angeleri, Evergreen Realty. WMAOR
- $310,0003 bd2 ba1.5k sqft2582 Mustang Cir, Pinetop, AZ 85935For SaleMLS ID #259720, Torri Bendel, Mountain Retreat Realty Experts, LLC - Lakeside. WMAOR
- $269,9993 bd2 ba1.2k sqft2868 Park Cir, Pinetop, AZ 85935For SaleMLS ID #260576, Tamie L Aguilera, Re/Max Fine Properties-Pinetop. WMAOR
- $424,8503 bd3 ba1.7k sqft4497 Stone Pine Dr, Pinetop, AZ 85935For SaleMLS ID #260202, Kevin B Smith, Frank M. Smith & Associates - Main. WMAOR
- $269,9993 bd2 ba1.2k sqft2868 PARK Circle #38, Pinetop, AZ 85935For SaleMLS ID #7013453, Tamie Aguilera, Re/Max Fine Properties. ARMLS
- $449,5003 bd3 ba1.7k sqft4484 Stone Pine Dr, Pinetop, AZ 85935For SaleMLS ID #261127, Steve Pansulla, Realty Executives Arizona Territory - Pinetop. WMAOR
- $249,0003 bd2 ba1.2k sqft2860 Park Cir, Pinetop, AZ 85935For SaleMLS ID #262170, Lisa E O'Connell, Frank M. Smith & Associates - Main. WMAOR
- $249,0003 bd2 ba1.2k sqft2860 PARK Circle #39A, Pinetop, AZ 85935For SaleMLS ID #7052809, Lisa E O'Connell, Frank M. Smith & Associates, Inc.. ARMLS
- $450,0003 bd3 ba1.7k sqft4503 Stone Pine Dr Unit 7, Pinetop, AZ 85935For SaleMLS ID #261073, Kat Sharrock, Mountain Retreat Realty Experts, LLC - Lakeside. WMAOR
- $475,0003 bd3 ba1.7k sqft2696 Juniper Cir, Pinetop, AZ 85935For SaleMLS ID #261301, Heather Dempsey, Frank M. Smith & Associates - Main. WMAOR
