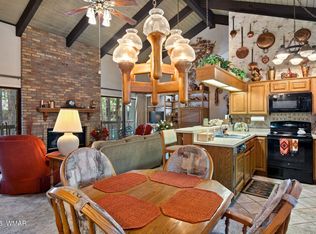
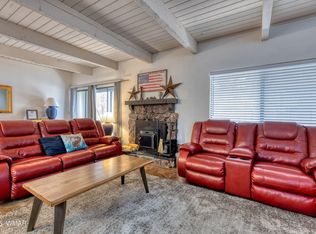
Escape to the cool pines in this beautifully maintained, furnished upper-level condo in desirable Sports Village 1 & 2! This 3-bedroom, 2-bath mountain retreat offers 1,220 square feet of comfortable living space with soaring vaulted tongue-and-groove ceilings, exposed beams, and a stunning floor-to-ceiling brick fireplace that creates the perfect mountain ambiance.
The open-concept great room flows seamlessly into the kitchen and dining area, making it ideal for entertaining family and friends. The kitchen features abundant cabinetry, generous counter space, breakfast bar seating, and overlooks the living area so everyone stays connected.
Step outside to the spacious covered deck surrounded by towering ponderosa pines and enjoy the peaceful sights and sounds of the White Mountains. Whether it's morning coffee, afternoon reading, or evening relaxation, this inviting outdoor space extends your living area into nature.
The spacious primary suite includes private deck access and an ensuite bath, while two additional bedrooms provide comfortable accommodations for family and guests. An in-unit washer and dryer add everyday convenience.
Being sold fully furnished, this condo is truly move-in ready and perfect as a full-time residence, vacation getaway, or income-producing investment. Short-term rentals are permitted, offering excellent flexibility for owners.
Conveniently located near golf, hiking, fishing, skiing, restaurants, shopping, and all the recreational opportunities Pinetop-Lakeside has to offer, this mountain retreat combines comfort, location, and lifestyle in one exceptional package.
For sale
$249,000
2860 PARK Circle #39A, Pinetop, AZ 85935
3beds
1,220sqft
:
Get pre-qualified$1,910/mo
Apartment
Built in 1978
-- sqft lot
$-- Zestimate®
$204/sqft
$375/mo HOA
What's special
Breakfast bar seatingGenerous counter spaceExposed beamsSpacious covered deckEnsuite bathKitchen features abundant cabinetrySoaring vaulted tongue-and-groove ceilings
- 16 days |
- 363 |
- 16 |
Zillow last checked:
Listing updated:
Listed by:
Lisa E O'Connell 928-242-9529,
Frank M. Smith & Associates, Inc.
Source: ARMLS,MLS#: 7052809
Facts & features
Interior
Bedrooms & bathrooms
- Bedrooms: 3
- Bathrooms: 2
- Full bathrooms: 2
Heating
- Baseboard, Electric, Floor Furnace, Wall Furnace
Cooling
- Ceiling Fan(s)
Appliances
- Included: Washer/Dryer Stacked, Dryer, Washer, Refrigerator, Built-in Microwave, Dishwasher, Disposal, Electric Range
- Laundry: Inside
Features
- Breakfast Bar, Full Bth Master Bdrm, Laminate Counters
- Flooring: Carpet, Tile
- Windows: Screens, Double Pane Windows
- Has basement: No
- Number of fireplaces: 1
- Fireplace features: Wood Burning, Living Room
- Common walls with other units/homes: 1 Common Wall
Interior area
- Total structure area: 1,220
- Total interior livable area: 1,220 sqft
Property
Parking
- Total spaces: 1
- Parking features: Assigned, Common
- Uncovered spaces: 1
Features
- Stories: 2
- Patio & porch: Covered Deck
- Exterior features: Rain Gutters
- Spa features: None
- Fencing: None
- Has view: Yes
- View description: Trees/Woods
Lot
- Size: 805 Square Feet
- Features: Desert Front
Details
- Parcel number: 41184039A
Construction
Type & style
- Home type: Apartment
- Property subtype: Apartment
- Attached to another structure: Yes
Materials
- Wood Siding, Wood Frame, Painted
- Foundation: Slab
- Roof: Composition
Condition
- Year built: 1978
Utilities & green energy
- Water: Pvt Water Company
Community & HOA
Community
- Subdivision: PINETOP LAKES COUNTRY CLUB SPORTS VILLAGE UNIT 2
HOA
- Has HOA: Yes
- Services included: Roof Repair, Maintenance Grounds, Street Maint, Trash, Water, Roof Replacement, Maintenance Exterior
- HOA fee: $2,250 semi-annually
- HOA name: Sports Village 1 & 2
- HOA phone: 928-369-4000
Location
- Region: Pinetop
Financial & listing details
- Price per square foot: $204/sqft
- Tax assessed value: $222,295
- Annual tax amount: $1,096
- Date on market: 7/11/2026
- Listing terms: Cash,Conventional,1031 Exchange
- Ownership: Fee Simple
- Road surface type: Asphalt
Estimated market value
Not available
Estimated sales range
Not available
Not available
Price history
| Date | Event | Price |
|---|---|---|
| 7/11/2026 | Listed for sale | $249,000+260.9%$204/sqft |
Source:  ARMLS #7052809 Report a problem ARMLS #7052809 Report a problem | ||
| 9/2/1987 | Sold | $69,000$57/sqft |
Source: Agent Provided Report a problem | ||
Public tax history
| Year | Property taxes | Tax assessment |
|---|---|---|
| 2026 | $1,096 +3.9% | $22,229 0% |
| 2025 | $1,055 +4.3% | $22,230 +7.9% |
| 2024 | $1,012 +10% | $20,608 -1.1% |
| 2023 | $920 -8.2% | $20,832 +43.8% |
| 2022 | $1,003 +2.6% | $14,487 +12.5% |
| 2021 | $978 -0.3% | $12,879 +7.2% |
| 2020 | $981 +103.7% | $12,010 |
| 2019 | $482 +6.2% | -- |
| 2018 | $453 | -- |
| 2017 | $453 -45.8% | -- |
| 2016 | $837 | -- |
| 2015 | $837 | $6,525 |
| 2014 | -- | -- |
| 2013 | -- | -- |
| 2012 | -- | -- |
| 2011 | -- | -- |
| 2010 | -- | -- |
| 2009 | -- | -- |
| 2008 | $771 | -- |
| 2007 | -- | -- |
Find assessor info on the county website
Monthly payment
Est. payment
Payment breakdown
Explore the cost of this home by adjusting the details. Changes won't be saved.Climate risks
Neighborhood: 85935
Nearby schools
GreatSchools rating
- 4/10Blue Ridge Elementary SchoolGrades: PK-6Distance: 5.4 mi
- 4/10Blue Ridge Junior High SchoolGrades: 7-8Distance: 4.3 mi
- 4/10Blue Ridge High SchoolGrades: 9-12Distance: 4.3 mi
Schools provided by the listing agent
- Elementary: Blue Ridge Elementary School
- Middle: Blue Ridge Jr High School
- District: Blue Ridge Unified School District No. 32
Source: ARMLS. This data may not be complete. We recommend contacting the local school district to confirm school assignments for this home.
- $303,0003 bd2 ba1.2k sqft2800 Park Circle #29, Pinetop, AZ 85935Off Market
- $---- bd-- ba-- sqft2852 Park Cir, Pinetop, AZ 85935Off Market
- $291,0003 bd2 ba1.2k sqft2852 Park Cir #40, Pinetop, AZ 85935Sold

- $279,8503 bd2 ba1.2k sqft2852 Park Cir #40A, Pinetop, AZ 85935Sold

- $249,0003 bd2 ba1.2k sqft2860 Park Cir, Pinetop, AZ 85935For Sale
- $303,0003 bd2 ba1.2k sqft2860 Park Cir #39, Pinetop, AZ 85935Off Market
- $235,0003 bd2 ba1.2k sqft2844 Park Cir #36A, Pinetop, AZ 85935Sold
- $275,9003 bd2 ba1.2k sqft2844 Park Cir #36, Pinetop, AZ 85935Off Market
A local agent can set up tours, give advice and negotiate with sellers.
A local lender can help you make sure your offer is ready when you are.
Similar homes
- $249,0003 bd2 ba1.2k sqft2860 Park Cir, Pinetop, AZ 85935For Sale
 MLS ID #262170, Lisa E O'Connell, Frank M. Smith & Associates - Main. WMAOR
 - $269,9993 bd2 ba1.2k sqft2868 Park Cir, Pinetop, AZ 85935For Sale
 MLS ID #260576, Tamie L Aguilera, Re/Max Fine Properties-Pinetop. WMAOR
 - $269,9993 bd2 ba1.2k sqft2868 PARK Circle #38, Pinetop, AZ 85935For Sale
 MLS ID #7013453, Tamie Aguilera, Re/Max Fine Properties. ARMLS
 - $258,0002 bd2 ba1.1k sqft1460 S Adair Dr APT 33, Pinetop, AZ 85935For Sale
 MLS ID #261603, Lansten Flake, West USA Realty - Pinetop. WMAOR
 - $299,9002 bd2 ba1.2k sqft4563 Resort Loop, Pinetop, AZ 85935For SaleMLS ID #261163, Angela M McMahon, Keller Williams Arizona Realty. WMAOR
- $325,0003 bd2 ba1.2k sqft4568 Resort Loop #25A, Pinetop, AZ 85935For SaleMLS ID #259862, Shelby Teel, Frank M. Smith & Associates - Main. WMAOR
- $310,0003 bd2 ba1.5k sqft2582 Mustang Cir, Pinetop, AZ 85935For SaleMLS ID #259720, Torri Bendel, Mountain Retreat Realty Experts, LLC - Lakeside. WMAOR
- $310,0003 bd2 ba1.5k sqft2582 MUSTANG Circle #A9, Pinetop, AZ 85935For SaleMLS ID #6993208, Stephanie Crain, Mountain Retreat Realty Expert. ARMLS
- $369,0002 bd2 ba1.1k sqft3219 Drift Fence Cir, Pinetop, AZ 85935For SaleMLS ID #262169, Erin Amos, Realty Executives AZ Territory - Pinetop. WMAOR
- $275,0002 bd2 ba879 sqft5801 Apache Trl, Pinetop, AZ 85935For SaleMLS ID #260856, Mia Johnson, Mountain Retreat Realty Experts, LLC - Lakeside. WMAOR
- $269,8502 bd3 ba1.3k sqft1460 S Adair Dr APT 67, Pinetop, AZ 85935For SaleMLS ID #259377, Dean Nelson, Frank M. Smith & Associates - Main. WMAOR
- $299,9003 bd2 ba1.4k sqft1919 E Sierra Pine Loop, Pinetop, AZ 85935For SaleMLS ID #261690, Garrett J Angeleri, Evergreen Realty. WMAOR
- $325,0002 bd2 ba1.2k sqft5796 Spruce Cir, Pinetop, AZ 85935For SaleMLS ID #261669, Shelby Teel, Frank M. Smith & Associates - Main. WMAOR
- $324,9003 bd2 ba1.3k sqft6390 Sundown Ln, Pinetop, AZ 85935For SaleMLS ID #260794, Barry A Nicks, Realty Executives AZ Territory - Show Low. WMAOR
- $224,9003 bd3 ba1.3k sqft4965 East St, Lakeside, AZ 85929For SaleMLS ID #262350, Sean K Geary, Realty Executives AZ Territory - Show Low. WMAOR
- $304,0002 bd1 ba806 sqft1785 E Sierra Pine Loop, Pinetop, AZ 85935For SaleMLS ID #260625, Beverly R Best, Realty Executives AZ Territory - Pinetop. WMAOR
- $349,0002 bd2 ba1.1k sqft3170 E Rainbow Ln, Pinetop, AZ 85935For SaleMLS ID #261011, Lilian Willison, Russ Lyon Sotheby's International Realty - Carefree. WMAOR
- $363,0003 bd2 ba1.3k sqft2303 E Rosemarie Ct, Pinetop, AZ 85935For SaleMLS ID #261280, Beverly R Best, Realty Executives AZ Territory - Pinetop. WMAOR
- $329,0002 bd3 ba1.3k sqft1460 S Adair Dr APT 6, Pinetop, AZ 85935For SaleMLS ID #259150, Lansten Flake, West USA Realty - Pinetop. WMAOR
- $349,0003 bd3 ba1.6k sqft93 E White Mountain Blvd, Pinetop, AZ 85935For SaleMLS ID #262019, Tamie L Aguilera, Re/Max Fine Properties-Pinetop. WMAOR
