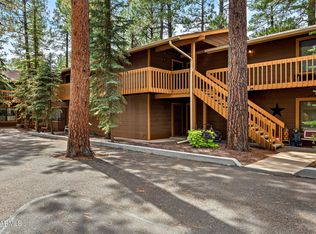
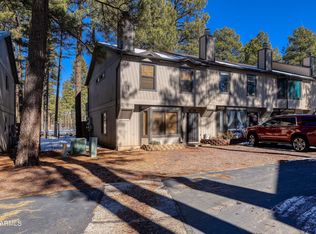
Offered Furnished in Pine Lake Meadows! A rare blend of seclusion and convenience--just 5 minutes from Pinetop Restaurants! Residents enjoy a private clubhouse, lake, open space, scenic trails, and towering pines. This home features a privately fenced rear covered patio & yard plus a 1 car garage. Additionally, this home backs to a large estate for added privacy. A gated east-facing patio leading to the main entrance is perfect for morning coffee. The main level includes the primary suite w/en-suite bath, guest BR, guest bath, kitchen, dining, and living RM w/pellet stove. Soaring vaulted ceilings lead to a loft--ideal as a second family/game room or third bedroom/office. The primary suite features serene pine views and private patio access. HOA permits rentals with a 14-day minimum.
For sale
Price cut: $9.5K (8/11)
$339,500
3170 E RAINBOW Lane, Pinetop, AZ 85935
2beds
1,111sqft
Townhouse
Built in 1997
1,536 Square Feet Lot
$-- Zestimate®
$306/sqft
$210/mo HOA
What's special
Towering pinesScenic trailsGuest bathSoaring vaulted ceilingsOpen space
- 161 days
- 254
- 12
Zillow last checked:
Listing updated:
Listed by:
Erika Willison 602-550-9595,
Russ Lyon Sotheby's International Realty
Source: ARMLS,MLS#: 7025267
Facts & features
Interior
Bedrooms & bathrooms
- Bedrooms: 2
- Bathrooms: 2
- Full bathrooms: 2
Heating
- Other, Propane
Cooling
- Other
Appliances
- Included: Dryer, Washer, Refrigerator, Built-in Microwave, Dishwasher, Disposal, Electric Cooktop
- Laundry: Inside
Features
- Non-laminate Counter, High Speed Internet, Master Downstairs, Vaulted Ceiling(s), 3/4 Bath Master Bdrm
- Flooring: Carpet, Tile, Wood
- Windows: Skylight(s), Double Pane Windows
- Has basement: No
- Number of fireplaces: 1
- Fireplace features: Pellet Stove, Free Standing
- Furnished: Yes
Interior area
- Total structure area: 1,111
- Total interior livable area: 1,111 sqft
Property
Parking
- Total spaces: 2
- Parking features: Attached, Garage Door Opener, Direct Access
- Attached garage spaces: 1
- Uncovered spaces: 1
Accessibility
- Accessibility features: Bath Grab Bars
Features
- Stories: 2
- Patio & porch: Covered, Patio
- Exterior features: Private Yard
- Spa features: None
- Fencing: Back Yard,Wood
- Has view: Yes
- View description: Trees/Woods
Lot
- Size: 1,536 Square Feet
- Features: Borders Common Area, East/West Exposure, Desert Back, Desert Front, Natural Desert Back, Natural Desert Front
Details
- Parcel number: 31191106
- Special conditions: Owner/Agent
Construction
Type & style
- Home type: Townhouse
- Architectural style: Cabin
- Property subtype: Townhouse
- Attached to another structure: Yes
Materials
- Wood Siding, Wood Frame, Painted
- Roof: Composition
Condition
- Year built: 1997
Utilities & green energy
- Sewer: Public Sewer
- Utilities for property: Propane
Community & HOA
Community
- Features: Lake, Biking/Walking Path
- Subdivision: PINE LAKE MEADOWS
HOA
- Has HOA: Yes
- Services included: Sewer, Maintenance Grounds, Trash
- HOA fee: $210 monthly
- HOA name: Frank Smith and Asso
- HOA phone: 928-369-4000
Location
- Region: Pinetop
Financial & listing details
- Price per square foot: $306/sqft
- Tax assessed value: $150,882
- Annual tax amount: $1,154
- Date on market: 5/7/2026
- Cumulative days on market: 161 days
- Listing terms: VA Loan,Cash,Conventional,1031 Exchange,FHA
- Ownership: Fee Simple
- Road surface type: Paved
Estimated market value
Not available
Estimated sales range
Not available
Not available
Price history
| Date | Event | Price |
|---|---|---|
| 8/11/2026 | Price change | $339,500-2.7%$306/sqft |
Source:  ARMLS #7025267 Report a problem ARMLS #7025267 Report a problem | ||
| 7/2/2026 | Price change | $349,000-0.1%$314/sqft |
Source: ARMLS #7025267 Report a problem | ||
| 5/8/2026 | Listed for sale | $349,500+17.7%$315/sqft |
Source: ARMLS #7025267 Report a problem | ||
| 9/20/2023 | Sold | $297,000$267/sqft |
Source: ARMLS #6597602 Report a problem | ||
| 9/4/2023 | Pending sale | $297,000$267/sqft |
Source: ARMLS #6597602 Report a problem | ||
| 8/31/2023 | Listed for sale | $297,000$267/sqft |
Source: ARMLS #6597602 Report a problem | ||
| 8/28/2023 | Pending sale | $297,000$267/sqft |
Source: ARMLS #6597602 Report a problem | ||
| 8/28/2023 | Listed for sale | $297,000+112.1%$267/sqft |
Source: ARMLS #6597602 Report a problem | ||
| 7/21/2017 | Sold | $140,000-6.6%$126/sqft |
Source:  WMAOR #213821 Report a problem WMAOR #213821 Report a problem | ||
| 4/5/2017 | Listed for sale | $149,900+53%$135/sqft |
Source: MOUNTAIN RETREAT REALTY EXPERTS, LLC #213821 Report a problem | ||
| 5/24/2013 | Sold | $98,000-21.5%$88/sqft |
Source: Public Record Report a problem | ||
| 2/7/2013 | Price change | $124,900-16.7%$112/sqft |
Source: WHITE MOUNTAIN REALTY - SHOW LOW #115940 Report a problem | ||
| 1/4/2013 | Listed for sale | $149,900+79.1%$135/sqft |
Source: WHITE MOUNTAIN REALTY - SHOW LOW #115940 Report a problem | ||
| 8/15/2012 | Sold | $83,703+5.3%$75/sqft |
Source: Public Record Report a problem | ||
| 1/1/2012 | Listing removed | $79,500$72/sqft |
Source: GENESIS REAL ESTATE AND DEVELOPMENT INC. #108392 Report a problem | ||
| 12/29/2011 | Listed for sale | $79,500-34.6%$72/sqft |
Source: GENESIS REAL ESTATE AND DEVELOPMENT INC. #108392 Report a problem | ||
| 8/11/2011 | Listing removed | $121,500$109/sqft |
Source: GENESIS REAL ESTATE AND DEVELOPMENT INC. #108392 Report a problem | ||
| 5/14/2011 | Price change | $121,500-5.8%$109/sqft |
Source: GENESIS REAL ESTATE AND DEVELOPMENT INC. #108392 Report a problem | ||
| 5/2/2011 | Listed for sale | $129,000-11%$116/sqft |
Source: GENESIS REAL ESTATE AND DEVELOPMENT INC. #108392 Report a problem | ||
| 8/29/2010 | Listing removed | $144,900$130/sqft |
Source: GENESIS REAL ESTATE AND DEVELOPMENT INC. #102541 Report a problem | ||
| 7/25/2010 | Price change | $144,900-2.8%$130/sqft |
Source: GENESIS REAL ESTATE AND DEVELOPMENT INC. #102541 Report a problem | ||
| 5/29/2010 | Listed for sale | $149,000$134/sqft |
Source: GENESIS REAL ESTATE AND DEVELOPEMENT INC. #102541 Report a problem | ||
Public tax history
| Year | Property taxes | Tax assessment |
|---|---|---|
| 2026 | $1,154 +3.9% | $15,087 +1% |
| 2025 | $1,111 +4.3% | $14,932 +2.4% |
| 2024 | $1,065 +10% | $14,585 -22.5% |
| 2023 | $969 -8.2% | $18,826 +13.6% |
| 2022 | $1,056 +2.6% | $16,576 0% |
| 2021 | $1,029 -0.3% | $16,584 +16.1% |
| 2020 | $1,032 +3.7% | $14,287 |
| 2019 | $995 +136.3% | -- |
| 2018 | $421 | -- |
| 2017 | $421 -45.8% | -- |
| 2016 | $778 | -- |
| 2015 | $778 | $8,566 |
| 2014 | -- | -- |
| 2013 | -- | -- |
| 2012 | -- | -- |
| 2011 | -- | -- |
| 2010 | -- | -- |
| 2009 | -- | -- |
| 2008 | $813 | -- |
| 2007 | -- | -- |
Find assessor info on the county website
Monthly payment
Est. payment
Payment breakdown
Explore the cost of this home by adjusting the details. Changes won't be saved.Climate risks
Neighborhood: 85935
Nearby schools
Schools provided by the listing agent
- Elementary: Blue Ridge Elementary School
- Middle: Blue Ridge Jr High School
- High: Blue Ridge High School Online
- District: Blue Ridge Unified School District No. 32
Source: ARMLS. This data may not be complete. We recommend contacting the local school district to confirm school assignments for this home.


Similar homes
- $335,0003 bd2 ba1.5k sqft2594 MUSTANG Circle #A10, Pinetop, AZ 85935For Sale
 MLS ID #7089569, Beverly Best, Realty Executives Arizona Territory. ARMLS
 - $335,0002 bd3 ba1.3k sqft1460 S ADAIR Drive #6, Pinetop, AZ 85935For Sale
 MLS ID #6970842, Sara Reidhead, West USA Realty. ARMLS
 - $319,0003 bd2 ba1.2k sqft4568 Resort Loop #25A, Pinetop, AZ 85935For Sale

 MLS ID #263359, Shelby Teel, Frank M. Smith & Associates - Main. WMAOR
 - $375,0003 bd2 ba1.5k sqft2843 S Cougar Ln, Pinetop, AZ 85935For Sale
 MLS ID #261375, Katie J Ciolek, Torreon Realty. WMAOR
 - $299,0003 bd3 ba1.3k sqft1460 S Adair Dr APT 17, Pinetop, AZ 85935For SaleMLS ID #262934, Beverly R Best, Realty Executives Arizona Territory - Pinetop. WMAOR
- $375,0003 bd2 ba1.3k sqft1438 Hill Dr, Show Low, AZ 85935For SaleMLS ID #263124, Beverly R Best, Realty Executives Arizona Territory - Pinetop. WMAOR
- $280,0003 bd2 ba1.4k sqft1919 E Sierra Pine Loop, Pinetop, AZ 85935For SaleMLS ID #261690, Garrett J Angeleri, Evergreen Realty. WMAOR
- $267,3502 bd3 ba1.3k sqft1460 S Adair Dr APT 67, Pinetop, AZ 85935For SaleMLS ID #259377, Dean Nelson, Frank M. Smith & Associates - Main. WMAOR
- $274,9003 bd3 ba1.3k sqft1460 S Adair Dr APT 60, Pinetop, AZ 85935For SaleMLS ID #262741, Crystal White, Realty Executives Arizona Territory - Show Low. WMAOR
- $299,9002 bd2 ba1.2k sqft4563 Resort Loop #7, Pinetop, AZ 85935For SaleMLS ID #261163, Angela M McMahon, Keller Williams Arizona Realty - Pinetop. WMAOR
- $275,0003 bd2 ba1.2k sqft4575 Resort Loop #6, Pinetop, AZ 85935For SaleMLS ID #263398, Lisa E O'Connell, Frank M. Smith & Associates - Main. WMAOR
- $259,9003 bd2 ba1.2k sqft2868 Park Cir Unit 38, Pinetop, AZ 85935For SaleMLS ID #260576, Tamie L Aguilera, Re/Max Fine Properties-Pinetop. WMAOR
- $295,0003 bd2 ba1.5k sqft2582 Mustang Cir, Pinetop, AZ 85935For SaleMLS ID #259720, Torri Bendel, Mountain Retreat Realty Experts, LLC - Lakeside. WMAOR
- $249,0003 bd2 ba1.2k sqft2860 Park Cir #39A, Pinetop, AZ 85935For SaleMLS ID #262170, Lisa E O'Connell, Frank M. Smith & Associates - Main. WMAOR
- $259,0003 bd2 ba1.2k sqft4455 Resort Loop #24, Pinetop, AZ 85935For SaleMLS ID #262634, Lisa E O'Connell, Frank M. Smith & Associates - Main. WMAOR
- $400,0003 bd2 ba1.2k sqft141 W Skylane Rd, Pinetop, AZ 85935For SaleMLS ID #262822, Jennifer Thomas, Realty Executives Arizona Territory - Show Low. WMAOR
- $459,9003 bd2 ba1.2k sqft4794 Branding Iron Loop, Pinetop, AZ 85935For SaleMLS ID #261718, Bryan M Elkins, Long Realty Covey Luxury Properties. WMAOR
- $335,0002 bd2 ba1.4k sqft6180 W Starlight Ridge Pkwy, Lakeside, AZ 85929For SaleMLS ID #263166, Lisa E O'Connell, Frank M. Smith & Associates - Main. WMAOR
- $340,0002 bd2 ba1.1k sqft5844 Saturn Dr, Lakeside, AZ 85929For SaleMLS ID #261748, Jennifer M Knaust, Mountain Retreat Realty Experts, LLC - Lakeside. WMAOR
