Skip main navigation
Sold for $370,000
  • $370,000

    3186 E RAINBOW Lane, Pinetop, AZ 85935

    3beds
    1,994sqft
    Townhouse
    Built in 1997
    1,944 Square Feet Lot
    $-- Zestimate®
    $186/sqft
    $2,685 Estimated rent

    Home value

    Not available

    Estimated sales range

    Not available

    $2,685/mo

    Zestimate® history
    Loading
    Loading...

    Owner options

    List your home for rent

    $2,685/mo

    Rent Zestimate®

    Find your next renter with Zillow Rental Manager. Plus, with online applications, you can quickly screen prospective tenants – for free.

    Learn more

    $2,685/mo

    Rent Zestimate®

    Refinance and save

    $2,613/mo

    Est. payment

    Refinancing to a lower rate could help reduce your monthly payments and save thousands over the life of the loan.

    See today's rates

    $2,613/mo

    Est. payment

    Explore your selling options

    Work with a Zillow partner agent

    Leverage their expertise and Zillow's premium Showcase listings to get your home seen by more buyers.

    Get started

    List with your own agent

    Get your home in front of millions of buyers by listing it on Zillow.

    Learn how to do it

    Sell it yourself

    Take full control of how buyers see your home on Zillow by listing For Sale by Owner (FSBO).

    List your home

    What's special

    Cozy electric fireplaceScenic lakeFresh paintUpdated mirrorsSpacious upstairs loftModern finishes throughoutBuilt-in microwave
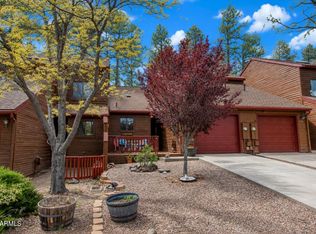
    Beautifully remodeled 3-bedroom, 2-bath townhouse with a 2-car garage, spacious upstairs loft, and soaring vaulted ceilings that create an open, airy feel. Nestled among the tall pines, this community offers a clubhouse and scenic lake. The interior has been completely refreshed with fresh paint, luxury vinyl plank flooring throughout the main living areas, and plush carpet in the bedrooms. The stunning kitchen features light-stained shaker cabinetry, quartz countertops, stainless steel appliances, a gas range, built-in microwave, and modern finishes throughout. The family room is highlighted by a vaulted ceiling, cozy electric fireplace, and direct access to a covered patio. Two secondary bedrooms and a beautifully remodeled full bathroom are conveniently located downstairs. Upstairs, the private primary suite offers a spa-inspired bathroom with a custom tiled shower, dual-sink vanity, updated mirrors, and designer lighting. The versatile loft provides the perfect space for a home office, media room, fitness area, or playroom. Move-in ready with designer finishes throughout!

    Zillow last checked:

    Listing updated:

    Listed by:

    Russell Mills 480-205-9855,

    Close Pros Real Estate and Management

    Bought with:

    Kathryn W Cummings, SA111784000

    Russ Lyon Sotheby's International Realty

    Source: ARMLS,MLS#: 7058787MLS Logo

    Facts & features

    Interior

    Bedrooms & bathrooms
    • Bedrooms: 3
    • Bathrooms: 2
    • Full bathrooms: 2
    Heating
    • Propane
    Cooling
    • Central Air
    Appliances
    • Included: Refrigerator, Built-in Microwave, Dishwasher, Disposal, Gas Range
    • Laundry: Inside
    Features
    • Quartz Countertops, Double Vanity, Upstairs, Eat-in Kitchen, Vaulted Ceiling(s)
    • Flooring: Carpet, Vinyl
    • Has basement: No
    • Number of fireplaces: 1
    • Fireplace features: See Remarks
    Interior area
    • Total structure area: 1,994
    • Total interior livable area: 1,994 sqft

    Property

    Parking
    • Total spaces: 4
    • Parking features: Garage Door Opener
    • Garage spaces: 2
    • Uncovered spaces: 2
    Features
    • Stories: 2
    • Patio & porch: Covered
    • Exterior features: Balcony
    • Spa features: None
    • Fencing: See Remarks
    • Has view: Yes
    • View description: Trees/Woods
    Lot
    • Size: 1,944 Square Feet
    • Features: Gravel/Stone Back
    Details
    • Parcel number: 31191105

    Construction

    Type & style
    • Home type: Townhouse
    • Property subtype: Townhouse
    • Attached to another structure: Yes
    Materials
    • Wood Siding, Wood Frame
    • Roof: Composition
    Condition
    • Year built: 1997

    Utilities & green energy

    • Sewer: Public Sewer
    • Utilities for property: Propane

    Community & HOA

    Community
    • Features: Lake
    • Subdivision: PINE LAKE MEADOWS
    HOA
    • Has HOA: Yes
    • Services included: Maintenance Grounds
    • HOA fee: $210 monthly
    • HOA name: Pinelake Meadows HOA
    • HOA phone: 928-369-4000
    Location
    • Region: Pinetop

    Financial & listing details

    • Price per square foot: $186/sqft
    • Tax assessed value: $262,955
    • Annual tax amount: $1,680
    • Date on market: 8/31/2026
    • Cumulative days on market: 26 days
    • Listing terms: Cash,Conventional,FHA,VA Loan
    • Ownership: Condominium

    Price history

    DateEventPrice
    9/24/2026Sold$370,000-7.5%$186/sqft
    Source: ARMLS #7058787 Report a problem
    8/21/2026Pending sale$400,000$201/sqft
    Source: ARMLS #7058787 Report a problem
    7/26/2026Listed for sale$400,000+61.5%$201/sqft
    Source: ARMLS #7058787 Report a problem
    4/8/2026Sold$247,685-0.8%$124/sqft
    Source: Public Record Report a problem
    9/17/2020Sold$249,750-0.1%$125/sqft
    Source: WMAOR #225967 Report a problem
    3/30/2020Listed for sale$250,000-3.8%$125/sqft
    Source: All Seasons Properties #225967 Report a problem
    7/18/2019Listed for sale$260,000+49.4%$130/sqft
    Source: ALL SEASONS PROPERTIES #225967 Report a problem
    10/21/2013Sold$174,000-2.8%$87/sqft
    Source: Public Record Report a problem
    6/9/2013Price change$179,000-2.7%$90/sqft
    Source: CONGRESS REALTY #117969 Report a problem
    5/9/2013Listed for sale$184,000+2.3%$92/sqft
    Source: Owner Report a problem
    10/22/2011Listing removed$179,900$90/sqft
    Source: Dreamscape Realty And Investment LLC Report a problem
    10/7/2011Price change$179,900+0.5%$90/sqft
    Source: Dreamscape Realty And Investment LLC Report a problem
    9/29/2011Listed for sale$179,000-29.8%$90/sqft
    Source: Owner Report a problem
    5/1/2010Listing removed$255,000$128/sqft
    Source: DREAMSCAPE REALTY & INVESTMENT #100504 Report a problem
    11/24/2009Listed for sale$255,000+39.7%$128/sqft
    Source: DREAMSCAPE REALTY & INVESTMENT #100504 Report a problem
    8/1/2005Sold$182,500$92/sqft
    Source: Public Record Report a problem

    Public tax history

    YearProperty taxesTax assessment
    2026$1,680 +4.1%$26,295 +0.8%
    2025$1,615 +4.8%$26,074 +1.7%
    2024$1,541 +11.6%$25,632 -21.7%
    2023$1,381 -10.7%$32,742 +13.5%
    2022$1,547 -11.3%$28,855 0%
    2021$1,743 -0.3%$28,868 +16.6%
    2020$1,749 +3.7%$24,758
    2019$1,686 +18.1%--
    2018$1,427 --
    2017$1,427 +8.3%--
    2016$1,317 --
    2015$1,317 $13,955
    2014-- --
    2013-- --
    2012-- --
    2011-- --
    2010-- --
    2009-- --
    2008$1,270 --
    2007-- --
    Find assessor info on the county website

    Neighborhood: 85935

    Nearby schools

    GreatSchools rating
    Schools provided by the listing agent
    • Elementary: Blue Ridge Elementary School
    • Middle: Blue Ridge Jr High School
    • High: Blue Ridge High School Online
    • District: Blue Ridge Unified School District No. 32

    Source: ARMLS. This data may not be complete. We recommend contacting the local school district to confirm school assignments for this home.

    Get pre-qualified for a loan
    At Zillow Home Loans, we can pre-qualify you in as little as 5 minutes with no impact to your credit score.

    An equal housing lender. NMLS #10287.