Tucked away in the desirable Stone Pine Estates community and mere steps from National Forest, this well cared-for townhome offers the perfect mountain retreat. The inviting great room features soaring vaulted ceilings and a rustic rock fireplace, creating a warm and welcoming atmosphere. Designed with a split-bedroom layout for added privacy, the home includes 3 bedrooms, 2.5 baths, and a generous loft space. Surrounded by windows and natural light, the loft feels like a peaceful perch among the trees--ideal for a home office, art studio, reading nook, or flex space. Enjoy outdoor living year-round on the large wraparound deck, complete with both covered and uncovered areas for entertaining, dining, or simply taking in the fresh mountain air. An attached garage plus an oversized parking apron provide ample space for vehicles and guest parking. Conveniently located near golf courses, fishing spots, and numerous hiking trails, this property is a ideal for outdoor enthusiasts. The HOA handles exterior maintenance (excluding the deck), snow removal, landscaping, and exterior insurance, making for easy, low-maintenance living. Ask to see it today!
Active
$450,000
4503 Stone Pine Dr Unit 7, Pinetop, AZ 85935
3beds
3baths
1,783sqft
:
Get pre-qualified$2,988/mo
Townhouse
Built in 2004
1,742 Square Feet Lot
$436,700 Zestimate®
$252/sqft
$302/mo HOA
What's special
Rustic rock fireplaceSplit-bedroom layoutAttached garageOversized parking apronGenerous loft spaceLarge wraparound deckSoaring vaulted ceilings
- 83 days |
- 187 |
- 16 |
Zillow last checked:
Listing updated:
Listed by:
Kat Sharrock 928-240-2131,
Mountain Retreat Realty Experts, LLC - Lakeside
Source: WMAOR,MLS#: 261073
Facts & features
Interior
Bedrooms & bathrooms
- Bedrooms: 3
- Bathrooms: 3
Heating
- Natural Gas, Forced Air
Cooling
- Central Air
Appliances
- Laundry: In Hall, Utility Room
Features
- Master Downstairs, Vaulted Ceiling(s), Tub, Shower, Tub/Shower, Double Vanity, Full Bath, Pantry, Living/Dining Room Combo, Breakfast Bar, Split Bedroom
- Flooring: Carpet, Wood, Tile
- Windows: Double Pane Windows
- Has fireplace: Yes
- Fireplace features: Living Room, Gas
Interior area
- Total structure area: 1,783
- Total interior livable area: 1,783 sqft
Property
Parking
- Parking features: Garage
- Has garage: Yes
Features
- Patio & porch: Deck
- Exterior features: Outdoor Grill
- Fencing: Privacy
Lot
- Size: 1,742 Square Feet
- Features: Wooded, Tall Pines On Lot, Landscaped, Drip System
Details
- Additional parcels included: No
- Parcel number: 41114007
Construction
Type & style
- Home type: Townhouse
- Architectural style: Cabin
- Property subtype: Townhouse
Materials
- Wood Frame
- Roof: Shingle,Pitched
Condition
- Year built: 2004
Utilities & green energy
- Electric: Navopache
- Water: Metered Water Provider
- Utilities for property: Sewer Available, Electricity Connected, Water Connected
Community & HOA
Community
- Security: Smoke Detector(s)
- Subdivision: Stone Pine Estates
HOA
- Has HOA: Yes
- HOA fee: $907 quarterly
- HOA name: Yes
Location
- Region: Pinetop
Financial & listing details
- Price per square foot: $252/sqft
- Annual tax amount: $1,589
- Date on market: 5/11/2026
- Ownership type: No
- Electric utility on property: Yes
- Road surface type: Paved
Estimated market value
$436,700
$415,000 - $459,000
$2,505/mo
Price history
| Date | Event | Price |
|---|---|---|
| 5/11/2026 | Listed for sale | $450,000+3%$252/sqft |
Source:  WMAOR #261073 Report a problem WMAOR #261073 Report a problem | ||
| 7/12/2024 | Sold | $437,000-2.6%$245/sqft |
Source: WMAOR #249825 Report a problem | ||
| 3/7/2024 | Listed for sale | $448,850+105%$252/sqft |
Source: WMAOR #249825 Report a problem | ||
| 11/17/2014 | Listing removed | $219,000$123/sqft |
Source: LAURIE McCAIN REALTY - SHOW LOW #122525 Report a problem | ||
| 8/19/2014 | Price change | $219,000-8.4%$123/sqft |
Source: LAURIE McCAIN REALTY - SHOW LOW #122525 Report a problem | ||
| 6/1/2014 | Price change | $239,000-4.4%$134/sqft |
Source: LAURIE McCAIN REALTY - SHOW LOW #122525 Report a problem | ||
| 5/1/2014 | Listed for sale | $249,900$140/sqft |
Source: LAURIE McCAIN REALTY - SHOW LOW #122525 Report a problem | ||
Public tax history
Tax history is unavailable.
Monthly payment
Est. payment
Payment breakdown
Explore the cost of this home by adjusting the details. Changes won't be saved.Climate risks
Neighborhood: 85935
Nearby schools
GreatSchools rating
- 4/10Blue Ridge Elementary SchoolGrades: PK-6Distance: 5.2 mi
- 4/10Blue Ridge Junior High SchoolGrades: 7-8Distance: 4.1 mi
- 4/10Blue Ridge High SchoolGrades: 9-12Distance: 4.1 mi
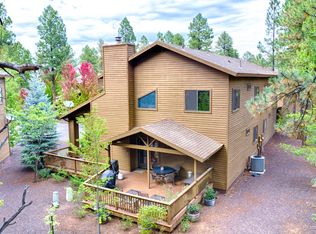
- $437,0003 bd2 ba1.7k sqft4503 Stone Pine Dr, Pinetop, AZ 85935Sold
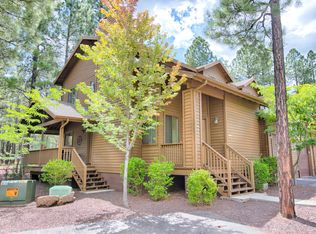
- $332,4003 bd2 ba1.6k sqft4505 Stone Pine Dr, Pinetop, AZ 85935Off Market
- $361,7003 bd3 ba1.7k sqft4501 Stone Pine Dr, Pinetop, AZ 85935Off Market
- $339,4003 bd-- ba1.6k sqft4499 Stone Pine Dr, Pinetop, AZ 85935Off Market

- $384,5003 bd3 ba1.6k sqft4507 Stone Pine Dr, Pinetop, AZ 85935Off Market
- $250,643-- bd-- ba1.6k sqft4504 Stone Pine Dr, Pinetop, AZ 85935Off Market
- $445,0003 bd3 ba1.6k sqft4509 Stone Pine Dr, Pinetop, AZ 85935Sold
- $250,643-- bd-- ba1.6k sqft4500 Stone Pine Dr, Pinetop, AZ 85935Off Market
A local agent can set up tours, give advice and negotiate with sellers.
Similar homes
- $449,5003 bd3 ba1.7k sqft4484 Stone Pine Dr, Pinetop, AZ 85935For Sale

 MLS ID #261127, Steve Pansulla, Realty Executives AZ Territory - Pinetop. WMAOR
 - $424,8503 bd3 ba1.7k sqft4497 Stone Pine Dr, Pinetop, AZ 85935For Sale
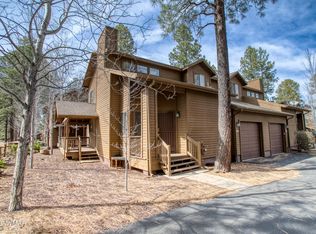 MLS ID #260202, Kevin B Smith, Frank M. Smith & Associates - Main. WMAOR
 - $469,0003 bd2 ba1.7k sqft2339 Northwind Drive #6, Pinetop, AZ 85935For Sale
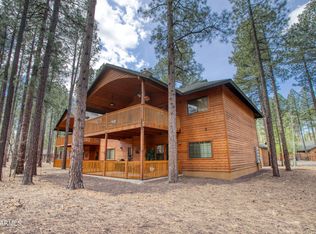 MLS ID #7019674, Beverly Best, Realty Executives Arizona Territory. ARMLS
 - $440,0003 bd2 ba2.2k sqft5776 Spruce Cir, Pinetop, AZ 85935For Sale
 MLS ID #262163, Heather Dempsey, Frank M. Smith & Associates - Main. WMAOR
 - $445,0003 bd3 ba2.1k sqft2745 Juniper Cir, Pinetop, AZ 85935For SaleMLS ID #258330, William Robbins, All Seasons Properties. WMAOR
- $475,0003 bd3 ba1.7k sqft2696 Juniper Cir, Pinetop, AZ 85935For SaleMLS ID #261301, Heather Dempsey, Frank M. Smith & Associates - Main. WMAOR
- $435,0003 bd2 ba1.7k sqft2555 Village Ct #40, Pinetop, AZ 85935For SaleMLS ID #261917, Mary E Newton, Keller Williams Integrity First Realty. WMAOR
- $469,0003 bd2 ba1.7k sqft2339 Northwind Dr, Pinetop, AZ 85935For SaleMLS ID #260552, Beverly R Best, Realty Executives AZ Territory - Pinetop. WMAOR
- $473,4003 bd3 ba1.9k sqft2773 Buck Crossing Way, Pinetop, AZ 85935For SaleMLS ID #261830, Lisa E O'Connell, Frank M. Smith & Associates - Main. WMAOR
- $499,0003 bd2 ba1.7k sqft2964 Timber Line Rd, Pinetop, AZ 85935For SaleMLS ID #262059, Beverly R Best, Realty Executives AZ Territory - Pinetop. WMAOR
- $494,9993 bd4 ba2k sqft3081 E Rainbow Lane #94, Pinetop, AZ 85935For SaleMLS ID #7036248, Richard Hodgeson, MAR-KEY Real Estate. ARMLS
- $469,9003 bd2 ba1.2k sqft4794 Branding Iron Loop, Pinetop, AZ 85935For SaleMLS ID #261718, Bryan M Elkins, Long Realty Covey Luxury Properties. WMAOR
- $399,0003 bd2 ba1.7k sqft2530 Village Ct, Pinetop, AZ 85935For SaleMLS ID #260190, Beverly R Best, Realty Executives AZ Territory - Pinetop. WMAOR
- $475,5003 bd2 ba1.4k sqft6383 Wild Cat Way, Pinetop, AZ 85935For SaleMLS ID #261122, Steve Pansulla, Realty Executives AZ Territory - Pinetop. WMAOR
- $514,0003 bd3 ba2k sqft3040 TIMBERLINE Road, Pinetop, AZ 85935For SaleMLS ID #7042724, Gary Robar, Berkshire Hathaway HomeServices Arizona Properties. ARMLS
- $525,0003 bd2 ba1.7k sqft2216 Northwind Dr #26, Pinetop, AZ 85935For SaleMLS ID #258667, Kevin B Smith, Frank M. Smith & Associates - Main. WMAOR
- $550,0003 bd2 ba1.7k sqft2138 Northwind Dr, Pinetop, AZ 85935For SaleMLS ID #260195, Corina Ducharme, Frank M. Smith & Associates - Main. WMAOR
- $310,0003 bd2 ba1.5k sqft2582 MUSTANG Circle #A9, Pinetop, AZ 85935For SaleMLS ID #6993208, Stephanie Crain, Mountain Retreat Realty Expert. ARMLS
- $497,0003 bd2 ba1.6k sqft3792 Crown Dancer Dr Unit A, Pinetop, AZ 85935For SaleMLS ID #259207, Amy M Johnson, Advantage Realty Professionals - Lakeside. WMAOR
- $325,0002 bd2 ba1.2k sqft5796 Spruce Cir, Pinetop, AZ 85935For SaleMLS ID #261669, Shelby Teel, Frank M. Smith & Associates - Main. WMAOR
