Beautiful Well Kept single level condominium in a gated commumity.Kitchen features new stainless steel Whirlpool Appliances, fourteen inch tile floor, travertine tile counter tops and solid Alder wood cabinets and solid pine doors throughout. There is a large wood dowel inset in the vaulted living room ceiling and kitchen ceiling. Living room has a rustic river rock gas fireplace. All bedrooms have ceiling fans.
Active
Price cut: $10K (5/4)
$525,000
2216 Northwind Dr #26, Pinetop, AZ 85935
3beds
2baths
1,792sqft
:
Get pre-qualified$3,554/mo
Condominium
Built in 2005
-- sqft lot
$512,500 Zestimate®
$293/sqft
$350/mo HOA
What's special
Travertine tile counter topsSolid alder wood cabinetsFourteen inch tile floor
- 255 days |
- 90 |
- 3 |
Zillow last checked:
Listing updated:
Listed by:
Kevin B Smith 928-369-4000,
Frank M. Smith & Associates - Main
Source: WMAOR,MLS#: 258667
Facts & features
Interior
Bedrooms & bathrooms
- Bedrooms: 3
- Bathrooms: 2
Primary bedroom
- Area: 192
- Dimensions: 16 x 12
Bedroom 2
- Area: 1586
- Dimensions: 13 x 122
Bedroom 3
- Area: 1404
- Dimensions: 12 x 117
Living room
- Area: 384
- Dimensions: 24 x 16
Heating
- Natural Gas, Forced Air
Appliances
- Laundry: Utility Room
Features
- Master Downstairs, Vaulted Ceiling(s), Eat-in Kitchen, Shower, Tub/Shower, Double Vanity, Full Bath, Kitchen/Dining Room Combo, Breakfast Bar
- Flooring: Carpet, Tile
- Windows: Blinds, Double Pane Windows
- Has fireplace: Yes
- Fireplace features: Living Room, Gas
Interior area
- Total structure area: 1,792
- Total interior livable area: 1,792 sqft
Property
Parking
- Parking features: Parking Pad
- Has garage: Yes
- Has uncovered spaces: Yes
Features
- Levels: One
- Stories: 1
- Patio & porch: Patio
- Exterior features: Rain Gutters
- Fencing: Privacy,Wood
Lot
- Size: 1,742 Square Feet
- Features: Wooded, Tall Pines On Lot, Landscaped
Details
- Additional parcels included: No
- Parcel number: 41197026
- Zoning description: res
Construction
Type & style
- Home type: Condo
- Property subtype: Condominium
Materials
- Wood Frame
- Foundation: Slab
- Roof: Shingle,Pitched
Condition
- Year built: 2005
Utilities & green energy
- Electric: Navopache
- Water: Metered Water Provider
- Utilities for property: Sewer Available, Phone Connected, Electricity Connected, Water Connected
Community & HOA
Community
- Features: Gated
- Security: Smoke Detector(s)
- Subdivision: High Country Village Condominiums
HOA
- Has HOA: Yes
- HOA fee: $2,099 semi-annually
- HOA name: Yes
Location
- Region: Pinetop
Financial & listing details
- Price per square foot: $293/sqft
- Annual tax amount: $2,246
- Date on market: 11/14/2025
- Ownership type: No
- Electric utility on property: Yes
- Road surface type: Paved
Estimated market value
$512,500
$487,000 - $538,000
$2,440/mo
Price history
| Date | Event | Price |
|---|---|---|
| 5/4/2026 | Price change | $525,000-1.9%$293/sqft |
Source:  WMAOR #258667 Report a problem WMAOR #258667 Report a problem | ||
| 3/29/2026 | Price change | $535,000-4.5%$299/sqft |
Source: WMAOR #258667 Report a problem | ||
| 11/14/2025 | Listed for sale | $560,000$313/sqft |
Source: WMAOR #258667 Report a problem | ||
Public tax history
Tax history is unavailable.
Monthly payment
Est. payment
Payment breakdown
Explore the cost of this home by adjusting the details. Changes won't be saved.Climate risks
Neighborhood: 85935
Nearby schools
GreatSchools rating
- 4/10Blue Ridge Elementary SchoolGrades: PK-6Distance: 5.1 mi
- 4/10Blue Ridge Junior High SchoolGrades: 7-8Distance: 3.9 mi
- 4/10Blue Ridge High SchoolGrades: 9-12Distance: 3.9 mi
- $411,958-- bd-- ba5.3k sqft2216 Northwind Dr, Pinetop, AZ 85935Off Market
- $411,958-- bd-- ba5.3k sqft2238 Northwind Dr, Pinetop, AZ 85935Off Market
- $464,9003 bd2 ba1.7k sqft2194 Northwind Dr, Pinetop, AZ 85935Off Market

- $499,0003 bd2 ba1.7k sqft2160 Northwind Dr #244, Pinetop, AZ 85935Sold
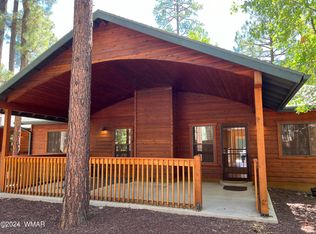
- $499,000-- bd-- ba3.5k sqft2160 Northwind Dr, Pinetop, AZ 85935Sold
- $450,0003 bd3 ba1.6k sqft2545 Timber Ridge Ln, Pinetop, AZ 85935Sold
- $--3 bd3 ba1.6k sqft2545 Timber Ridge Ln #2545, Pinetop, AZ 85935Off Market
- $550,0003 bd2 ba1.7k sqft2138 Northwind Dr, Pinetop, AZ 85935For Sale
A local agent can set up tours, give advice and negotiate with sellers.
Similar homes
- $499,0003 bd2 ba1.7k sqft2964 Timber Line Rd, Pinetop, AZ 85935For Sale
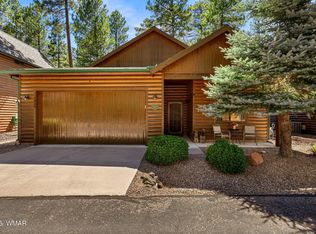
 MLS ID #262059, Beverly R Best, Realty Executives AZ Territory - Pinetop. WMAOR
 - $550,0003 bd2 ba1.7k sqft2138 Northwind Dr, Pinetop, AZ 85935For Sale
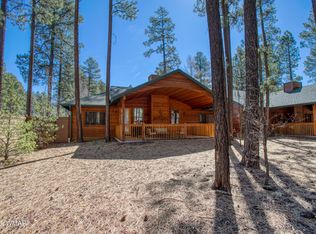 MLS ID #260195, Corina Ducharme, Frank M. Smith & Associates - Main. WMAOR
 - $485,4503 bd2 ba1.7k sqft2209 Northwind Dr, Pinetop, AZ 85935For Sale
 MLS ID #260776, William Robbins, All Seasons Properties. WMAOR
 - $469,0003 bd2 ba1.7k sqft2339 Northwind Dr, Pinetop, AZ 85935For Sale
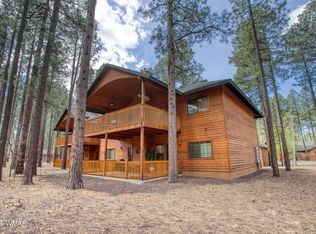 MLS ID #260552, Beverly R Best, Realty Executives AZ Territory - Pinetop. WMAOR
 - $435,0003 bd2 ba1.7k sqft2555 Village Ct #40, Pinetop, AZ 85935For SaleMLS ID #261917, Mary E Newton, Keller Williams Integrity First Realty. WMAOR
- $599,0003 bd2 ba1.7k sqft3005 Timber Line Rd, Pinetop, AZ 85935For SaleMLS ID #260284, Kathryn W Cummings, Russ Lyon Sotheby's International Realty. WMAOR
- $579,0004 bd3 ba2.3k sqft2978 Timber Line Rd, Pinetop, AZ 85935For SaleMLS ID #259049, Steve Pansulla, Realty Executives AZ Territory - Pinetop. WMAOR
- $514,0003 bd3 ba2k sqft3040 TIMBERLINE Road, Pinetop, AZ 85935For SaleMLS ID #7042724, Gary Robar, Berkshire Hathaway HomeServices Arizona Properties. ARMLS
- $579,0004 bd3 ba2.3k sqft3041 Timber Line Rd #25, Pinetop, AZ 85935For SaleMLS ID #260908, William Robbins, All Seasons Properties. WMAOR
- $469,0003 bd2 ba1.7k sqft2339 Northwind Drive #6, Pinetop, AZ 85935For SaleMLS ID #7019674, Beverly Best, Realty Executives Arizona Territory. ARMLS
- $497,0003 bd2 ba1.6k sqft3792 Crown Dancer Dr Unit A, Pinetop, AZ 85935For SaleMLS ID #259207, Amy M Johnson, Advantage Realty Professionals - Lakeside. WMAOR
- $449,5003 bd3 ba1.7k sqft4484 Stone Pine Dr, Pinetop, AZ 85935For SaleMLS ID #261127, Steve Pansulla, Realty Executives AZ Territory - Pinetop. WMAOR
- $578,9005 bd3 ba2.3k sqft3052 Timber Line Rd, Pinetop, AZ 85935For SaleMLS ID #257757, Nicole L Van Den Bosch, Realty Executives AZ Territory - Show Low. WMAOR
- $450,0003 bd3 ba1.7k sqft4503 Stone Pine Dr Unit 7, Pinetop, AZ 85935For SaleMLS ID #261073, Kat Sharrock, Mountain Retreat Realty Experts, LLC - Lakeside. WMAOR
- $399,0003 bd2 ba1.7k sqft2530 Village Ct, Pinetop, AZ 85935For SaleMLS ID #260190, Beverly R Best, Realty Executives AZ Territory - Pinetop. WMAOR
- $579,9003 bd2 ba1.5k sqft4529 Branding Iron Loop, Pinetop, AZ 85935For SaleMLS ID #262196, Ronald Monette, Monette Real Estate Services. WMAOR
- $424,8503 bd3 ba1.7k sqft4497 Stone Pine Dr, Pinetop, AZ 85935For SaleMLS ID #260202, Kevin B Smith, Frank M. Smith & Associates - Main. WMAOR
- $475,0003 bd3 ba1.7k sqft2696 Juniper Cir, Pinetop, AZ 85935For SaleMLS ID #261301, Heather Dempsey, Frank M. Smith & Associates - Main. WMAOR
- $519,0002 bd2 ba1k sqft2899 Gooseberry Rd, Pinetop, AZ 85935For SaleMLS ID #260475, Karen H Johnston, Keller Williams Realty Phoenix - Tempe. WMAOR
- $474,9003 bd2 ba1.2k sqft4794 Branding Iron Loop, Pinetop, AZ 85935For SaleMLS ID #261718, Bryan M Elkins, Long Realty Covey Luxury Properties. WMAOR
