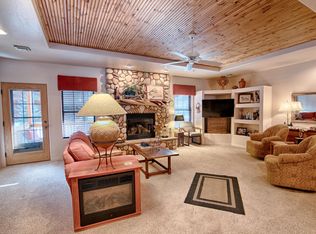
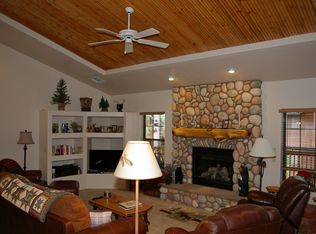
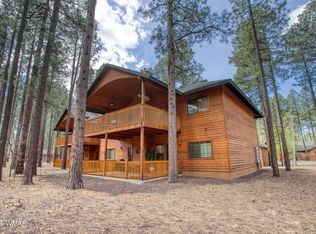
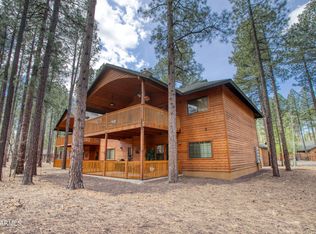
NEW AC! Tucked in a gated community in Pinetop Country Club, this inviting mountain retreat blends comfort with refined rustic charm. Vaulted ceilings with warm wood accents and a gorgeous river stone gas fireplace enhance the thoughtful living space. The split floor plan offers spacious bedrooms and was made for relaxing and entertaining. The interior is complemented by new appliances, upgraded glass shower doors, and abundant pantry/storage space. Step onto the east facing barrel-vaulted deck with dimmable bistro lights, gas grill stub, & serene treetop views. Privately set back, the home includes a detached garage, & new stair handrails for safety. Enjoy easy access to golf, hiking, & the natural beauty of the White Mountains! Furnishings avail. outside Escrow on separate Bill of sale
Active
$485,450
2209 Northwind Dr, Pinetop, AZ 85935
3beds
2baths
1,709sqft
:
Get pre-qualified$3,279/mo
Condominium
Built in 2005
-- sqft lot
$472,000 Zestimate®
$284/sqft
$350/mo HOA
What's special
Detached garagePrivately set backSerene treetop viewsDimmable bistro lightsThoughtful living spaceGas grill stubEast facing barrel-vaulted deck
- 96 days |
- 195 |
- 4 |
Zillow last checked:
Listing updated:
Listed by:
William Robbins 928-380-4302,
All Seasons Properties
Source: WMAOR,MLS#: 260776
Facts & features
Interior
Bedrooms & bathrooms
- Bedrooms: 3
- Bathrooms: 2
Heating
- Natural Gas, Forced Air
Cooling
- Central Air
Appliances
- Laundry: Utility Room
Features
- Vaulted Ceiling(s), Eat-in Kitchen, Shower, Tub/Shower, Double Vanity, Full Bath, Pantry, Kitchen/Dining Room Combo, Breakfast Bar, Split Bedroom
- Flooring: Carpet, Tile
- Windows: Blinds, Double Pane Windows
- Has fireplace: Yes
- Fireplace features: Living Room, Gas
Interior area
- Total structure area: 1,709
- Total interior livable area: 1,709 sqft
Property
Parking
- Parking features: Garage Door Opener
- Has garage: Yes
Features
- Levels: Two
- Stories: 2
- Exterior features: Rain Gutters
- Fencing: Privacy
Lot
- Size: 871 Square Feet
- Features: Wooded, Tall Pines On Lot, Landscaped
Details
- Additional parcels included: No
- Parcel number: 41197016
Construction
Type & style
- Home type: Condo
- Property subtype: Condominium
Materials
- Wood Frame
- Foundation: Slab, Other
- Roof: Shingle,Pitched
Condition
- Year built: 2005
Utilities & green energy
- Electric: Navopache
- Utilities for property: Sewer Available, Electricity Connected, Water Connected
Community & HOA
Community
- Security: Smoke Detector(s)
- Subdivision: High Country Village Condominiums
HOA
- Has HOA: Yes
- HOA fee: $2,099 semi-annually
- HOA name: Yes
Location
- Region: Pinetop
Financial & listing details
- Price per square foot: $284/sqft
- Tax assessed value: $400,786
- Annual tax amount: $2,576
- Date on market: 4/25/2026
- Ownership type: No
- Electric utility on property: Yes
- Road surface type: Paved
Estimated market value
$472,000
$448,000 - $496,000
$2,369/mo
Price history
| Date | Event | Price |
|---|---|---|
| 4/25/2026 | Listed for sale | $485,450+6.6%$284/sqft |
Source:  WMAOR #260776 Report a problem WMAOR #260776 Report a problem | ||
| 7/20/2023 | Sold | $455,450-3%$267/sqft |
Source: WMAOR #246473 Report a problem | ||
| 6/19/2023 | Pending sale | $469,450$275/sqft |
Source: WMAOR #246473 Report a problem | ||
| 6/15/2023 | Listed for sale | $469,450+62.5%$275/sqft |
Source: WMAOR #246473 Report a problem | ||
| 8/14/2020 | Sold | $288,850$169/sqft |
Source: WMAOR #230843 Report a problem | ||
| 7/27/2020 | Pending sale | $288,850$169/sqft |
Source: Frank M. Smith & Associates, Inc. #6107014 Report a problem | ||
| 7/23/2020 | Listed for sale | $288,850$169/sqft |
Source: Frank M. Smith & Assoc. - Main #230843 Report a problem | ||
Public tax history
| Year | Property taxes | Tax assessment |
|---|---|---|
| 2026 | $2,677 +3.9% | $40,078 0% |
| 2025 | $2,576 +4.3% | $40,079 +0.6% |
| 2024 | $2,471 +10% | $39,821 -20.8% |
| 2023 | $2,247 -8.2% | $50,269 +42.2% |
| 2022 | $2,449 +2.6% | $35,354 +10.5% |
| 2021 | $2,387 -0.3% | $31,999 +1.9% |
| 2020 | $2,395 +3.7% | $31,407 |
| 2019 | $2,309 -6.1% | -- |
| 2018 | $2,459 | -- |
| 2017 | $2,459 +8.3% | -- |
| 2016 | $2,270 | -- |
| 2015 | $2,270 | $17,688 |
| 2014 | -- | -- |
| 2013 | -- | -- |
| 2012 | -- | -- |
| 2011 | -- | -- |
| 2010 | -- | -- |
| 2009 | -- | -- |
| 2008 | $1,931 | -- |
| 2007 | -- | -- |
Find assessor info on the county website
Monthly payment
Est. payment
Payment breakdown
Explore the cost of this home by adjusting the details. Changes won't be saved.Climate risks
Neighborhood: 85935
Nearby schools
GreatSchools rating
- 4/10Blue Ridge Elementary SchoolGrades: PK-6Distance: 5.1 mi
- 4/10Blue Ridge Junior High SchoolGrades: 7-8Distance: 4 mi
- 4/10Blue Ridge High SchoolGrades: 9-12Distance: 4 mi
- $454,7003 bd2 ba1.7k sqft2223 Northwind Dr, Pinetop, AZ 85935Off Market
- $455,0003 bd2 ba1.7k sqft2189 Wind Dr, Pinetop, AZ 85935Sold

- $483,3003 bd2 ba1.7k sqft2233 Northwind Dr, Pinetop, AZ 85935Off Market
- $455,0003 bd-- ba1.7k sqft2189 Northwind Dr, Pinetop, AZ 85935Sold

- $426,0003 bd2 ba1.7k sqft2243 Northwind Dr, Pinetop, AZ 85935Off Market
- $400,786-- bd-- ba10k sqft2179 Northwind Dr, Pinetop, AZ 85935Off Market
- $455,4003 bd2 ba1.7k sqft2253 Northwind Dr, Pinetop, AZ 85935Off Market
- $400,786-- bd-- ba10k sqft2167 Northwind Dr, Pinetop, AZ 85935Off Market
A local agent can set up tours, give advice and negotiate with sellers.
Similar homes
- $469,0003 bd2 ba1.7k sqft2339 Northwind Dr, Pinetop, AZ 85935For Sale
 MLS ID #260552, Beverly R Best, Realty Executives AZ Territory - Pinetop. WMAOR
 - $499,0003 bd2 ba1.7k sqft2964 Timber Line Rd, Pinetop, AZ 85935For Sale
 MLS ID #262059, Beverly R Best, Realty Executives AZ Territory - Pinetop. WMAOR
 - $435,0003 bd2 ba1.7k sqft2555 Village Ct #40, Pinetop, AZ 85935For Sale
 MLS ID #261917, Mary E Newton, Keller Williams Integrity First Realty. WMAOR
 - $469,0003 bd2 ba1.7k sqft2339 Northwind Drive #6, Pinetop, AZ 85935For Sale
 MLS ID #7019674, Beverly Best, Realty Executives Arizona Territory. ARMLS
 - $525,0003 bd2 ba1.7k sqft2216 Northwind Dr #26, Pinetop, AZ 85935For SaleMLS ID #258667, Kevin B Smith, Frank M. Smith & Associates - Main. WMAOR
- $550,0003 bd2 ba1.7k sqft2138 Northwind Dr, Pinetop, AZ 85935For SaleMLS ID #260195, Corina Ducharme, Frank M. Smith & Associates - Main. WMAOR
- $399,0003 bd2 ba1.7k sqft2530 Village Ct, Pinetop, AZ 85935For SaleMLS ID #260190, Beverly R Best, Realty Executives AZ Territory - Pinetop. WMAOR
- $497,0003 bd2 ba1.6k sqft3792 Crown Dancer Dr Unit A, Pinetop, AZ 85935For SaleMLS ID #259207, Amy M Johnson, Advantage Realty Professionals - Lakeside. WMAOR
- $449,5003 bd3 ba1.7k sqft4484 Stone Pine Dr, Pinetop, AZ 85935For SaleMLS ID #261127, Steve Pansulla, Realty Executives AZ Territory - Pinetop. WMAOR
- $450,0003 bd3 ba1.7k sqft4503 Stone Pine Dr Unit 7, Pinetop, AZ 85935For SaleMLS ID #261073, Kat Sharrock, Mountain Retreat Realty Experts, LLC - Lakeside. WMAOR
- $514,0003 bd3 ba2k sqft3040 TIMBERLINE Road, Pinetop, AZ 85935For SaleMLS ID #7042724, Gary Robar, Berkshire Hathaway HomeServices Arizona Properties. ARMLS
- $424,8503 bd3 ba1.7k sqft4497 Stone Pine Dr, Pinetop, AZ 85935For SaleMLS ID #260202, Kevin B Smith, Frank M. Smith & Associates - Main. WMAOR
- $475,0003 bd3 ba1.7k sqft2696 Juniper Cir, Pinetop, AZ 85935For SaleMLS ID #261301, Heather Dempsey, Frank M. Smith & Associates - Main. WMAOR
- $474,9003 bd2 ba1.2k sqft4794 Branding Iron Loop, Pinetop, AZ 85935For SaleMLS ID #261718, Bryan M Elkins, Long Realty Covey Luxury Properties. WMAOR
- $599,0003 bd2 ba1.7k sqft3005 Timber Line Rd, Pinetop, AZ 85935For SaleMLS ID #260284, Kathryn W Cummings, Russ Lyon Sotheby's International Realty. WMAOR
- $579,0004 bd3 ba2.3k sqft3041 Timber Line Rd #25, Pinetop, AZ 85935For SaleMLS ID #260908, William Robbins, All Seasons Properties. WMAOR
- $499,0003 bd2 ba2k sqft4211 Pinetree Ln, Pinetop, AZ 85935For SaleMLS ID #261569, Erin Amos, Realty Executives AZ Territory - Pinetop. WMAOR
- $579,0004 bd3 ba2.3k sqft2978 Timber Line Rd, Pinetop, AZ 85935For SaleMLS ID #259049, Steve Pansulla, Realty Executives AZ Territory - Pinetop. WMAOR
- $440,0003 bd2 ba2.2k sqft5776 Spruce Cir, Pinetop, AZ 85935For SaleMLS ID #262163, Heather Dempsey, Frank M. Smith & Associates - Main. WMAOR
- $499,0003 bd4 ba2k sqft3081 E Rainbow Lane #94, Pinetop, AZ 85935For SaleMLS ID #7036248, Richard Hodgeson, MAR-KEY Real Estate. ARMLS
