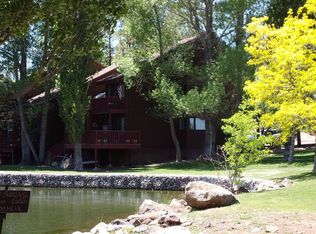
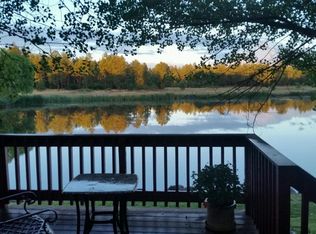
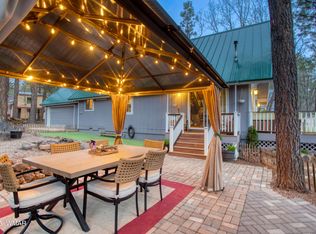
Welcome to one of the finest lakefront opportunities in Pinetop! Situated on arguably the best lot in the community, this beautiful cabin rests on a premium corner lot with direct water frontage and stunning views. This 3-bedroom, 3-bath home offers mountain charm and thoughtful updates. Recent improvements include New Roof 9/2024, new exterior paint May 2026, a new driveway completed in May 2026, and a new patio ideal for relaxing or entertaining by the water. Inside, vaulted ceilings create an open feel, while the fireplace adds warmth and character. Each floor has its own heating system for comfort and efficiency. Perfect as a full-time home, vacation getaway, or investment property, this waterfront retreat offers an exceptional location and lifestyle.
For sale
Price cut: $6K (6/17)
$499,000
3081 E Rainbow Lane #94, Pinetop, AZ 85935
3beds
2,082sqft
:
Get pre-qualified$3,188/mo
Townhouse
Built in 1983
1,939 Square Feet Lot
$-- Zestimate®
$240/sqft
$210/mo HOA
What's special
Beautiful cabinDirect water frontageStunning viewsPremium corner lot
- 53 days |
- 1,844 |
- 61 |
Zillow last checked:
Listing updated:
Listed by:
Richard Hodgeson 602-366-5366,
MAR-KEY Real Estate,
Whitney Hodgeson 602-510-3547,
MAR-KEY Real Estate
Source: ARMLS,MLS#: 7036248
Facts & features
Interior
Bedrooms & bathrooms
- Bedrooms: 3
- Bathrooms: 4
- Full bathrooms: 3
- 1/2 bathrooms: 1
Heating
- Baseboard, Electric
Cooling
- Ceiling Fan(s), See Remarks
Appliances
- Included: Dryer, Washer, Refrigerator, Dishwasher, Disposal, Electric Oven, Electric Cooktop
Features
- Double Vanity, Upstairs, Eat-in Kitchen, Breakfast Bar, Vaulted Ceiling(s), Kitchen Island, Full Bth Master Bdrm
- Flooring: Wood
- Windows: Double Pane Windows
- Has basement: No
- Number of fireplaces: 1
- Fireplace features: Living Room
Interior area
- Total structure area: 2,082
- Total interior livable area: 2,082 sqft
Property
Parking
- Total spaces: 3
- Parking features: Garage Door Opener
- Garage spaces: 1
- Uncovered spaces: 2
Features
- Stories: 3
- Exterior features: Balcony, Storage
- Spa features: None
- Fencing: Other
- Has view: Yes
- View description: Lake, Trees/Woods
- Has water view: Yes
- Water view: Lake
- Waterfront features: Waterfront
Lot
- Size: 1,939 Square Feet
- Features: Waterfront, Corner Lot, Grass Front, Grass Back
Details
- Parcel number: 31191094
Construction
Type & style
- Home type: Townhouse
- Architectural style: Cabin
- Property subtype: Townhouse
- Attached to another structure: Yes
Materials
- Wood Siding, Wood Frame
- Roof: Composition
Condition
- Year built: 1983
Utilities & green energy
- Sewer: Public Sewer
- Water: City Water
Community & HOA
Community
- Features: Lake
- Subdivision: Pine Lake Meadows
HOA
- Has HOA: Yes
- Services included: Sewer, Maintenance Grounds, Other (See Remarks), Trash
- HOA fee: $210 monthly
- HOA name: Frank Smith and Asso
Location
- Region: Pinetop
Financial & listing details
- Price per square foot: $240/sqft
- Annual tax amount: $939
- Date on market: 6/2/2026
- Cumulative days on market: 54 days
- Listing terms: Cash,Conventional,1031 Exchange,VA Loan
- Ownership: Fee Simple
- Road surface type: Asphalt
Estimated market value
Not available
Estimated sales range
Not available
Not available
Price history
| Date | Event | Price |
|---|---|---|
| 6/17/2026 | Price change | $499,000-1.2%$240/sqft |
Source:  ARMLS #7036248 Report a problem ARMLS #7036248 Report a problem | ||
| 6/2/2026 | Listed for sale | $505,000+134.9%$243/sqft |
Source: ARMLS #7036248 Report a problem | ||
| 4/13/2016 | Sold | $215,000-6.5%$103/sqft |
Source: ARMLS #5331117 Report a problem | ||
| 12/17/2015 | Listing removed | $230,000$110/sqft |
Source: HomeSmart #5331117 Report a problem | ||
| 9/7/2015 | Listed for sale | $230,000$110/sqft |
Source: HomeSmart #5331117 Report a problem | ||
Public tax history
Tax history is unavailable.
Find assessor info on the county website
Monthly payment
Est. payment
Payment breakdown
Explore the cost of this home by adjusting the details. Changes won't be saved.Climate risks
Neighborhood: 85935
Getting around
1 / 100
Car-DependentNearby schools
GreatSchools rating
- 4/10Blue Ridge Elementary SchoolGrades: PK-6Distance: 4.6 mi
- 4/10Blue Ridge Junior High SchoolGrades: 7-8Distance: 3.3 mi
- 4/10Blue Ridge High SchoolGrades: 9-12Distance: 3.3 mi
Schools provided by the listing agent
- Elementary: Blue Ridge Elementary School
- Middle: Blue Ridge Jr High School
- District: Blue Ridge Unified School District No. 32
Source: ARMLS. This data may not be complete. We recommend contacting the local school district to confirm school assignments for this home.
- $485,3003 bd-- ba2k sqft3081 E Rainbow Ln, Pinetop, AZ 85935Off Market
- $326,7002 bd3 ba1.4k sqft3093 E Rainbow Ln, Pinetop, AZ 85935Off Market
- $349,2003 bd3 ba1.7k sqft3105 E Rainbow Ln, Pinetop, AZ 85935Off Market
- $224,528-- bd-- ba2k sqft3117 E Rainbow Ln, Pinetop, AZ 85935Off Market
- $473,9003 bd3 ba1.9k sqft3129 E Rainbow Ln, Pinetop, AZ 85935Off Market
- $2,124,100-- bd-- ba4.6k sqft3188 E Rainbow Ln, Pinetop, AZ 85935Off Market
- $307,5002 bd2 ba1.2k sqft3141 E Rainbow Ln, Pinetop, AZ 85935Off Market
- $9,3041,306 Square Feet3141 E Rainbow Ln, Pinetop, AZ 85935Off Market
A local agent can set up tours, give advice and negotiate with sellers.
Similar homes
- $475,0003 bd3 ba1.7k sqft2696 Juniper Cir, Pinetop, AZ 85935For Sale
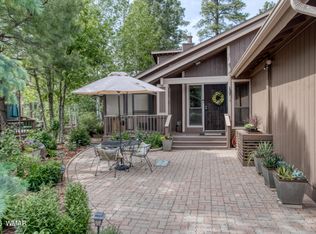
 MLS ID #261301, Heather Dempsey, Frank M. Smith & Associates - Main. WMAOR
 - $519,0002 bd2 ba1k sqft2899 Gooseberry Rd, Pinetop, AZ 85935For Sale
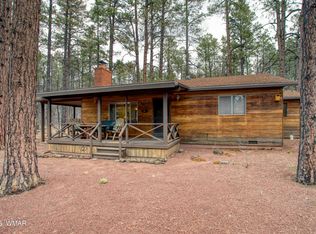 MLS ID #260475, Karen H Johnston, Keller Williams Realty Phoenix - Tempe. WMAOR
 - $499,0003 bd2 ba2k sqft4211 Pinetree Ln, Pinetop, AZ 85935For Sale
 MLS ID #261569, Erin Amos, Realty Executives AZ Territory - Pinetop. WMAOR
 - $449,5003 bd3 ba1.7k sqft4484 Stone Pine Dr, Pinetop, AZ 85935For Sale
 MLS ID #261127, Steve Pansulla, Realty Executives AZ Territory - Pinetop. WMAOR
 - $450,0003 bd3 ba1.7k sqft4503 Stone Pine Dr Unit 7, Pinetop, AZ 85935For SaleMLS ID #261073, Kat Sharrock, Mountain Retreat Realty Experts, LLC - Lakeside. WMAOR
- $514,0003 bd3 ba2k sqft3040 TIMBERLINE Road, Pinetop, AZ 85935For SaleMLS ID #7042724, Gary Robar, Berkshire Hathaway HomeServices Arizona Properties. ARMLS
- $440,0003 bd2 ba2.2k sqft5776 Spruce Cir, Pinetop, AZ 85935For SaleMLS ID #262163, Heather Dempsey, Frank M. Smith & Associates - Main. WMAOR
- $497,0003 bd2 ba1.6k sqft3792 Crown Dancer Dr Unit A, Pinetop, AZ 85935For SaleMLS ID #259207, Amy M Johnson, Advantage Realty Professionals - Lakeside. WMAOR
- $445,0003 bd3 ba2.1k sqft2745 Juniper Cir, Pinetop, AZ 85935For SaleMLS ID #258330, William Robbins, All Seasons Properties. WMAOR
- $445,0002 bd2 ba1.3k sqft3035 S WAPITI Lane, Pinetop, AZ 85935For SaleMLS ID #7052961, Clair Crawford, Real Broker. ARMLS
- $490,0003 bd2 ba2.2k sqft230 E Sky Hi Dr, Pinetop, AZ 85935For SaleMLS ID #261282, Beverly R Best, Realty Executives AZ Territory - Pinetop. WMAOR
- $474,9003 bd2 ba1.2k sqft4794 Branding Iron Loop, Pinetop, AZ 85935For SaleMLS ID #261718, Bryan M Elkins, Long Realty Covey Luxury Properties. WMAOR
- $424,8503 bd3 ba1.7k sqft4497 Stone Pine Dr, Pinetop, AZ 85935For SaleMLS ID #260202, Kevin B Smith, Frank M. Smith & Associates - Main. WMAOR
- $475,5003 bd2 ba1.4k sqft6383 Wild Cat Way, Pinetop, AZ 85935For SaleMLS ID #261122, Steve Pansulla, Realty Executives AZ Territory - Pinetop. WMAOR
- $349,0002 bd2 ba1.1k sqft3170 E Rainbow Ln, Pinetop, AZ 85935For SaleMLS ID #261011, Lilian Willison, Russ Lyon Sotheby's International Realty - Carefree. WMAOR
- $589,0002 bd2 ba1.8k sqft3744 Crown Dancer Dr, Pinetop, AZ 85935For SaleMLS ID #261973, Erin R Durbin, Realty One Group Mountain Desert - Show Low. WMAOR
- $525,0003 bd2 ba1.7k sqft2216 Northwind Dr #26, Pinetop, AZ 85935For SaleMLS ID #258667, Kevin B Smith, Frank M. Smith & Associates - Main. WMAOR
- $595,0003 bd2 ba2k sqft576 S Evergreen Dr, Pinetop, AZ 85935For SaleMLS ID #261570, Kristi M Smith, Realty Executives AZ Territory - Show Low. WMAOR
- $487,5003 bd2 ba1.6k sqft1442 Winter Pine Ln, Lakeside, AZ 85929For SaleMLS ID #262409, Liz Engelhart, Advantage Realty Professionals - Lakeside. WMAOR
- $550,0003 bd2 ba1.7k sqft2138 Northwind Dr, Pinetop, AZ 85935For SaleMLS ID #260195, Corina Ducharme, Frank M. Smith & Associates - Main. WMAOR
