Immaculately maintained and fully furnished 3-bedroom, 2.5-bath tri-level townhouse with a 1-car garage, perfectly situated in the heart of Pinetop. Enjoy an unbeatable location just steps from Woodland Lake trails and within walking distance to grocery stores, restaurants, and everyday conveniences.
Inside, enjoy granite countertops, stainless steel appliances, and a warm stone gas fireplace that anchors the living space. The upper-level decks and covered patio create ideal outdoor living areas to relax and take in the cool mountain evenings. Additional features include natural gas, on-demand hot water, and no mandatory HOA--offering both comfort and flexibility. Designed for mountain living and year-round enjoyment, this home places you minutes from hiking, fishing, biking, golfing, and just 30-40 minutes from Sunrise Ski Resort with three mountains for skiing, snowboarding, and sledding. The White Mountains offer over 40 lakes and 600+ miles of rivers and streams, along with one of the most extensive trail systems in the Southwest.
Whether you're looking for a full-time residence, second home, or investment property, this one checks all the boxes in one of Arizona's most desirable mountain communities.
Pinetop-Lakeside--voted one of the best cabin regions in the U.S.--is truly a hidden gem. From summer arts and craft festivals, antique shopping, music events, and championship golf courses (including three public courses), to four-season recreation and fresh mountain air, this is where lifestyle meets escape.
Embrace the magic of Arizona's White Mountains.
For sale
Price cut: $20K (7/31)
$329,000
93 E White Mountain Boulevard #39, Pinetop, AZ 85935
3beds
1,618sqft
Townhouse
Built in 2006
672 Square Feet Lot
$-- Zestimate®
$203/sqft
$-- HOA
What's special
Upper-level decksGranite countertopsStainless steel appliances
- 48 days |
- 324 |
- 19 |
Zillow last checked:
Listing updated:
Listed by:
Tamie Aguilera 928-600-8708,
Re/Max Fine Properties
Source: ARMLS,MLS#: 7048999
Facts & features
Interior
Bedrooms & bathrooms
- Bedrooms: 3
- Bathrooms: 3
- Full bathrooms: 2
- 1/2 bathrooms: 1
Heating
- Forced Air, Natural Gas
Cooling
- Central Air, Ceiling Fan(s)
Appliances
- Included: Dryer, Washer, Refrigerator, Built-in Microwave, Dishwasher, Disposal, Gas Range
Features
- Double Vanity, Upstairs, Eat-in Kitchen, Pantry, 2 Master Baths, 3/4 Bath Master Bdrm, Full Bth Master Bdrm
- Flooring: Carpet, Laminate, Tile
- Windows: Double Pane Windows
- Has basement: No
- Number of fireplaces: 1
- Fireplace features: Living Room, Gas
- Common walls with other units/homes: 1 Common Wall,End Unit
Interior area
- Total structure area: 1,618
- Total interior livable area: 1,618 sqft
Property
Parking
- Total spaces: 1
- Parking features: Attached, Garage Door Opener, Direct Access
- Attached garage spaces: 1
Accessibility
- Accessibility features: Stair Lift
Features
- Stories: 3
- Patio & porch: Covered Deck, Covered
- Exterior features: Rain Gutters
- Spa features: None
- Fencing: None
Lot
- Size: 672 Square Feet
- Features: Gravel/Stone Front
Details
- Parcel number: 31141039
Construction
Type & style
- Home type: Townhouse
- Property subtype: Townhouse
- Attached to another structure: Yes
Materials
- Vinyl Siding, Wood Frame
- Foundation: Slab
- Roof: Metal
Condition
- Year built: 2006
Utilities & green energy
- Sewer: Public Sewer
- Water: Pvt Water Company
- Utilities for property: Phone Available
Community & HOA
Community
- Subdivision: PINE CREEK
HOA
- Has HOA: No
- Services included: Trash
Location
- Region: Pinetop
Financial & listing details
- Price per square foot: $203/sqft
- Tax assessed value: $233,780
- Annual tax amount: $1,671
- Date on market: 7/1/2026
- Cumulative days on market: 48 days
- Listing terms: Cash,Conventional,FHA
- Ownership: Fee Simple
- Road surface type: Paved
Estimated market value
Not available
Estimated sales range
Not available
Not available
Price history
| Date | Event | Price |
|---|---|---|
| 7/31/2026 | Price change | $329,000-5.7%$203/sqft |
Source:  ARMLS #7048999 Report a problem ARMLS #7048999 Report a problem | ||
| 7/1/2026 | Listed for sale | $349,000+217.3%$216/sqft |
Source: ARMLS #7048999 Report a problem | ||
| 5/15/2010 | Sold | $110,000-4.3%$68/sqft |
Source: Agent Provided Report a problem | ||
| 4/3/2010 | Price change | $115,000-17.9%$71/sqft |
Source: MOUNTAIN TOP REALTY #101792 Report a problem | ||
| 2/26/2010 | Listed for sale | $140,000$87/sqft |
Source: MOUNTAIN TOP REALTY #101792 Report a problem | ||
Public tax history
| Year | Property taxes | Tax assessment |
|---|---|---|
| 2026 | $1,671 +3.9% | $23,377 +12% |
| 2025 | $1,609 +4.3% | $20,880 -2.7% |
| 2024 | $1,543 +10% | $21,459 -19.2% |
| 2023 | $1,403 -8.2% | $26,557 +12.1% |
| 2022 | $1,529 +2.6% | $23,700 +0.4% |
| 2021 | $1,490 -0.3% | $23,616 +6.6% |
| 2020 | $1,495 +107.5% | $22,146 |
| 2019 | $721 +13.9% | -- |
| 2018 | $633 | -- |
| 2017 | $633 -36.1% | -- |
| 2016 | $991 | -- |
| 2015 | $991 | $7,722 |
| 2014 | -- | -- |
| 2013 | -- | -- |
| 2012 | -- | -- |
| 2011 | -- | -- |
| 2010 | -- | -- |
| 2009 | -- | -- |
| 2008 | $1,292 | -- |
| 2007 | -- | -- |
Find assessor info on the county website
Monthly payment
Est. payment
Payment breakdown
Explore the cost of this home by adjusting the details. Changes won't be saved.Climate risks
Neighborhood: 85935
Nearby schools
GreatSchools rating
- 4/10Blue Ridge Elementary SchoolGrades: PK-6Distance: 2.3 mi
- 4/10Blue Ridge Junior High SchoolGrades: 7-8Distance: 1 mi
- 4/10Blue Ridge High SchoolGrades: 9-12Distance: 1 mi
Schools provided by the listing agent
- Elementary: Blue Ridge Elementary School
- Middle: Blue Ridge Jr High School
- District: Blue Ridge Unified School District No. 32
Source: ARMLS. This data may not be complete. We recommend contacting the local school district to confirm school assignments for this home.
- $18,610871 sqft93 E White Mountain Blvd, Pinetop, AZ 85935Off Market

- $18,610871 sqft93 E White Mountain Blvd, Pinetop, AZ 85935Off Market

- $18,610871 sqft93 E White Mountain Blvd, Pinetop, AZ 85935Off Market
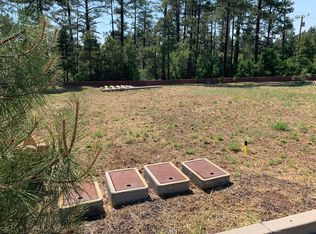
- $--1 bd1 ba-- sqft93 E White Mountain Blvd #1, Pinetop, AZ 85935Off Market
- $329,0003 bd3 ba1.6k sqft93 E White Mountain Blvd, Pinetop, AZ 85935For Sale
- $175,7001 bd1 ba603 sqft93 E White Mountain Blvd #323-1-1, Pinetop, AZ 85935Off Market
- $173,9001 bd1 ba603 sqft93 E White Mountain Blvd #323-1, Pinetop, AZ 85935Off Market
- $426,6003 bd3 ba2.2k sqft93 W White Mountain Blvd #38, Pinetop, AZ 85935Off Market
A local agent can set up tours, give advice and negotiate with sellers.
Similar homes
- $329,0003 bd3 ba1.6k sqft93 E White Mountain Blvd, Pinetop, AZ 85935For Sale

 MLS ID #262019, Tamie L Aguilera, Re/Max Fine Properties-Pinetop. WMAOR
 - $339,5002 bd2 ba1.1k sqft3170 E Rainbow Ln, Pinetop, AZ 85935For Sale
 MLS ID #261011, Lilian Willison, Russ Lyon Sotheby's International Realty - Carefree. WMAOR
 - $299,9003 bd2 ba1.4k sqft1919 E Sierra Pine Loop, Pinetop, AZ 85935For Sale
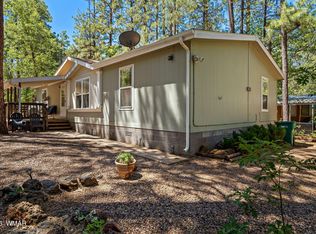 MLS ID #261690, Garrett J Angeleri, Evergreen Realty. WMAOR
 - $324,9003 bd2 ba1.3k sqft6390 Sundown Ln, Pinetop, AZ 85935For Sale
 MLS ID #260794, Barry A Nicks, Realty Executives Arizona Territory - Show Low. WMAOR
 - $310,0003 bd2 ba1.5k sqft2582 MUSTANG Circle #A9, Pinetop, AZ 85935For SaleMLS ID #6993208, Stephanie Crain, Mountain Retreat Realty Expert. ARMLS
- $400,0003 bd2 ba1.9k sqft3186 E RAINBOW Lane, Pinetop, AZ 85935For SaleMLS ID #7058787, Russell Mills, Close Pros Real Estate and Management. ARMLS
- $325,0003 bd2 ba1.2k sqft4568 Resort Loop #25A, Pinetop, AZ 85935For SaleMLS ID #259862, Shelby Teel, Frank M. Smith & Associates - Main. WMAOR
- $320,0002 bd2 ba1.4k sqft6971 Mercury Dr, Lakeside, AZ 85929For SaleMLS ID #261273, Shawn J Wirtz, Advantage Realty Professionals - Lakeside. WMAOR
- $310,0003 bd2 ba1.5k sqft2582 Mustang Cir, Pinetop, AZ 85935For SaleMLS ID #259720, Torri Bendel, Mountain Retreat Realty Experts, LLC - Lakeside. WMAOR
- $359,9003 bd2 ba1.3k sqft5330 S Marshall Mountain Dr, Show Low, AZ 85901For SaleMLS ID #261897, Todd W Fernau, Advantage Realty Professionals - Lakeside. WMAOR
- $424,8503 bd3 ba1.7k sqft4497 Stone Pine Dr, Pinetop, AZ 85935For SaleMLS ID #260202, Kevin B Smith, Frank M. Smith & Associates - Main. WMAOR
- $340,0002 bd2 ba1.1k sqft5844 Saturn Dr, Lakeside, AZ 85929For SaleMLS ID #261748, Jennifer M Knaust, Mountain Retreat Realty Experts, LLC - Lakeside. WMAOR
- $449,5003 bd3 ba1.7k sqft4484 Stone Pine Dr, Pinetop, AZ 85935For SaleMLS ID #261127, Steve Pansulla, Realty Executives Arizona Territory - Pinetop. WMAOR
- $450,0003 bd3 ba1.7k sqft4503 Stone Pine Dr Unit 7, Pinetop, AZ 85935For SaleMLS ID #261073, Kat Sharrock, Mountain Retreat Realty Experts, LLC - Lakeside. WMAOR
- $385,0003 bd3 ba1.7k sqft6186 W Starlight Ridge Pkwy, Lakeside, AZ 85929For SaleMLS ID #262102, Meredith Maier, RE/MAX Mountain Valley. WMAOR
- $342,5002 bd2 ba1.4k sqft6998 N Starlight Ridge Pkwy #36, Lakeside, AZ 85929For SaleMLS ID #260484, Michael T Bragiel, Dana Hubbell Group. WMAOR
- $400,0003 bd2 ba1.4k sqft2957 Autumn Dr, Lakeside, AZ 85929For SaleMLS ID #262142, William Robbins, All Seasons Properties. WMAOR
- $420,0003 bd2 ba1.6k sqft1064 N Moonridge Dr, Lakeside, AZ 85929For SaleMLS ID #261437, Dawna L Ruiz, Homesmart Pros. WMAOR
- $315,0002 bd3 ba1.3k sqft6935 N Starlight Ridge Pkwy, Lakeside, AZ 85929For SaleMLS ID #258228, Elizabeth Keller, West USA Realty - Pinetop. WMAOR
- $440,0003 bd2 ba2.2k sqft5776 Spruce Cir, Pinetop, AZ 85935For SaleMLS ID #262163, Heather Dempsey, Frank M. Smith & Associates - Main. WMAOR
