There was no issue with Home, the Buyer's decided after the inspection period to cancel due to their want for a different location.
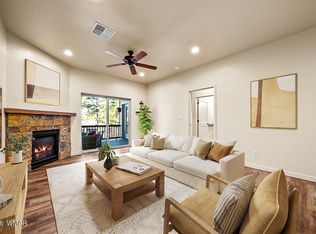
Welcome to this well cared for 2 bedroom, 2 bathroom, 1481 square foot home in the desirable Pinetop Lakeside area. Built in 2008 and fully furnished, it features updated flooring, fresh interior paint, an inviting great room with an electric fireplace, a spacious kitchen with abundant cabinetry, and a versatile loft ideal for an office or extra sleeping space. Enjoy both a covered front porch and a covered back porch overlooking a private yard without neighboring windows or porches facing in, offering comfort and privacy in a peaceful mountain setting. The open layout creates a warm and functional living environment. The great room centers around the electric fireplace, adding ambiance during cool mountain evenings. The kitchen offers generous counter space, a pantry, and a natural flow into the dining and living areas. The loft provides valuable additional space for work or guests. Updated flooring and fresh paint give the home a clean, modern feel. The property includes a one car garage, laundry area, and comes fully furnished for immediate use.
Located on .06 of an acre, the home features a landscaped yard and a private back area shielded from direct views of neighboring homes. The covered back porch is ideal for outdoor dining or relaxation, while the covered front porch offers a welcoming entry. The property includes a concrete driveway and paved street access, making it convenient for year round living.
Pinetop Lakeside is one of Arizona's most sought after mountain communities, known for its cool summer temperatures, clean air, and year round recreation. The area offers multiple lakes for fishing and kayaking, including Woodland Lake, Rainbow Lake, and Show Low Lake. Miles of trails wind through the Apache Sitgreaves National Forest, providing opportunities for hiking, biking, and wildlife viewing. Winter brings easy access to Sunrise Ski Resort, located less than an hour away. The community also features local restaurants, boutique shops, golf courses, and family friendly parks, creating a balanced lifestyle for full time residents and seasonal visitors.
The home is centrally located near shopping, dining, medical services, and recreation. Whether you enjoy boating, skiing, hiking, or simply relaxing in the pines, this location offers a blend of convenience and natural beauty. Pinetop Lakeside maintains a welcoming small town atmosphere with well kept neighborhoods and a strong sense of community.
Active
$320,000
6971 Mercury Dr, Lakeside, AZ 85929
2beds
2baths
1,481sqft
:
Get pre-qualified$2,221/mo
Townhouse
Built in 2008
2,613 Square Feet Lot
$315,600 Zestimate®
$216/sqft
$290/mo HOA
What's special
One car garageUpdated flooringFresh interior paintCovered front porchLaundry area
- 66 days |
- 254 |
- 18 |
Zillow last checked:
Listing updated:
Listed by:
Shawn J Wirtz 928-242-3192,
Advantage Realty Professionals - Lakeside
Source: WMAOR,MLS#: 261273
Facts & features
Interior
Bedrooms & bathrooms
- Bedrooms: 2
- Bathrooms: 2
Heating
- Electric, Forced Air
Cooling
- Central Air
Appliances
- Laundry: Utility Room
Features
- Vaulted Ceiling(s), Tub/Shower, Double Vanity, Full Bath, Pantry, Kitchen/Dining Room Combo, Breakfast Bar
- Flooring: Carpet, Vinyl
- Windows: Blinds, Double Pane Windows
- Has fireplace: Yes
- Fireplace features: Living Room
Interior area
- Total structure area: 1,481
- Total interior livable area: 1,481 sqft
Property
Parking
- Parking features: Parking Pad
- Has garage: Yes
- Has uncovered spaces: Yes
Features
- Levels: Two
- Stories: 2
- Fencing: Privacy
Lot
- Size: 2,613 Square Feet
- Features: Corners Marked, Tall Pines On Lot, Landscaped
Details
- Additional parcels included: No
- Parcel number: 21275096
Construction
Type & style
- Home type: Townhouse
- Property subtype: Townhouse
Materials
- Wood Frame, Log Siding
- Foundation: Stemwall
- Roof: Shingle,Pitched
Condition
- Year built: 2008
Utilities & green energy
- Electric: Navopache
- Water: Metered Water Provider
- Utilities for property: Sewer Available, Phone Connected, Electricity Connected, Water Connected
Community & HOA
Community
- Security: Smoke Detector(s)
- Subdivision: Starlight Ridge
HOA
- Has HOA: Yes
- HOA fee: $871 quarterly
- HOA name: Yes
Location
- Region: Lakeside
Financial & listing details
- Price per square foot: $216/sqft
- Tax assessed value: $285,999
- Annual tax amount: $1,609
- Date on market: 6/23/2026
- Ownership type: No
- Electric utility on property: Yes
- Road surface type: Paved
Estimated market value
$315,600
$300,000 - $331,000
$2,167/mo
Price history
| Date | Event | Price |
|---|---|---|
| 5/21/2026 | Listed for sale | $320,000+73.9%$216/sqft |
Source:  WMAOR #261273 Report a problem WMAOR #261273 Report a problem | ||
| 10/22/2019 | Sold | $184,000-2.1%$124/sqft |
Source: WMAOR #226695 Report a problem | ||
| 9/19/2019 | Pending sale | $188,000$127/sqft |
Source: REALTY EXECUTIVES WM - PT #226695 Report a problem | ||
| 9/15/2019 | Price change | $188,000-3.6%$127/sqft |
Source: REALTY EXECUTIVES WM - PT #226695 Report a problem | ||
| 8/30/2019 | Listed for sale | $195,000+32.2%$132/sqft |
Source: REALTY EXECUTIVES WM - PT #226695 Report a problem | ||
| 2/16/2017 | Sold | $147,500-1.6%$100/sqft |
Source: WMAOR #212493 Report a problem | ||
| 12/24/2016 | Listed for sale | $149,900+7.8%$101/sqft |
Source: ALL SEASONS PROPERTIES #212493 Report a problem | ||
| 8/15/2014 | Sold | $139,000-3.1%$94/sqft |
Source: Public Record Report a problem | ||
| 7/8/2014 | Listed for sale | $143,500+15.3%$97/sqft |
Source: ALL SEASONS PROPERTIES #200576 Report a problem | ||
| 5/31/2012 | Sold | $124,500$84/sqft |
Source: Public Record Report a problem | ||
Public tax history
| Year | Property taxes | Tax assessment |
|---|---|---|
| 2026 | $1,601 -0.5% | $28,599 +0.1% |
| 2025 | $1,609 +4.2% | $28,569 -0.6% |
| 2024 | $1,544 +9.5% | $28,733 -16.5% |
| 2023 | $1,410 -8.1% | $34,422 +63.6% |
| 2022 | $1,534 +3.9% | $21,041 +5.5% |
| 2021 | $1,477 -0.3% | $19,937 +10.8% |
| 2020 | $1,481 -0.8% | $17,993 |
| 2019 | $1,492 +108.2% | -- |
| 2018 | $717 | -- |
| 2017 | $717 -46% | -- |
| 2016 | $1,328 | -- |
| 2015 | $1,328 | $11,801 |
| 2014 | -- | -- |
| 2013 | -- | -- |
| 2012 | -- | -- |
| 2011 | -- | -- |
| 2010 | -- | -- |
| 2009 | -- | -- |
| 2008 | -- | -- |
Find assessor info on the county website
Monthly payment
Est. payment
Payment breakdown
Explore the cost of this home by adjusting the details. Changes won't be saved.Climate risks
Neighborhood: 85929
Nearby schools
GreatSchools rating
- 4/10Blue Ridge Elementary SchoolGrades: PK-6Distance: 3.7 mi
- 4/10Blue Ridge Junior High SchoolGrades: 7-8Distance: 4.7 mi
- 4/10Blue Ridge High SchoolGrades: 9-12Distance: 4.7 mi
- $386,6003 bd3 ba1.7k sqft6963 Mercury Dr, Lakeside, AZ 85929Off Market

- $312,3002 bd3 ba1.3k sqft6979 Mercury Dr, Lakeside, AZ 85929Off Market
- $319,3002 bd2 ba1.4k sqft6955 Mercury Dr, Lakeside, AZ 85929Off Market
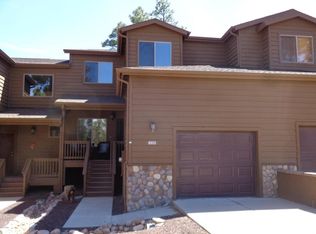
- $350,8003 bd3 ba1.7k sqft6987 Mercury Dr, Lakeside, AZ 85929Off Market
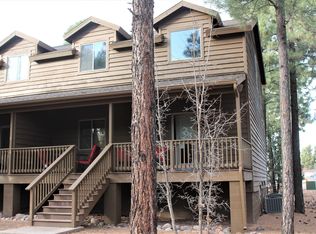
- $358,1003 bd3 ba1.7k sqft6947 Mercury Dr, Lakeside, AZ 85929Sold
- $343,8003 bd3 ba1.8k sqft6995 Mercury Dr, Lakeside, AZ 85929Off Market
- $381,300-- bd-- ba1.8k sqft6939 Mercury Dr, Lakeside, AZ 85929Off Market
- $498,5003 bd2 ba1.6k sqft6972 Aries Cir, Lakeside, AZ 85929Off Market
A local agent can set up tours, give advice and negotiate with sellers.
A local lender can help you make sure your offer is ready when you are.
Similar homes
- $299,0002 bd2 ba1.4k sqft6173 E Starlight Ridge Pkwy, Lakeside, AZ 85929For Sale
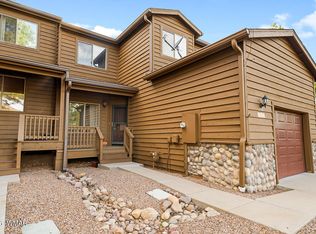
 MLS ID #261501, Meichelle V Roberts, West USA Realty - Pinetop. WMAOR
 - $342,5002 bd2 ba1.4k sqft6998 N Starlight Ridge Pkwy #36, Lakeside, AZ 85929For Sale
 MLS ID #260484, Michael T Bragiel, Dana Hubbell Group. WMAOR
 - $315,0002 bd3 ba1.3k sqft6935 N Starlight Ridge Pkwy, Lakeside, AZ 85929For Sale
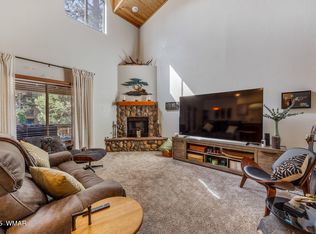 MLS ID #258228, Elizabeth Keller, West USA Realty - Pinetop. WMAOR
 - $334,9002 bd2 ba1.2k sqft5859 Apollo Way, Lakeside, AZ 85929For Sale
 MLS ID #259931, Crystal White, Realty Executives AZ Territory - Show Low. WMAOR
 - $385,0003 bd3 ba1.7k sqft6186 W Starlight Ridge Pkwy, Lakeside, AZ 85929For SaleMLS ID #262102, Meredith Maier, RE/MAX Mountain Valley. WMAOR
- $359,0002 bd2 ba1.2k sqft1720 E Greens Peak Pkwy, Show Low, AZ 85901For SaleMLS ID #261959, Beverly R Best, Realty Executives AZ Territory - Pinetop. WMAOR
- $415,0003 bd2 ba1.4k sqft6139 White Pine Dr, Lakeside, AZ 85929For SaleMLS ID #261821, Ellyn K Jeffries, eXp Realty - Show Low. WMAOR
- $359,0002 bd2 ba1.2k sqft1700 E Greens Peak Pkwy, Show Low, AZ 85901For SaleMLS ID #260472, Crystal White, Realty Executives AZ Territory - Show Low. WMAOR
- $350,0004 bd2 ba1.5k sqft3622 Bear Trl, Lakeside, AZ 85929For SaleMLS ID #259907, Mia Johnson, Mountain Retreat Realty Experts, LLC - Lakeside. WMAOR
- $369,9003 bd2 ba1.3k sqft5330 S Marshall Mountain Dr, Show Low, AZ 85901For SaleMLS ID #261897, Todd W Fernau, Advantage Realty Professionals - Lakeside. WMAOR
- $349,0002 bd2 ba1.2k sqft5370 S Morgan Mountain Dr, Show Low, AZ 85901For SaleMLS ID #260877, Corina Ducharme, Frank M. Smith & Associates - Main. WMAOR
- $474,9903 bd2 ba1.8k sqft5410 N Saint Andrews Dr, Lakeside, AZ 85929For SaleMLS ID #261485, Lisa E O'Connell, Frank M. Smith & Associates - Main. WMAOR
- $399,0002 bd2 ba1k sqft779 Lone Wolf Ln, Lakeside, AZ 85929For SaleMLS ID #261332, Elizabeth Williams, Realty Executives AZ Territory - Show Low. WMAOR
- $379,0002 bd2 ba1k sqft957 N Church Ln, Lakeside, AZ 85929For SaleMLS ID #262036, Linda R Cedarblade, Torreon Realty. WMAOR
- $425,9003 bd2 ba1.6k sqft5336 Gray Wolf Dr, Lakeside, AZ 85929For SaleMLS ID #261115, Cynthia Johnson, West USA Realty - Show Low. WMAOR
- $205,0002 bd2 ba1.6k sqft6886 Forest Ave #34, Lakeside, AZ 85929For SaleMLS ID #259106, Stefan D Wehnau, AARE. WMAOR
- $349,0003 bd3 ba1.6k sqft93 E White Mountain Boulevard #39, Pinetop, AZ 85935For SaleMLS ID #7048999, Tamie Aguilera, Re/Max Fine Properties. ARMLS
- $295,0005 bd2 ba1.7k sqft220 S 10th Ave, Show Low, AZ 85901For SaleMLS ID #261257, Victoria J Hubbard, Mountain Retreat Realty Experts, LLC - Lakeside. WMAOR
- $439,0003 bd2 ba2k sqft5373 Scotts Dr, Lakeside, AZ 85929For SaleMLS ID #261396, Brianna Crunk, Realty Executives AZ Territory - Show Low. WMAOR
- $345,0003 bd2 ba1.6k sqft591 S 1st Pl, Show Low, AZ 85901For SaleMLS ID #261345, Joshua A Meacham, HomeSmart Pros - Show Low. WMAOR
