Brand new Trex back deck and front steps for this beautifully maintained single-level townhome in the gated Mountain Gate community of Lakeside. This fully furnished 3-bedroom, 2-bath home bacfeatures an open floor plan with exposed beams, a stone gas fireplace, and a split-bedroom layout. The spacious primary suite offers a large walk-in closet. Sliding glass doors open to an oversized back deck surrounded by mature trees, perfect for relaxing, entertaining, or enjoying wildlife. Additional features include a 2-car garage, paver driveway, stone accents, and a retractable awning. HOA covers exterior maintenance, snow removal, garbage, landscaping, private streets, and gated entry. Conveniently located near shopping, dining, lakes, hiking, casino, and Sunrise Ski Resort.
Active under contract
$474,990
5410 N Saint Andrews Dr, Lakeside, AZ 85929
3beds
2baths
1,867sqft
Townhouse
Built in 2007
3,920 Square Feet Lot
$469,800 Zestimate®
$254/sqft
$277/mo HOA
What's special
Stone gas fireplaceOpen floor planSplit-bedroom layoutPaver drivewayStone accentsExposed beamsRetractable awning
- 78 days |
- 357 |
- 3 |
Zillow last checked:
Listing updated:
Listed by:
Lisa E O'Connell 928-369-4000,
Frank M. Smith & Associates - Main
Source: WMAOR,MLS#: 261485
Facts & features
Interior
Bedrooms & bathrooms
- Bedrooms: 3
- Bathrooms: 2
Heating
- Natural Gas, Forced Air
Cooling
- Central Air
Appliances
- Laundry: In Hall, Utility Room
Features
- Master Downstairs, Vaulted Ceiling(s), Shower, Tub/Shower, Double Vanity, Full Bath, Pantry, Formal Dining Room, Living/Dining Room Combo, Breakfast Bar, Split Bedroom
- Flooring: Carpet, Tile
- Windows: Blinds, Double Pane Windows
- Has fireplace: Yes
- Fireplace features: Living Room, Gas
Interior area
- Total structure area: 1,867
- Total interior livable area: 1,867 sqft
Property
Parking
- Parking features: Garage
- Has garage: Yes
Accessibility
- Accessibility features: Accessible Central Living Area
Features
- Levels: One
- Stories: 1
- Patio & porch: Deck
- Exterior features: Outdoor Grill
- Fencing: Privacy,Partial
Lot
- Size: 3,920 Square Feet
- Features: Wooded, Tall Pines On Lot, Landscaped
Details
- Additional parcels included: No
- Parcel number: 21285038
Construction
Type & style
- Home type: Townhouse
- Property subtype: Townhouse
Materials
- Wood Frame
- Foundation: Stemwall
- Roof: Shingle,Pitched
Condition
- Year built: 2007
Utilities & green energy
- Electric: Navopache
- Water: Metered Water Provider
- Utilities for property: Sewer Available, Electricity Connected, Water Connected
Community & HOA
Community
- Features: Gated
- Security: Smoke Detector(s)
- Subdivision: Mountain Gate Unit 1
HOA
- Has HOA: Yes
- HOA fee: $3,318 annually
- HOA name: Yes
Location
- Region: Lakeside
Financial & listing details
- Price per square foot: $254/sqft
- Tax assessed value: $384,090
- Annual tax amount: $2,352
- Date on market: 6/2/2026
- Ownership type: No
- Electric utility on property: Yes
- Road surface type: Paved
Estimated market value
$469,800
$446,000 - $493,000
$2,384/mo
Price history
| Date | Event | Price |
|---|---|---|
| 6/2/2026 | Listed for sale | $474,990-0.8%$254/sqft |
Source:  ARMLS #7036094 Report a problem ARMLS #7036094 Report a problem | ||
| 6/2/2026 | Listing removed | $479,000$257/sqft |
Source:  WMAOR #258775 Report a problem WMAOR #258775 Report a problem | ||
| 4/2/2026 | Price change | $479,000-2%$257/sqft |
Source: ARMLS #6951381 Report a problem | ||
| 12/29/2025 | Price change | $489,000-2.2%$262/sqft |
Source: ARMLS #6951381 Report a problem | ||
| 11/25/2025 | Listed for sale | $499,999+50.6%$268/sqft |
Source: WMAOR #258775 Report a problem | ||
| 8/10/2020 | Sold | $332,000-0.9%$178/sqft |
Source: WMAOR #230231 Report a problem | ||
| 7/22/2020 | Price change | $334,900-1.5%$179/sqft |
Source: Realty Executives Wht Mtn - Pinetop #230231 Report a problem | ||
| 6/22/2020 | Listed for sale | $339,900+1.5%$182/sqft |
Source: Realty Executives Wht Mtn - Pinetop #230231 Report a problem | ||
| 7/27/2007 | Sold | $335,000$179/sqft |
Source: Public Record Report a problem | ||
Public tax history
| Year | Property taxes | Tax assessment |
|---|---|---|
| 2026 | $2,352 -0.6% | $38,409 |
| 2025 | $2,366 +4.5% | $38,409 +0.2% |
| 2024 | $2,265 +29% | $38,318 -3.5% |
| 2023 | $1,756 -10.6% | $39,697 +16.5% |
| 2022 | $1,964 -8.4% | $34,077 +2.5% |
| 2021 | $2,144 -0.3% | $33,237 +12.6% |
| 2020 | $2,150 +107.2% | $29,513 |
| 2019 | $1,037 +17.1% | -- |
| 2018 | $886 | -- |
| 2017 | $886 -53.2% | -- |
| 2016 | $1,893 | -- |
| 2015 | $1,893 | $15,947 |
| 2014 | -- | -- |
| 2013 | -- | -- |
| 2012 | -- | -- |
Find assessor info on the county website
Monthly payment
Est. payment
Payment breakdown
Explore the cost of this home by adjusting the details. Changes won't be saved.Climate risks
Neighborhood: 85929
Nearby schools
GreatSchools rating
- 4/10Blue Ridge Elementary SchoolGrades: PK-6Distance: 2.5 mi
- 4/10Blue Ridge Junior High SchoolGrades: 7-8Distance: 3.5 mi
- 4/10Blue Ridge High SchoolGrades: 9-12Distance: 3.5 mi
- $460,100-- bd-- ba1.8k sqft5422 N Saint Andrews Dr, Lakeside, AZ 85929Off Market
- $515,0003 bd2 ba1.8k sqft5424 N Saint Andrews Dr, Lakeside, AZ 85929Sold
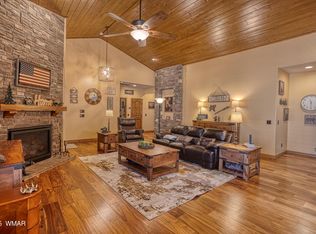
- $387,6002 bd2 ba1.3k sqft5426 N Saint Andrews Dr, Lakeside, AZ 85929Off Market

- $505,2003 bd2 ba1.8k sqft5378 Glenn Abbey Trail, Lakeside, AZ 85929Off Market
- $479,0002 bd2 ba1.8k sqft5423 N Saint Andrews Dr, Lakeside, AZ 85929Sold
- $565,1003 bd2 ba2k sqft5411 N Saint Andrews Dr, Lakeside, AZ 85929Off Market
- $411,2003 bd2 ba1.8k sqft5401 N Saint Andrews Dr, Lakeside, AZ 85929Off Market
- $555,0002 bd2 ba1.3k sqft5419 N Saint Andrews Dr, Lakeside, AZ 85929Sold
A local agent can set up tours, give advice and negotiate with sellers.
Similar homes
- $487,5003 bd2 ba1.6k sqft1442 Winter Pine Ln, Lakeside, AZ 85929For Sale
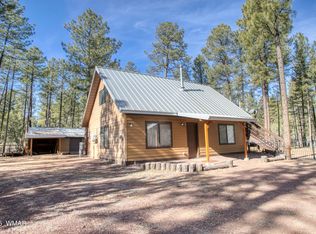
 MLS ID #262409, Liz Engelhart, Advantage Realty Professionals - Lakeside. WMAOR
 - $510,0004 bd3 ba2.2k sqft5349 Bear Run Rd, Lakeside, AZ 85929For Sale
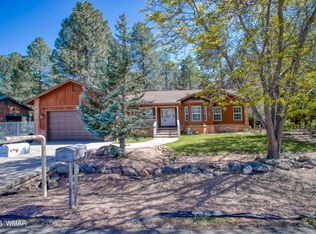 MLS ID #260874, Josh M Underwood, HomeSmart. WMAOR
 - $422,5003 bd2 ba1.6k sqft5336 Gray Wolf Dr, Lakeside, AZ 85929For Sale
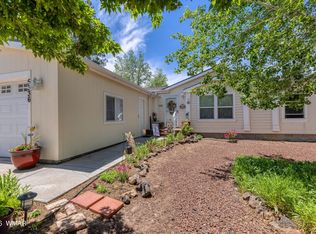 MLS ID #261115, Cynthia Johnson, West USA Realty - Show Low. WMAOR
 - $385,0003 bd3 ba1.7k sqft6186 W Starlight Ridge Pkwy, Lakeside, AZ 85929For Sale
 MLS ID #262102, Meredith Maier, RE/MAX Mountain Valley. WMAOR
 - $510,0003 bd2 ba1.5k sqft2603 Stringer Cir, Lakeside, AZ 85929For SaleMLS ID #262156, Chantel Gutierrez-Davis, Rise 24 Real Estate LLC. WMAOR
- $649,0003 bd2 ba2k sqft5222 Mountain Gate Cir, Lakeside, AZ 85929For SaleMLS ID #261395, Lisa E O'Connell, Frank M. Smith & Associates - Main. WMAOR
- $439,0003 bd2 ba1.6k sqft5534 Gray Wolf Dr, Lakeside, AZ 85929For SaleMLS ID #260281, Diane L Lara, Torreon Realty. WMAOR
- $448,8504 bd2 ba1.9k sqft953 W Deer Crossing Dr, Lakeside, AZ 85929For SaleMLS ID #261687, Alison Stewart, Frank M. Smith & Associates - Main. WMAOR
- $450,0003 bd2 ba1.3k sqft517 W Stardust Dr, Lakeside, AZ 85929For SaleMLS ID #259412, Georgine G Nielson, Aspen Properties, Inc. - Pinetop. WMAOR
- $569,0003 bd3 ba1.8k sqft344 W Pima Ln, Lakeside, AZ 85929For SaleMLS ID #262714, Beverly R Best, Realty Executives Arizona Territory - Pinetop. WMAOR
- $342,5002 bd2 ba1.4k sqft6998 N Starlight Ridge Pkwy #36, Lakeside, AZ 85929For SaleMLS ID #260484, Michael T Bragiel, Dana Hubbell Group. WMAOR
- $340,0002 bd2 ba1.1k sqft5844 Saturn Dr, Lakeside, AZ 85929For SaleMLS ID #261748, Jennifer M Knaust, Mountain Retreat Realty Experts, LLC - Lakeside. WMAOR
- $400,0003 bd2 ba1.4k sqft2957 Autumn Dr, Lakeside, AZ 85929For SaleMLS ID #262142, William Robbins, All Seasons Properties. WMAOR
- $599,9003 bd3 ba2.3k sqft2011 N Lake Breeze Rd, Lakeside, AZ 85929For SaleMLS ID #262044, Shawn J Wirtz, Advantage Realty Professionals - Lakeside. WMAOR
- $339,0002 bd2 ba1.2k sqft5863 Appollo Way, Lakeside, AZ 85929For SaleMLS ID #259530, William Robbins, All Seasons Properties. WMAOR
- $559,9004 bd3 ba2.1k sqft2540 W Waters Edge Ln, Lakeside, AZ 85929For SaleMLS ID #260244, Christine M Ellis, Keller Williams Integrity First Realty. WMAOR
- $499,8503 bd2 ba2.3k sqft2611 Ellsworth Ave, Show Low, AZ 85901For SaleMLS ID #262233, Lisa E O'Connell, Frank M. Smith & Associates - Main. WMAOR
- $315,0002 bd3 ba1.3k sqft6935 N Starlight Ridge Pkwy, Lakeside, AZ 85929For SaleMLS ID #258228, Elizabeth Keller, West USA Realty - Pinetop. WMAOR
- $509,0003 bd3 ba1.9k sqft2970 W Villa Loop, Show Low, AZ 85901For SaleMLS ID #262238, Beverly R Best, Realty Executives Arizona Territory - Pinetop. WMAOR
- $359,9003 bd2 ba1.3k sqft5330 S Marshall Mountain Dr, Show Low, AZ 85901For SaleMLS ID #261897, Todd W Fernau, Advantage Realty Professionals - Lakeside. WMAOR
