Great Location in the heart of Lakeside near all amenities. This beautifully landscaped home offers the perfect blend of serenity and convenience. This is a beautiful community just minutes from Show Low Lake, Summit Healthcare Regional Medical Center, and a wide range of medical offices, labs, and essential services. Great location for shopping! Walmart, Home Depot, Lowe's, antique shops, restaurants and more, all within a few miles.
This 3 bed 2 bath home is everything you need in mountain living. Open, functional, well maintained, with beautiful trees and beautiful flowers, to give you that mountain feeling.
Large primary bedroom with large walk in closet, sturdy shelving with lots of room for clothing, shoes and linens. Primary bath has a nice sized closet also, featuring rebuilt sturdy shelving. In addition the storage cupboards and drawers with a double sink. Lots of sturdy storage.
This is a great home! Come and see! ***All measurements are approximate and should be verified by the buyer.
Active
Price cut: $4.1K (7/1)
$425,900
5336 Gray Wolf Dr, Lakeside, AZ 85929
3beds
2baths
1,680sqft
Manufactured Home
Built in 2005
0.25 Acres Lot
$416,300 Zestimate®
$254/sqft
$19/mo HOA
What's special
Large walk in closetBeautifully landscaped homeLarge primary bedroomLots of sturdy storageOpen functional well maintained
- 77 days |
- 260 |
- 9 |
Zillow last checked:
Listing updated:
Listed by:
Cynthia Johnson 928-358-9199,
West USA Realty - Show Low
Source: WMAOR,MLS#: 261115
Facts & features
Interior
Bedrooms & bathrooms
- Bedrooms: 3
- Bathrooms: 2
Primary bedroom
- Description: The room currently has a king size bed
- Level: First
- Area: 105
- Dimensions: 15 x 7
Bedroom 2
- Level: First
- Area: 114
- Dimensions: 9.5 x 12
Bedroom 3
- Level: First
- Area: 114
- Dimensions: 9.5 x 12
Kitchen
- Description: Space includes eating area.
- Level: First
- Area: 294
- Dimensions: 21 x 14
Living room
- Description: Seller is currently using it for a formal dining room. It's very spacious.
- Level: First
- Area: 238
- Dimensions: 17 x 14
Other
- Description: Primary bathroom is spacious and has lots of storage
- Level: First
- Area: 105
- Dimensions: 15 x 7
Other
- Description: This family room is spacious with plenty of room and includes a wood burning stove.
- Level: First
- Area: 252
- Dimensions: 18 x 14
Heating
- Electric, Forced Air
Cooling
- Central Air
Appliances
- Laundry: Utility Room
Features
- Master Downstairs, Soaking Tub, Shower, Tub/Shower, Double Vanity, Full Bath, Formal Dining Room, Kitchen/Dining Room Combo, Breakfast Bar, Split Bedroom
- Flooring: Plank, Carpet, Vinyl
- Windows: Double Pane Windows
- Has fireplace: Yes
- Fireplace features: Wood Burning Stove
Interior area
- Total structure area: 1,680
- Total interior livable area: 1,680 sqft
Property
Parking
- Parking features: Garage Door Opener
- Has garage: Yes
Features
- Exterior features: Rain Gutters
- Fencing: Privacy,Wood
Lot
- Size: 0.25 Acres
- Features: Wooded, Tall Pines On Lot, Landscaped
Details
- Additional parcels included: No
- Parcel number: 21267022
Construction
Type & style
- Home type: MobileManufactured
- Property subtype: Manufactured Home
Materials
- Foundation: Stemwall, Slab
- Roof: Shingle,Pitched
Condition
- Year built: 2005
Utilities & green energy
- Electric: Navopache
- Water: Metered Water Provider
- Utilities for property: Sewer Available, Electricity Connected, Water Connected
Community & HOA
Community
- Security: Smoke Detector(s), Carbon Monoxide Detector(s)
- Subdivision: Wolf Pines
HOA
- Has HOA: Yes
- HOA fee: $230 annually
- HOA name: Yes
Location
- Region: Lakeside
Financial & listing details
- Price per square foot: $254/sqft
- Annual tax amount: $697
- Date on market: 5/14/2026
- Ownership type: No
- Electric utility on property: Yes
- Road surface type: Paved
- Body type: Double Wide
Estimated market value
$416,300
$395,000 - $437,000
$1,609/mo
Price history
| Date | Event | Price |
|---|---|---|
| 7/1/2026 | Price change | $425,900-1%$254/sqft |
Source:  WMAOR #261115 Report a problem WMAOR #261115 Report a problem | ||
| 5/14/2026 | Listed for sale | $429,999-2.3%$256/sqft |
Source: WMAOR #261115 Report a problem | ||
| 9/22/2025 | Listing removed | $439,900$262/sqft |
Source: WMAOR #256631 Report a problem | ||
| 8/7/2025 | Price change | $439,900-2%$262/sqft |
Source: WMAOR #256631 Report a problem | ||
| 7/18/2025 | Price change | $449,000-6.4%$267/sqft |
Source:  ARMLS #6888485 Report a problem ARMLS #6888485 Report a problem | ||
| 7/3/2025 | Price change | $479,900-3.8%$286/sqft |
Source: WMAOR #256631 Report a problem | ||
| 6/20/2025 | Listed for sale | $499,000+38.6%$297/sqft |
Source: WMAOR #256631 Report a problem | ||
| 4/25/2022 | Sold | $360,000+4.3%$214/sqft |
Source: ARMLS #6375430 Report a problem | ||
| 4/9/2022 | Pending sale | $345,000$205/sqft |
Source: ARMLS #6375430 Report a problem | ||
| 4/6/2022 | Listed for sale | $345,000$205/sqft |
Source: ARMLS #6375430 Report a problem | ||
Public tax history
Tax history is unavailable.
Monthly payment
Climate risks
Neighborhood: 85929
Nearby schools
GreatSchools rating
- 4/10Blue Ridge Elementary SchoolGrades: PK-6Distance: 2.4 mi
- 4/10Blue Ridge Junior High SchoolGrades: 7-8Distance: 3.6 mi
- 4/10Blue Ridge High SchoolGrades: 9-12Distance: 3.6 mi
- $340,2003 bd2 ba1.5k sqft5323 Grey Wolf Dr, Lakeside, AZ 85929Off Market

- $376,9003 bd2 ba2k sqft5327 Grey Wolf Dr, Lakeside, AZ 85929Off Market
- $226,05210,018 Square Feet5331 Grey Wolf Dr, Lakeside, AZ 85929Off Market
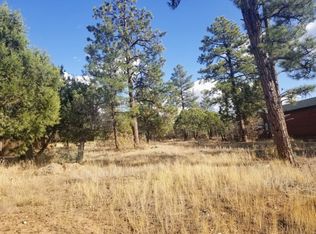
- $416,0003 bd2 ba1.9k sqft5333 Grey Wolf Dr, Lakeside, AZ 85929Off Market

- $356,0003 bd2 ba1.7k sqft5335 Grey Wolf Dr, Lakeside, AZ 85929Off Market
- $---- bd-- ba-- sqft5339 Grey Wolf Dr, Lakeside, AZ 85929Off Market
- $95,518-- bd-- ba-- sqft5332 Grey Wolf Dr, Lakeside, AZ 85929Off Market
- $349,0003 bd2 ba1.5k sqft5351 Grey Wolf Dr, Lakeside, AZ 85929Off Market
A local agent can set up tours, give advice and negotiate with sellers.
Similar homes
- $445,9003 bd2 ba1.6k sqft5534 Gray Wolf Dr, Lakeside, AZ 85929For Sale

 MLS ID #260281, Diane L Lara, Torreon Realty. WMAOR
 - $439,0003 bd2 ba2k sqft5373 Scotts Dr, Lakeside, AZ 85929For Sale
 MLS ID #261396, Brianna Crunk, Realty Executives AZ Territory - Show Low. WMAOR
 - $445,0003 bd2 ba2k sqft1590 Peterson Rd, Lakeside, AZ 85929For Sale
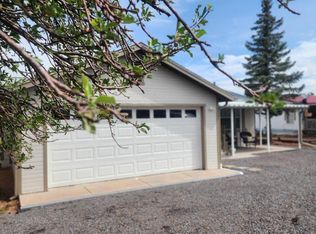 MLS ID #257758, Debra D Schultz, Mountain Retreat Realty Experts, LLC - Lakeside. WMAOR
 - $415,0003 bd2 ba1.4k sqft6139 White Pine Dr, Lakeside, AZ 85929For Sale
 MLS ID #261821, Ellyn K Jeffries, eXp Realty - Show Low. WMAOR
 - $399,0002 bd2 ba1k sqft779 Lone Wolf Ln, Lakeside, AZ 85929For SaleMLS ID #261332, Elizabeth Williams, Realty Executives AZ Territory - Show Low. WMAOR
- $474,9903 bd2 ba1.8k sqft5410 N Saint Andrews Dr, Lakeside, AZ 85929For SaleMLS ID #261485, Lisa E O'Connell, Frank M. Smith & Associates - Main. WMAOR
- $415,0003 bd2 ba1.4k sqft2957 Autumn Dr, Lakeside, AZ 85929For SaleMLS ID #262142, William Robbins, All Seasons Properties. WMAOR
- $515,0004 bd3 ba2.2k sqft5349 Bear Run Rd, Lakeside, AZ 85929For SaleMLS ID #260874, Josh M Underwood, HomeSmart. WMAOR
- $385,0003 bd3 ba1.7k sqft6186 W Starlight Ridge Pkwy, Lakeside, AZ 85929For SaleMLS ID #262102, Meredith Maier, RE/MAX Mountain Valley. WMAOR
- $450,0003 bd2 ba1.3k sqft517 W Stardust Dr, Lakeside, AZ 85929For SaleMLS ID #259412, Georgine G Nielson, Aspen Properties, Inc. - Pinetop. WMAOR
- $424,7003 bd2 ba1.4k sqft1940 Pineview Dr, Show Low, AZ 85901For SaleMLS ID #261561, Crystal White, Realty Executives AZ Territory - Show Low. WMAOR
- $510,0003 bd2 ba1.5k sqft2603 Stringer Cir, Lakeside, AZ 85929For SaleMLS ID #262156, Chantel Gutierrez-Davis, Rise 24 Real Estate LLC. WMAOR
- $444,7004 bd2 ba2k sqft1381 N 25th Way, Show Low, AZ 85901For SaleMLS ID #261256, Crystal White, Realty Executives AZ Territory - Show Low. WMAOR
- $425,0004 bd2 ba1.5k sqft899 Navajo Trl, Show Low, AZ 85901For SaleMLS ID #262100, Angela M McMahon, Keller Williams Arizona Realty. WMAOR
- $425,0003 bd2 ba1.9k sqft1856 Woodside Trl, Show Low, AZ 85901For SaleMLS ID #261958, Shane Koury, Shane Koury & Associates Mountain Properties. WMAOR
- $435,0003 bd2 ba1.9k sqft1101 N 27th Ave, Show Low, AZ 85901For SaleMLS ID #261794, Rainie Lunt, Lunt Realty Group. WMAOR
- $359,9003 bd2 ba1.5k sqft130 E Reidhead St, Show Low, AZ 85901For SaleMLS ID #262314, Frank J Aguilera, Realty Executives AZ Territory - Phoenix. WMAOR
- $450,0002 bd2 ba1.4k sqft770 W Yeager Ln, Lakeside, AZ 85929For SaleMLS ID #260001, Beverly R Best, Realty Executives AZ Territory - Pinetop. WMAOR
- $415,0002 bd2 ba1.3k sqft1140 S Cherokee Dr, Show Low, AZ 85901For SaleMLS ID #261430, Mia Johnson, Mountain Retreat Realty Experts, LLC - Lakeside. WMAOR
- $399,9003 bd2 ba1.6k sqft8429 Pinon Dr, Show Low, AZ 85901For SaleMLS ID #261939, Tamie L Aguilera, Re/Max Fine Properties-Pinetop. WMAOR
