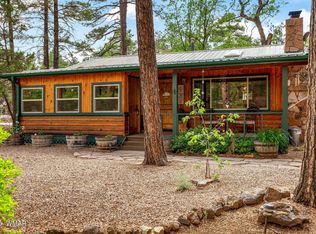
Welcome to one of the cutest move-in-ready, updated homes in the heart of Lakeside. This lovingly maintained, one-owner home offers 3 bedrooms, 2 bathrooms, a spacious family room and Arizona room perfect for relaxing. Step into the mudroom, the perfect spot to kick off your shoes, hang jackets, backpacks and everyday essentials. Walk into the open-concept living area featuring a beautiful floor- to- ceiling stone, natural gas fireplace perfect for keeping you warm on our cold winter nights. The living room flows seamlessly into the dining area and large kitchen, offering the perfect layout for everyday living and entertaining. A large bonus family room provides flexible options, perfect for a game room, media room, home office or guest retreat. A big laundry room with shelving and cabinets help keep everything organized. The owners suite is big with a walk-in shower for added comfort and convenience. Enjoy a large Arizona room and jacuzzi room both perfect for enjoying our weather all year long. The backyard will not disappoint with three storage buildings two with electrical, perfect for a workshop, guest house or anything you want. This home has been fully upgraded from the roof, flooring, appliances, kitchen, bathrooms, water heater and furnace. Close to schools, dining and shopping this home has it all. Home is priced right with current Appraisal in hand.
Active
$430,000
1064 N Moonridge Dr, Lakeside, AZ 85929
3beds
2baths
1,629sqft
:
Get pre-qualified$2,594/mo
Single Family Residence
Built in 1963
0.35 Acres Lot
$414,800 Zestimate®
$264/sqft
$-- HOA
What's special
Move-in-ready updated homesSpacious family room
- 2 days |
- 269 |
- 10 |
Zillow last checked:
Listing updated:
Listed by:
Dawna L Ruiz 480-586-5779,
HomeSmart Pros - Show Low
Source: WMAOR,MLS#: 261437
Facts & features
Interior
Bedrooms & bathrooms
- Bedrooms: 3
- Bathrooms: 2
Heating
- Natural Gas, Forced Air
Cooling
- Central Air
Appliances
- Laundry: Utility Room
Features
- Shower, Tub/Shower, Full Bath, Kitchen/Dining Room Combo, Breakfast Bar
- Flooring: Carpet, Tile
- Windows: Double Pane Windows
- Has fireplace: Yes
- Fireplace features: Gas
Interior area
- Total structure area: 1,629
- Total interior livable area: 1,629 sqft
Property
Parking
- Parking features: Carport
- Has carport: Yes
Features
- Levels: One
- Stories: 1
- Patio & porch: Patio
- Fencing: Chain Link
Lot
- Size: 0.35 Acres
- Features: Wooded, Tall Pines On Lot, Landscaped
Details
- Additional structures: Utility Building
- Additional parcels included: No
- Parcel number: 21227031
Construction
Type & style
- Home type: SingleFamily
- Property subtype: Single Family Residence
Materials
- Wood Frame
- Foundation: Stemwall
- Roof: Shingle,Pitched
Condition
- Year built: 1963
Utilities & green energy
- Electric: Navopache
- Utilities for property: Sewer Available, Electricity Connected, Water Connected
Community & HOA
Community
- Subdivision: Moonridge Mountain Est
HOA
- HOA name: No
Location
- Region: Lakeside
Financial & listing details
- Price per square foot: $264/sqft
- Tax assessed value: $303,683
- Annual tax amount: $1,600
- Date on market: 7/24/2026
- Ownership type: No
- Electric utility on property: Yes
Estimated market value
$414,800
$394,000 - $436,000
$2,029/mo
Price history
| Date | Event | Price |
|---|---|---|
| 7/24/2026 | Listed for sale | $430,000$264/sqft |
Source:  WMAOR #261437 Report a problem WMAOR #261437 Report a problem | ||
| 7/7/2026 | Listing removed | $430,000$264/sqft |
Source: WMAOR #261437 Report a problem | ||
| 5/30/2026 | Listed for sale | $430,000$264/sqft |
Source: WMAOR #261437 Report a problem | ||
Public tax history
| Year | Property taxes | Tax assessment |
|---|---|---|
| 2026 | $1,583 -1.1% | $30,367 +2.5% |
| 2025 | $1,600 +4.8% | $29,612 -2.5% |
| 2024 | $1,527 +11% | $30,377 -15.7% |
| 2023 | $1,376 -10.6% | $36,022 +33.1% |
| 2022 | $1,538 +3.9% | $27,066 +10.5% |
| 2021 | $1,480 -0.2% | $24,499 +1.8% |
| 2020 | $1,483 +23% | $24,073 |
| 2019 | $1,206 +20.1% | -- |
| 2018 | $1,004 | -- |
| 2017 | $1,004 +5% | -- |
| 2016 | $957 | -- |
| 2015 | $957 | $8,575 |
| 2014 | -- | -- |
| 2013 | -- | -- |
| 2012 | -- | -- |
| 2011 | -- | -- |
| 2010 | -- | -- |
| 2009 | -- | -- |
| 2008 | $1,007 | -- |
| 2007 | -- | -- |
| 2006 | $851 | -- |
| 2005 | -- | -- |
| 2004 | -- | -- |
| 2003 | -- | -- |
| 2002 | -- | -- |
| 2001 | -- | -- |
Find assessor info on the county website
Monthly payment
Est. payment
Payment breakdown
Explore the cost of this home by adjusting the details. Changes won't be saved.Climate risks
Neighborhood: 85929
Nearby schools
GreatSchools rating
- 4/10Blue Ridge Elementary SchoolGrades: PK-6Distance: 1.4 mi
- 4/10Blue Ridge Junior High SchoolGrades: 7-8Distance: 0.2 mi
- 4/10Blue Ridge High SchoolGrades: 9-12Distance: 0.2 mi
- $349,9002 bd1 ba996 sqft1106 N Moonridge Dr, Lakeside, AZ 85929Sold
- $724,600-- bd-- ba2.8k sqft1042 N Moonridge Dr, Lakeside, AZ 85929Off Market
- $282,200-- bd-- ba832 sqft1138 N Moonridge Dr, Lakeside, AZ 85929Off Market
- $79,745-- bd-- ba-- sqft1063 N Moonridge Dr, Lakeside, AZ 85929Off Market
- $61,585-- bd-- ba-- sqft1010 N Moonridge Dr, Lakeside, AZ 85929Off Market
- $335,7003 bd2 ba1.2k sqft1031 N Moonridge Dr, Lakeside, AZ 85929Off Market
- $273,600-- bd-- ba816 sqft1095 N Moonridge Dr, Lakeside, AZ 85929Off Market
- $436,000-- bd-- ba1.2k sqft1009 N Moonridge Dr, Lakeside, AZ 85929Off Market
A local agent can set up tours, give advice and negotiate with sellers.
A local lender can help you make sure your offer is ready when you are.
Similar homes
- $469,0003 bd2 ba1.5k sqft1316 N Pine Rest Dr, Lakeside, AZ 85929For Sale
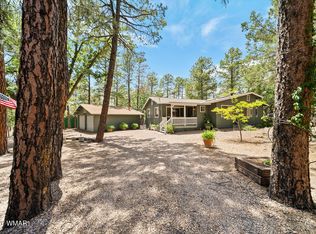
 MLS ID #262177, Jeanine Robinson, West USA Realty - Show Low. WMAOR
 - $450,0003 bd2 ba1.3k sqft517 W Stardust Dr, Lakeside, AZ 85929For Sale
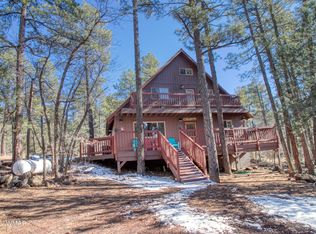 MLS ID #259412, Georgine G Nielson, Aspen Properties, Inc. - Pinetop. WMAOR
 - $415,0003 bd2 ba1.4k sqft2957 Autumn Dr, Lakeside, AZ 85929For Sale
 MLS ID #262142, William Robbins, All Seasons Properties. WMAOR
 - $415,0003 bd2 ba1.4k sqft6139 White Pine Dr, Lakeside, AZ 85929For Sale
 MLS ID #261821, Ellyn K Jeffries, eXp Realty - Show Low. WMAOR
 - $510,0003 bd2 ba1.5k sqft2603 Stringer Cir, Lakeside, AZ 85929For SaleMLS ID #262156, Chantel Gutierrez-Davis, Rise 24 Real Estate LLC. WMAOR
- $439,0003 bd2 ba2k sqft5373 Scotts Dr, Lakeside, AZ 85929For SaleMLS ID #261396, Brianna Crunk, Realty Executives AZ Territory - Show Low. WMAOR
- $469,0004 bd3 ba1.8k sqft24 N Woodland Rd, Lakeside, AZ 85929For SaleMLS ID #255967, Toni R Sinclair, HomeSmart. WMAOR
- $499,9003 bd2 ba1.7k sqft950 Cooper Ln, Lakeside, AZ 85929For SaleMLS ID #259651, Jennifer M Knaust, Mountain Retreat Realty Experts, LLC - Lakeside. WMAOR
- $445,0003 bd2 ba2k sqft1590 Peterson Rd, Lakeside, AZ 85929For SaleMLS ID #257758, Debra D Schultz, Mountain Retreat Realty Experts, LLC - Lakeside. WMAOR
- $425,9003 bd2 ba1.6k sqft5336 Gray Wolf Dr, Lakeside, AZ 85929For SaleMLS ID #261115, Cynthia Johnson, West USA Realty - Show Low. WMAOR
- $535,0004 bd3 ba2.2k sqft1435 Flag Hollow Rd, Lakeside, AZ 85929For SaleMLS ID #260097, Kristina L Sabo, My Home Group Real Estate - Tempe. WMAOR
- $295,0003 bd2 ba1.2k sqft94 Southlake Rd, Lakeside, AZ 85929For SaleMLS ID #260852, William Robbins, All Seasons Properties. WMAOR
- $515,0004 bd3 ba2.2k sqft5349 Bear Run Rd, Lakeside, AZ 85929For SaleMLS ID #260874, Josh M Underwood, HomeSmart. WMAOR
- $408,0003 bd2 ba1.3k sqft2462 Black Beaver Cir, Pinetop, AZ 85935For SaleMLS ID #260982, Lisa E O'Connell, Frank M. Smith & Associates - Main. WMAOR
- $299,9002 bd2 ba966 sqft2547 Pima Way, Lakeside, AZ 85929For SaleMLS ID #259973, Shawn J Wirtz, Advantage Realty Professionals - Lakeside. WMAOR
- $369,0002 bd2 ba1.1k sqft3219 Drift Fence Cir, Pinetop, AZ 85935For SaleMLS ID #262169, Erin Amos, Realty Executives AZ Territory - Pinetop. WMAOR
- $475,5003 bd2 ba1.4k sqft6383 Wild Cat Way, Pinetop, AZ 85935For SaleMLS ID #261122, Steve Pansulla, Realty Executives AZ Territory - Pinetop. WMAOR
- $430,0003 bd2 ba1.4k sqft1941 W OLIVER --, Show Low, AZ 85901For SaleMLS ID #7039562, Junior Queen, Real Broker. ARMLS
- $363,0003 bd2 ba1.3k sqft2303 E Rosemarie Ct, Pinetop, AZ 85935For SaleMLS ID #261280, Beverly R Best, Realty Executives AZ Territory - Pinetop. WMAOR
- $449,0003 bd2 ba1.6k sqft2310 Evergreen Ln, Show Low, AZ 85901For SaleMLS ID #259385, Felice M Katz-Bobo, Real Broker. WMAOR
