Discover this charming Lakeside property offering the rare opportunity to own two separately parceled lots totaling approximately 0.84 acres. Whether you keep both lots for added privacy or explore the potential to split them in the future, the possibilities are endless.
This adorable 3-bedroom, 2-bath home features an inviting open floor plan with beautiful hardwood floors throughout the main living area and new plush carpeting in all three bedrooms. Four skylights fill the home with an abundance of natural light, creating a bright and welcoming atmosphere.
The oversized 2+ car garage is perfect for hobbyists, offering extensive storage, a built-in workbench, and a cozy wood-burning stove to keep you comfortable while working on projects year-round. Outside, you'll find a gardener's paradise with fenced raised garden beds, colorful flowers, and multiple garden areas ready for your favorite plants and vegetables. Located on a quiet cul-de-sac with minimal traffic, this property offers peaceful living while being conveniently situated in the heart of Lakeside, just minutes from shopping, restaurants, schools, and recreation. The best part is No HOA which gives you lots of flexability.
A unique combination of charm, space, and future potential makes this one-of-a-kind property a must-see!
Active
$469,000
1316 N Pine Rest Dr, Lakeside, AZ 85929
3beds
2baths
1,534sqft
:
Get pre-qualified$2,800/mo
Single Family Residence
Built in 1977
0.86 Acres Lot
$451,100 Zestimate®
$306/sqft
$-- HOA
What's special
Inviting open floor plan
- 16 days |
- 1,219 |
- 101 |
Zillow last checked:
Listing updated:
Listed by:
Jeanine Robinson 928-205-8954,
West USA Realty - Show Low,
Jeffrey Steele 435-630-8645,
West USA Realty - Show Low
Source: WMAOR,MLS#: 262177
Facts & features
Interior
Bedrooms & bathrooms
- Bedrooms: 3
- Bathrooms: 2
Heating
- Other, Electric, Forced Air
Appliances
- Laundry: Utility Room
Features
- Shower, Tub/Shower, Full Bath, Pantry, Living/Dining Room Combo, Breakfast Bar, Split Bedroom
- Flooring: Carpet, Wood, Tile
- Windows: Blinds, Double Pane Windows, Skylight(s), Solar Screens
Interior area
- Total structure area: 1,534
- Total interior livable area: 1,534 sqft
Property
Parking
- Parking features: Garage Door Opener
- Has garage: Yes
- Has carport: Yes
Accessibility
- Accessibility features: Accessible Bedroom, Accessible Central Living Area, Accessible Closets, Accessible Kitchen
Features
- Levels: One
- Stories: 1
- Patio & porch: Patio, Deck
- Exterior features: RV Hookup, Rain Gutters
Lot
- Size: 0.86 Acres
- Features: Cul-De-Sac, Corners Marked, Wooded, Landscaped
Details
- Additional structures: Utility Building
- Additional parcels included: Yes
- Parcel number: 21248043
- Other equipment: Satellite Dish
- Horses can be raised: Yes
Construction
Type & style
- Home type: SingleFamily
- Property subtype: Single Family Residence
Materials
- Wood Frame
- Foundation: Stemwall
- Roof: Shingle,Pitched
Condition
- Year built: 1977
- Major remodel year: 2024
Utilities & green energy
- Electric: Navopache
- Gas: Propane, Propane Tank Owned
- Water: Metered Water Provider
- Utilities for property: Sewer Available, Electricity Connected, Water Connected
Community & HOA
Community
- Security: Smoke Detector(s)
- Subdivision: Blueridge Estates
HOA
- HOA name: No
Location
- Region: Lakeside
Financial & listing details
- Price per square foot: $306/sqft
- Tax assessed value: $305,865
- Annual tax amount: $1,577
- Date on market: 7/11/2026
- Ownership type: No
- Electric utility on property: Yes
Estimated market value
$451,100
$429,000 - $474,000
$1,868/mo
Price history
| Date | Event | Price |
|---|---|---|
| 7/11/2026 | Listed for sale | $469,000$306/sqft |
Source:  WMAOR #262177 Report a problem WMAOR #262177 Report a problem | ||
Public tax history
| Year | Property taxes | Tax assessment |
|---|---|---|
| 2026 | $1,577 -1.1% | $30,585 +3.6% |
| 2025 | $1,595 +4.8% | $29,511 -3.3% |
| 2024 | $1,522 +11% | $30,524 -14.9% |
| 2023 | $1,371 -10.6% | $35,858 +34% |
| 2022 | $1,533 +3.9% | $26,758 +9.7% |
| 2021 | $1,475 -0.2% | $24,388 -3.1% |
| 2020 | $1,478 +106.3% | $25,156 |
| 2019 | $716 | -- |
| 2018 | -- | -- |
| 2017 | -- | -- |
| 2016 | $1,137 | -- |
| 2015 | $1,137 | $10,192 |
| 2014 | -- | -- |
| 2013 | -- | -- |
| 2012 | -- | -- |
| 2011 | -- | -- |
| 2010 | -- | -- |
| 2009 | -- | -- |
| 2008 | $1,160 | -- |
| 2007 | -- | -- |
| 2006 | $1,088 | -- |
| 2005 | -- | -- |
| 2004 | -- | -- |
| 2003 | -- | -- |
| 2002 | -- | -- |
| 2001 | -- | -- |
Find assessor info on the county website
Monthly payment
Est. payment
Payment breakdown
Explore the cost of this home by adjusting the details. Changes won't be saved.Climate risks
Neighborhood: 85929
Nearby schools
GreatSchools rating
- 4/10Blue Ridge Elementary SchoolGrades: PK-6Distance: 1.4 mi
- 4/10Blue Ridge Junior High SchoolGrades: 7-8Distance: 0.5 mi
- 4/10Blue Ridge High SchoolGrades: 9-12Distance: 0.5 mi
- $93,051-- bd-- ba-- sqft85929-9781 9781, Lakeside, AZ 85929Off Market
- $292,1003 bd2 ba1.1k sqft322 W Stardust Dr, Lakeside, AZ 85929Off Market
- $548,8003 bd2 ba2.2k sqft1321 N Pine Rest Dr, Lakeside, AZ 85929Sold

- $418,0003 bd2 ba1.6k sqft1358 N Pine Rest Dr, Lakeside, AZ 85929Off Market
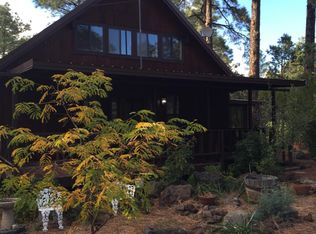
- $254,000-- bd-- ba611 sqft1285 N Pine Rest Dr, Lakeside, AZ 85929Off Market
- $252,3003 bd-- ba867 sqft1340 N Pine Rest Dr, Lakeside, AZ 85929Off Market
- $382,9002 bd2 ba1.2k sqft1351 N Blue Grass Ranch Dr, Lakeside, AZ 85929Off Market
- $385,8003 bd2 ba1.7k sqft280 W Stardust Dr, Lakeside, AZ 85929Off Market
A local agent can set up tours, give advice and negotiate with sellers.
A local lender can help you make sure your offer is ready when you are.
Similar homes
- $430,0003 bd2 ba1.6k sqft1064 N Moonridge Dr, Lakeside, AZ 85929For Sale

 MLS ID #261437, Dawna L Ruiz, HomeSmart Pros - Show Low. WMAOR
 - $510,0003 bd2 ba1.5k sqft2603 Stringer Cir, Lakeside, AZ 85929For Sale
 MLS ID #262156, Chantel Gutierrez-Davis, Rise 24 Real Estate LLC. WMAOR
 - $415,0003 bd2 ba1.4k sqft2957 Autumn Dr, Lakeside, AZ 85929For Sale
 MLS ID #262142, William Robbins, All Seasons Properties. WMAOR
 - $469,0004 bd3 ba1.8k sqft24 N Woodland Rd, Lakeside, AZ 85929For Sale
 MLS ID #255967, Toni R Sinclair, HomeSmart. WMAOR
 - $450,0004 bd3 ba1.9k sqft2686 Rim Rd, Lakeside, AZ 85929For Sale
 MLS ID #22601180, Blaire C. Lometti, Tierra Antigua Realty. MLS of Southern Arizona
 - $439,0003 bd2 ba2k sqft5373 Scotts Dr, Lakeside, AZ 85929For SaleMLS ID #261396, Brianna Crunk, Realty Executives AZ Territory - Show Low. WMAOR
- $415,0003 bd2 ba1.4k sqft6139 White Pine Dr, Lakeside, AZ 85929For SaleMLS ID #261821, Ellyn K Jeffries, eXp Realty - Show Low. WMAOR
- $549,0003 bd3 ba1.8k sqft1875 W Settlers Ln, Lakeside, AZ 85929For SaleMLS ID #261212, Joseph MacGregor, Keller Williams Realty Phoenix - Show Low. WMAOR
- $379,0002 bd2 ba1k sqft957 N Church Ln, Lakeside, AZ 85929For SaleMLS ID #262036, Linda R Cedarblade, Torreon Realty. WMAOR
- $300,0003 bd1 ba1k sqft1724 Lyerly Ave, Lakeside, AZ 85929For SaleMLS ID #261914, Victoria J Hubbard, Mountain Retreat Realty Experts, LLC - Lakeside. WMAOR
- $675,0003 bd2 ba2.2k sqft2616 Gooseleg Way, Lakeside, AZ 85929For SaleMLS ID #259650, Crystal White, Realty Executives AZ Territory - Show Low. WMAOR
- $475,5003 bd2 ba1.4k sqft6383 Wild Cat Way, Pinetop, AZ 85935For SaleMLS ID #261122, Steve Pansulla, Realty Executives AZ Territory - Pinetop. WMAOR
- $425,9003 bd2 ba1.6k sqft5336 Gray Wolf Dr, Lakeside, AZ 85929For SaleMLS ID #261115, Cynthia Johnson, West USA Realty - Show Low. WMAOR
- $399,0002 bd2 ba1k sqft779 Lone Wolf Ln, Lakeside, AZ 85929For SaleMLS ID #261332, Elizabeth Williams, Realty Executives AZ Territory - Show Low. WMAOR
- $459,0003 bd2 ba1.3k sqft3845 TURKEY TRACK Road, Pinetop, AZ 85935For SaleMLS ID #7032618, Gretchen Jewell, Compass. ARMLS
- $559,9004 bd3 ba2.1k sqft2540 W Waters Edge Ln, Lakeside, AZ 85929For SaleMLS ID #260244, Christine M Ellis, Keller Williams Integrity First Realty. WMAOR
- $350,0004 bd2 ba1.5k sqft3622 Bear Trl, Lakeside, AZ 85929For SaleMLS ID #259907, Mia Johnson, Mountain Retreat Realty Experts, LLC - Lakeside. WMAOR
- $279,9003 bd2 ba992 sqft4266 Vallery Ln, Lakeside, AZ 85929For SaleMLS ID #261368, Crystal White, Realty Executives AZ Territory - Show Low. WMAOR
- $369,0002 bd2 ba1.1k sqft3219 Drift Fence Cir, Pinetop, AZ 85935For SaleMLS ID #262169, Erin Amos, Realty Executives AZ Territory - Pinetop. WMAOR
- $475,0003 bd2 ba1.5k sqft156 County Road 3158, Vernon, AZ 85940For SaleMLS ID #261594, Joshua A Meacham, HomeSmart Pros - Show Low. WMAOR
