Remodeled Pines Retreat, No HOA -
A rare mix of vintage charm and thoughtful updates, this furnished 720 SF, 2 bedroom, 2 bath manufactured home sits privately fenced on .24 acres under towering pines. Warm wood paneling and retro touches give it a true cabin feel, while a full list of updates brings it current: new flooring throughout, new water heater, a new gas range and refrigerator, remodeled bathrooms, all new pex plumbing underneath and new window coverings. Natural gas heat keeps things efficient and cozy through the seasons.
The open great room flows into a bright living area and dining space, ideal for entertaining or simply relaxing under the trees. A split floorplan gives the primary suite privacy on one end, complete with its own private bath, while the second bedroom sits on the opposite end as a versatile flex space, currently set up as a cozy lounge, and could easily convert back to a traditional bedroom, office, or guest retreat.
Outside, a covered front porch welcomes you home, and a storage shed adds extra room for tools or toys. With no HOA, this property offers real flexibility!
Move in ready with all the big ticket items already done, this is a home that feels as good as it looks.
Active
Price cut: $13K (8/24)
$197,000
4942 East St, Lakeside, AZ 85929
2beds
2baths
720sqft
Manufactured Home
Built in 1971
10,454 Square Feet Lot
$186,800 Zestimate®
$274/sqft
$-- HOA
What's special
Remodeled bathroomsNew window coveringsWarm wood panelingNew flooring throughout
- 64 days
- 907
- 66
Zillow last checked:
Listing updated:
Listed by:
Katie J Ciolek 480-754-9880,
Torreon Realty
Source: WMAOR,MLS#: 262604
Facts & features
Interior
Bedrooms & bathrooms
- Bedrooms: 2
- Bathrooms: 2
Heating
- Natural Gas, Forced Air
Appliances
- Laundry: In Hall
Features
- Shower, Kitchen/Dining Room Combo, Split Bedroom
- Flooring: Plank, Vinyl, Laminate
- Windows: Aluminum Frames, Blinds, Screens
Interior area
- Total structure area: 720
- Total interior livable area: 720 sqft
Property
Features
- Levels: One
- Stories: 1
- Patio & porch: Deck
- Exterior features: Rain Gutters
- Fencing: Privacy,Wire,Wood
Lot
- Size: 10,454 Square Feet
- Features: Wooded, Tall Pines On Lot, Landscaped
Details
- Additional structures: Utility Building
- Additional parcels included: No
- Parcel number: 21208171
Construction
Type & style
- Home type: MobileManufactured
- Property subtype: Manufactured Home
Condition
- Year built: 1971
- Major remodel year: 2026
Details
- Builder name: Bainbridge
Utilities & green energy
- Electric: Navopache
- Water: Metered Water Provider
- Utilities for property: Sewer Available, Electricity Connected, Water Connected
Community & HOA
Community
- Subdivision: Homestead Subd
HOA
- HOA name: No
Location
- Region: Lakeside
Financial & listing details
- Price per square foot: $274/sqft
- Tax assessed value: $71,514
- Annual tax amount: $410
- Date on market: 8/7/2026
- Ownership type: No
- Electric utility on property: Yes
- Body type: Single Wide
Estimated market value
$186,800
$177,000 - $196,000
Not available
Price history
| Date | Event | Price |
|---|---|---|
| 8/24/2026 | Price change | $197,000-6.2%$274/sqft |
Source:  WMAOR #262604 Report a problem WMAOR #262604 Report a problem | ||
| 8/7/2026 | Listed for sale | $210,000+133.3%$292/sqft |
Source: WMAOR #262604 Report a problem | ||
| 5/12/2025 | Sold | $90,000$125/sqft |
Source: Public Record Report a problem | ||
Public tax history
| Year | Property taxes | Tax assessment |
|---|---|---|
| 2026 | $411 -0.5% | $7,150 +0.2% |
| 2025 | $413 +4.3% | $7,139 +11.4% |
| 2024 | $396 +9.5% | $6,406 -26.8% |
| 2023 | $362 -8.1% | $8,746 +34.4% |
| 2022 | $394 +3.9% | $6,507 +19.2% |
| 2021 | $379 -0.3% | $5,459 +18.1% |
| 2020 | $380 +106% | $4,622 |
| 2019 | $185 -41.6% | -- |
| 2018 | $316 | -- |
| 2017 | $316 +4.5% | -- |
| 2016 | $302 | -- |
| 2015 | $302 | $2,459 |
| 2014 | -- | -- |
| 2013 | -- | -- |
| 2012 | -- | -- |
| 2011 | -- | -- |
| 2010 | -- | -- |
| 2009 | -- | -- |
| 2008 | $191 | -- |
| 2007 | -- | -- |
| 2006 | $202 | -- |
| 2005 | -- | -- |
| 2004 | -- | -- |
| 2003 | -- | -- |
| 2002 | -- | -- |
| 2001 | -- | -- |
Find assessor info on the county website
Monthly payment
Climate risks
Neighborhood: 85929


Similar homes
- $274,8502 bd1 ba697 sqft3087 Coconino Way, Lakeside, AZ 85929For Sale
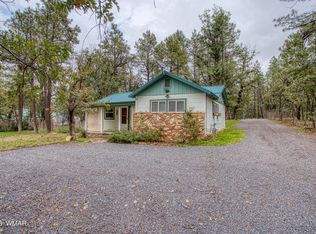
 MLS ID #263353, Dean Nelson, Frank M. Smith & Associates - Main. WMAOR
 - $194,9002 bd1 ba864 sqft4301 W Burke, Show Low, AZ 85901For Sale
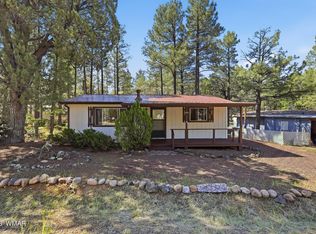 MLS ID #261647, Brenda L Sherwood, Realty Executives Arizona Territory - Show Low. WMAOR
 - $169,9002 bd1 ba910 sqft440 N 41st Dr, Show Low, AZ 85901For Sale
 MLS ID #263352, Todd W Fernau, Advantage Realty Professionals - Lakeside. WMAOR
 - $190,0002 bd2 ba784 sqft8367 Navajo Dr, Show Low, AZ 85901For Sale
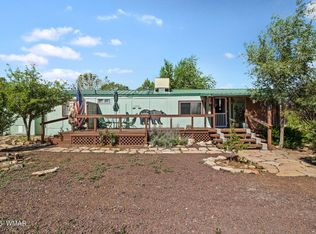 MLS ID #262756, Sarah Hightower, Real Broker. WMAOR
 - $199,8001 bd1 ba408 sqft2120 E Saddlebag Ln, Show Low, AZ 85901For SaleMLS ID #260125, Barbara A Mathias, Aces High Real Estate. WMAOR
- $185,0002 bd2 ba950 sqft641 N 42nd Dr, Show Low, AZ 85901For SaleMLS ID #262060, Shannon Rivera, eXp Realty - Show Low. WMAOR
- $184,9003 bd2 ba1k sqft1301 N 45th Dr, Show Low, AZ 85901For SaleMLS ID #262381, Corrina L Hilton, HomeSmart. WMAOR
- $129,5002 bd1 ba812 sqft3489 Rainbow Lake Dr #10, Lakeside, AZ 85929For SaleMLS ID #262066, Rainie Lunt, Lunt Realty Group. WMAOR
- $220,0001 bd1 ba650 sqft2300 E Bulldog Ln, Show Low, AZ 85901For SaleMLS ID #262662, Cory Page, Advantage Realty Professionals - Lakeside. WMAOR
- $190,0002 bd2 ba951 sqft2700 S White Mountain Rd APT 1125, Show Low, AZ 85901For SaleMLS ID #260388, Toni R Sinclair, HomeSmart. WMAOR
- $199,9003 bd2 ba1k sqft2700 S White Mountain Rd APT 425, Show Low, AZ 85901For SaleMLS ID #260863, Tammy D Blair, eXp Realty - Show Low. WMAOR
- $225,0002 bd1 ba728 sqft610 S 29th Dr, Show Low, AZ 85901For SaleMLS ID #262023, Jenny Pinto, West USA Realty - Overgaard. WMAOR
- $195,0003 bd2 ba1k sqft28 County Road N3069, Vernon, AZ 85940For SaleMLS ID #256147, Kristi M Smith, Realty Executives Arizona Territory - Show Low. WMAOR
- $197,0002 bd2 ba1k sqft8697 Campbell Cir, Show Low, AZ 85901For SaleMLS ID #261639, Jennie Turley, Skyline Canyon Realty. WMAOR
