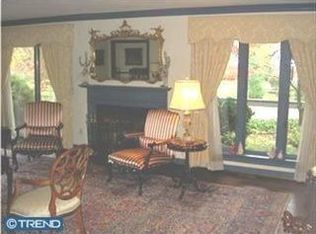
OFFER DEADLINE MONDAY 5/12 BY 5:00PM! Tucked away on a serene, private cul-de-sac in the heart of Blue Bell, 13 Norristown Road offers a rare blend of refined elegance and modern comfort. This stately, fully fenced, 4-bedroom, 2.5-bathroom residence spans 3,192 square feet and is situated on a meticulously landscaped 0.72-acre lot. As you approach via the private lane of Glenmore Manor, consisting of four luxury properties, the home’s impressive stone façade - resulting from a comprehensive stucco-to-stone veneer and Hardie Board renovation completed between 2017 and 2018 - immediately captures attention. (Correction - Not an HOA! The neighbors share an insurance policy for the road for $212.00 a year and then share a lawn company for $71/week). Inside, a grand two-story foyer welcomes you with gleaming hardwood floors and intricate custom molding. To the left, French doors open into a cozy study adorned with custom built-ins, providing an ideal space for work or reflection. To the right, the formal living room offers a serene setting for reading or musical pursuits. The sophisticated dining room, featuring elegant wainscoting and a tray ceiling, seamlessly connects to the gourmet custom kitchen. This culinary haven boasts custom cabinetry, granite countertops, and top-of-the-line stainless steel appliances, including a Viking stovetop, Bosch oven, wine refrigerator, and a built-in refrigerator/freezer combo. A spacious center island and walk-in pantry cater to both everyday living and entertaining. Adjacent to the kitchen, the breakfast room door opens to the EP Henry paver patio, perfect for outdoor dining. The open-concept design flows into a generous family room, highlighted by a vaulted ceiling and a striking stone fireplace, creating a warm and inviting atmosphere. Additional first-floor amenities include a laundry room, built-in cubbies, a half bath, and access to the attached two-car garage. Upstairs, the expansive primary suite serves as a private sanctuary, featuring two walk-in closets with custom built-ins and a luxurious en-suite bathroom. This spa-like space includes an oversized soaking tub, a tiled stall shower with glass doors, and a private toilet area. Three additional well-appointed bedrooms and a full bathroom complete the upper level. The finished basement offers ample space for entertainment, fitness, or relaxation, along with abundant storage in the unfinished section. Step outside to a beautifully landscaped backyard, where the upgraded greenery and flat terrain provide a tranquil setting for outdoor activities or quiet reflection. The EP Henry paver patio serves as an ideal spot for gatherings or enjoying the serene surroundings. Additional features include a full-house natural gas generator, ensuring uninterrupted comfort and many recent upgrades, such as new roof, HVAC, water heater, windows, gutters, 240V outlet for electric car charging and much more (list attached!). Located within the award-winning Wissahickon School District and offering convenient access to public transportation and major highways, this home perfectly balances luxury, functionality, and location.
Sold for $1,300,000
Zillow last checked:
Listing updated:
Bought with:
Kathleen Fox, RS288896
BHHS Fox & Roach-Haverford
Source: Bright MLS,MLS#: PAMC2139018
Price history
| Date | Event | Price |
|---|---|---|
| 6/27/2025 | Sold | $1,300,000+10.6%$407/sqft |
Source:  Bright MLS #PAMC2139018 Report a problem Bright MLS #PAMC2139018 Report a problem | ||
| 5/13/2025 | Pending sale | $1,175,000$368/sqft |
Source: Bright MLS #PAMC2139018 Report a problem | ||
| 5/9/2025 | Listed for sale | $1,175,000+54.4%$368/sqft |
Source: Bright MLS #PAMC2139018 Report a problem | ||
| 11/7/2018 | Sold | $761,000-4.8%$238/sqft |
Source: Public Record Report a problem | ||
| 8/14/2018 | Listed for sale | $799,000+18.4%$250/sqft |
Source: L&F - Herling #1002238438 Report a problem | ||
| 12/1/2010 | Sold | $675,000+0.9%$211/sqft |
Source: Public Record Report a problem | ||
| 10/2/2010 | Listed for sale | $669,000$210/sqft |
Source: Keller Williams Real Estate- Blue Bell #5781058 Report a problem | ||
Get a cash offer in 3 minutes
Find out how much your home could sell for in as little as 3 minutes with a no-obligation cash offer.
Estimated market value
$1,332,200
