Skip main navigation
Off market
  • $939,900

    3 Pastern Ln, Blue Bell, PA 19422

    3beds
    2,750sqft
    Townhouse
    Built in 1986
    6,194 Square Feet Lot
    $939,900 Zestimate®
    $342/sqft
    $3,846 Estimated rent

    Home value

    $939,900

    $865,000 - $1.03M

    $3,846/mo

    Zestimate® history
    Loading
    Loading...

    Owner options

    List your home for rent

    $3,846/mo

    Rent Zestimate®

    Find your next renter with Zillow Rental Manager. Plus, with online applications, you can quickly screen prospective tenants – for free.

    Learn more

    $3,846/mo

    Rent Zestimate®

    Refinance and save

    $6,719/mo

    Est. payment

    Refinancing to a lower rate could help reduce your monthly payments and save thousands over the life of the loan.

    See today's rates

    $6,719/mo

    Est. payment

    Explore your selling options

    Work with a Zillow partner agent

    Leverage their expertise and Zillow's premium Showcase listings to get your home seen by more buyers.

    Get started

    List with your own agent

    Get your home in front of millions of buyers by listing it on Zillow.

    Learn how to do it

    Sell it yourself

    Take full control of how buyers see your home on Zillow by listing For Sale by Owner (FSBO).

    List your home

    What's special

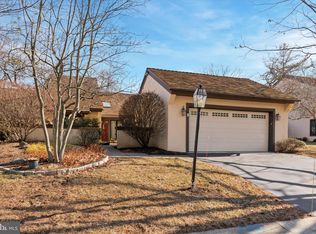
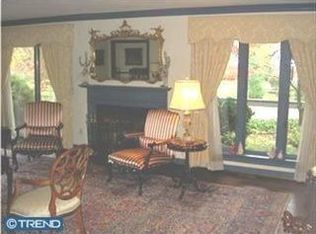
    Excellent Price for this Fabulous, Rarely Offered, 2-STORY, 3 BEDROOM, end-unit carriage home in the highly desirable, gated Blue Bell community of "Whitpain Farm," with a stunning, sun-filled OPEN FLOOR PLAN, surrounded by lush, mature landscaping and beautiful views of the exterior from every room. The foyer with hardwood floor and skylight leads to the incredibly spacious and open combined Living and Dining Rooms with hardwood floors, vaulted ceiling, custom built-ins, wood-burning fireplace and walls of windows with sliding door to the exterior. The kitchen with 3 skylights features a center island with corian counter and new 6-burner gas stove, and perimeter with corian counters, newer double stainless ovens, newer Asko stainless dishwasher and newer Subzero stainless refrigerator, plus a sliding door provides access to the rear patio. A lovely Family Room/Den offers walls of bookshelves and custom built-ins with granite counters. The incredible Master Suite features 2 SEPARATE MASTER BATHS with marble floors and vanities, one with shower and the other with soaking tub and 2 SEPARATE DRESSING ROOMS, both with professionally organized walk-in closets. The 2nd Floor offers 2 additional bedrooms plus a Full Bath and Cedar Closet. The unfinished Basement was waterproofed in 2017 and includes a new furnace and new hot water heater. A Deck and multiple Patios, including one partially covered, surround the exquisite exterior. Other special features include a 2-car Garage, cedar shake roof, and a house Generator. The association fee includes all exterior maintenance plus use of the Manor House, Tennis Courts and Pool.

    This property is off market, which means it's not currently listed for sale or rent on Zillow. This may be different from what's available on other websites or public sources.

    Facts & features

    Interior

    Bedrooms & bathrooms
    • Bedrooms: 3
    • Bathrooms: 3
    • Full bathrooms: 2
    • 1/2 bathrooms: 1
    Heating
    • Forced air, Heat pump, Gas
    Cooling
    • Central
    Appliances
    • Included: Dishwasher, Dryer, Garbage disposal, Microwave, Range / Oven, Refrigerator, Washer
    Features
    • Master Bath(s), Dining Area, Kitchen - Island, Butlers Pantry, Stall Shower
    • Flooring: Tile, Carpet, Hardwood
    • Basement: Unfinished
    • Has fireplace: Yes
    Interior area
    • Total interior livable area: 2,750 sqft

    Property

    Parking
    • Total spaces: 2
    • Parking features: Garage - Attached
    Features
    • Exterior features: Stucco
    • Has view: Yes
    • View description: Territorial
    Lot
    • Size: 6,194 sqft
    Details
    • Parcel number: 660005046045

    Construction

    Type & style
    • Home type: Townhouse
    Materials
    • Roof: Shake / Shingle
    Condition
    • Year built: 1986

    Community & neighborhood

    Community
    • Community features: Fifty Five Plus Active Community
    Senior living
    • Senior community: Yes
    Location
    • Region: Blue Bell

    HOA & financial

    HOA
    • Has HOA: Yes
    • HOA fee: $667 monthly

    Other

    Other facts
    • Appliances: Cooktop, Oven - Wall, Oven - Double, Oven - Self Cleaning
    • Heating YN: Y
    • Cooling YN: Y
    • Property Type: Residential
    • Parking Features: Garage, 2-Car Parking, Inside Access
    • Bathrooms Half: 1
    • Ownership Interest: Fee Simple
    • Structure Type: Townhouse/Rowhouse
    • Interior Features: Master Bath(s), Dining Area, Kitchen - Island, Butlers Pantry, Stall Shower
    • Bathrooms Full: 3
    • HOA Fee Freq: Monthly
    • Construction Materials: Stucco
    • Above Grade Fin SQFT: 2750
    • Tax Lot: 131
    • Tax Annual Amount: 11236.0
    • Standard Status: Active Under Contract

    Price history

    DateEventPrice
    4/27/2018Sold$443,000-9.6%$161/sqft
    Source: Public Record Report a problem
    3/28/2018Listed for sale$489,900$178/sqft
    Source: Bhhs Fox & Roach-Blue Bell #1000223128 Report a problem
    3/28/2018Pending sale$489,900$178/sqft
    Source: Bhhs Fox & Roach-Blue Bell #1000223128 Report a problem
    3/28/2018Pending sale$489,900$178/sqft
    Source: Bhhs Fox & Roach-Blue Bell #1000223128 Report a problem
    3/28/2018Pending sale$489,900$178/sqft
    Source: BHHS Fox & Roach-Blue Bell #7136386 Report a problem
    3/2/2018Listed for sale$489,900-6.7%$178/sqft
    Source: Bhhs Fox & Roach-Blue Bell #1000223128 Report a problem
    1/23/2018Listing removed$524,900$191/sqft
    Source: BHHS Fox & Roach-Blue Bell #7017668 Report a problem
    11/11/2017Price change$524,900-4.6%$191/sqft
    Source: BHHS Fox & Roach-Blue Bell #7017668 Report a problem
    9/18/2017Price change$549,990-7.6%$200/sqft
    Source: BHHS Fox & Roach-Blue Bell #7017668 Report a problem
    8/12/2017Price change$595,000-4.8%$216/sqft
    Source: BHHS Fox & Roach-Blue Bell #7017668 Report a problem
    7/12/2017Listed for sale$624,900$227/sqft
    Source: BHHS Fox & Roach-Blue Bell #7017668 Report a problem

    Public tax history

    YearProperty taxesTax assessment
    2025$9,986 +8%$305,400
    2024$9,246 $305,400
    2023$9,246 +3.6%$305,400
    2022$8,928 +3.2%$305,400
    2021$8,655 +2.5%$305,400
    2020$8,440 +2.1%$305,400
    2019$8,266 -26.4%$305,400 -28%
    2018$11,235 +4.1%$424,160
    2017$10,794 +2.1%$424,160
    2016$10,570 +2.6%$424,160
    2015$10,300 +0%$424,160
    2014$10,297 $424,160
    2013$10,297 $424,160
    2012$10,297 +3.1%$424,160
    2011$9,986 +4.8%$424,160
    2010$9,529 -0.2%$424,160
    2009$9,550 +3%$424,160
    2008$9,270 +1.9%--
    2007$9,099 -0.4%--
    2006$9,139 +4.1%--
    2005$8,779 +4.1%--
    2004$8,430 +10%--
    2003$7,663 +3.9%--
    2002$7,375 +4.6%--
    2000$7,054 -1.2%--
    1999$7,140 --

    Find assessor info on the county website

    Neighborhood: 19422

    Nearby schools

    GreatSchools rating
    Schools provided by the listing agent
    • High: Wissahickon Senior
    • District: Wissahickon

    Source: The MLS. This data may not be complete. We recommend contacting the local school district to confirm school assignments for this home.

    Get a cash offer in 3 minutes
    Find out how much your home could sell for in as little as 3 minutes with a no-obligation cash offer.
    Estimated market value
    $939,900
    Get a cash offer in 3 minutes
    Find out how much your home could sell for in as little as 3 minutes with a no-obligation cash offer.
    Estimated market value
    $939,900