Modern Ivywild Townhome with 4 Bedrooms, 3.5 Baths and a 2 Car Garage
OPEN HOUSE Saturday October 24th, 11am-1pm!
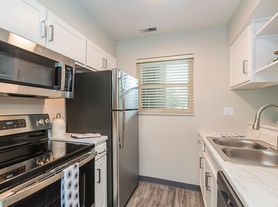
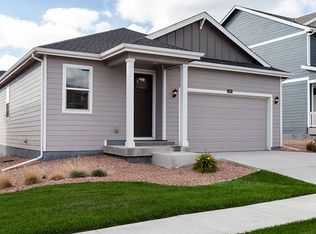
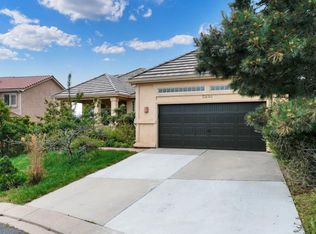
Discover spacious Ivywild living in this modern 4 bedroom, 3.5 bathroom townhome in Colorado Springs. With 2,282 square feet and an attached 2 car garage, 13 Noyer Court pairs room to spread out with thoughtfully designed spaces for everyday living. Large windows brighten the open main level, where luxury vinyl plank flooring flows into a kitchen with quartz countertops, stainless steel appliances and a spacious walk in pantry. Upstairs, the primary suite invites you to unwind beneath vaulted ceilings, with a generous walk in closet, double vanity and walk in shower. Two additional bedrooms share the upper level, while a fourth bedroom with its own full bathroom in the finished basement offers a private guest retreat or flexible space for a home office. Central air conditioning, washer and dryer hookups, and nearby Ivywild restaurants and local businesses add everyday convenience. See the space, explore the finishes and picture yourself at home.
Townhouse for rent
Townhouse
Available now
Air conditioner, central air
2 Attached garage spaces parking
Forced air
What's special
Stainless steel appliancesSpacious walk in pantryGenerous walk in closetDouble vanityWalk in showerKitchen with quartz countertopsCentral air conditioning
- 10 days |
- -- |
- -- |
Zillow last checked:
Listing updated:
Travel times
Facts & features
Interior
Bedrooms & bathrooms
- Bedrooms: 4
- Bathrooms: 4
- Full bathrooms: 3
- 1/2 bathrooms: 1
Rooms
- Room types: Master Bath, Pantry, Walk In Closet
Heating
- Forced Air
Cooling
- Air Conditioner, Central Air
Appliances
- Included: Dishwasher, Microwave Oven, Range Oven, Refrigerator
Features
- Pantry, Vaulted Ceilings, Walk In Closet
- Has basement: Yes
Interior area
- Total interior livable area: 2,282 sqft
Property
Parking
- Total spaces: 2
- Parking features: Attached, Garage
- Has attached garage: Yes
- Details: Contact manager
Features
- Patio & porch: Deck, Patio
- Exterior features: Balcony, Basement, Large Closets, Mother In Law Unit, Vaulted Ceiling
Details
- Additional structures: Garage(s)
- Parcel number: 6430217044
Construction
Type & style
- Home type: Townhouse
- Property subtype: Townhouse
Condition
- Year built: 2025
Community & HOA
Community
- Features: Smoke Free
Location
- Region: Colorado Springs
Financial & listing details
- Lease term: Lease: Available October 16, 2026. One year lease. Monthly rent: $3,400. Security deposit: $3,400. Unfurnished. No smoking. Pets negotiable. Tenants pay all utilities. Deposit: $3,400 security deposit.
Price history
| Date | Event | Price |
|---|---|---|
| 10/20/2026 | Price change | $3,250-3%$1/sqft |
Source: Zillow Rentals Report a problem | ||
| 10/18/2026 | Price change | $3,350-1.5%$1/sqft |
Source: Zillow Rentals Report a problem | ||
| 10/11/2026 | Listed for rent | $3,400+13.7%$1/sqft |
Source: Zillow Rentals Report a problem | ||
| 10/7/2026 | Listing removed | $2,990$1/sqft |
Source: Zillow Rentals Report a problem | ||
| 9/28/2026 | Price change | $2,990-0.3%$1/sqft |
Source: Zillow Rentals Report a problem | ||
| 9/18/2026 | Price change | $3,000-2.9%$1/sqft |
Source: Zillow Rentals Report a problem | ||
| 9/3/2026 | Price change | $3,090-1.9%$1/sqft |
Source: Zillow Rentals Report a problem | ||
| 8/24/2026 | Price change | $3,150-3.1%$1/sqft |
Source: Zillow Rentals Report a problem | ||
| 8/10/2026 | Price change | $3,250-1.5%$1/sqft |
Source: Zillow Rentals Report a problem | ||
| 8/3/2026 | Listed for rent | $3,300$1/sqft |
Source: Zillow Rentals Report a problem | ||
| 7/22/2026 | Listing removed | $749,000$328/sqft |
Source:  elevateMLS #7862623 Report a problem elevateMLS #7862623 Report a problem | ||
| 7/7/2026 | Price change | $749,000-3.9%$328/sqft |
Source: elevateMLS #7862623 Report a problem | ||
| 5/18/2026 | Listed for sale | $779,000-2.4%$341/sqft |
Source: elevateMLS #7862623 Report a problem | ||
| 3/14/2026 | Contingent | $798,000$350/sqft |
Source: elevateMLS #7862623 Report a problem | ||
| 2/26/2026 | Listed for sale | $798,000$350/sqft |
Source: elevateMLS #7862623 Report a problem | ||
| 2/26/2026 | Listing removed | $798,000$350/sqft |
Source: elevateMLS #9808481 Report a problem | ||
| 2/24/2026 | Price change | $798,0000%$350/sqft |
Source: elevateMLS #9808481 Report a problem | ||
| 10/21/2025 | Listed for sale | $798,370$350/sqft |
Source: elevateMLS #9808481 Report a problem | ||